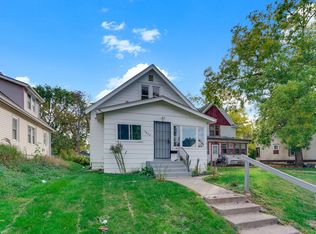
This charming home that was built in 1917 has been lived in and cared for by the sellers since 1963. Enjoy your morning coffee in the front porch as you enter. The living room and dining space are open and bright. The primary bedroom on the main level has a walk thru bath to the second bedroom that was being used as a den. A walk in closet is also provided in the space as well. The kitchen has just been painted along with the white cabinets. The main level has hardwood floors that have just been refinished.
Upstairs offers one large room which was used as a bedroom. It could be a great space for kids to play or private home office. Lots of storage too.
Lower level has one area finished for a family room, Small workshop, laundry area with washer, dryer and sink and some more space for storage.
Detached garage will hold one car and the rest for your outdoor supplies. There is a patio and deck to enjoy and relax.
Roof on the home and garage were replaced in 2024 along with new gutters. In the last 10 years furnace, central air and water heater were replaced along with anything lese that was needed. This home was gently lived in and waiting for new owners to enjoy.
Pending
$220,000
3641 Morgan Ave N, Minneapolis, MN 55412
3beds
1,960sqft
Single Family
Built in 1917
5,080 Square Feet Lot
$-- Zestimate®
$112/sqft
$-- HOA
What's special
Front porchLots of storage
- 37 days
- 165
- 13
Zillow last checked:
Listing updated:
Listed by:
Barbara C Gerdes 763-234-7484,
Edina Realty, Inc.
Source: NorthstarMLS as distributed by MLS GRID,MLS#: 7070113
Facts & features
Interior
Bedrooms & bathrooms
- Bedrooms: 3
- Bathrooms: 1
- 3/4 bathrooms: 1
Bedroom
- Level: Main
- Area: 121 Square Feet
- Dimensions: 11x11
Bedroom 2
- Level: Main
- Area: 99 Square Feet
- Dimensions: 11x9
Bedroom 3
- Level: Upper
- Area: 198 Square Feet
- Dimensions: 18x11
Deck
- Level: Main
- Area: 168 Square Feet
- Dimensions: 12x14
Dining room
- Level: Main
- Area: 90 Square Feet
- Dimensions: 9x10
Family room
- Level: Lower
- Area: 368 Square Feet
- Dimensions: 23x16
Garage
- Level: Main
- Area: 306 Square Feet
- Dimensions: 18x17
Kitchen
- Level: Main
- Area: 88 Square Feet
- Dimensions: 11x8
Living room
- Level: Main
- Area: 130 Square Feet
- Dimensions: 13x10
Porch
- Level: Main
- Area: 147 Square Feet
- Dimensions: 21x7
Heating
- Forced Air
Cooling
- Central Air
Appliances
- Included: Dryer, Gas Water Heater, Range, Refrigerator, Washer
- Laundry: In Basement, Gas Dryer Hookup, Lower Level, Sink, Washer Hookup
Features
- Basement: Block,Full,Partially Finished,Storage Space
- Has fireplace: No
Interior area
- Total structure area: 1,960
- Total interior livable area: 1,960 sqft
- Finished area above ground: 1,160
- Finished area below ground: 800
Video & virtual tour
Property
Parking
- Total spaces: 1
- Parking features: Detached Garage, Concrete, Garage Door Opener, Storage
- Garage spaces: 1
- Has uncovered spaces: Yes
Accessibility
- Accessibility features: None
Features
- Levels: One and One Half
- Stories: 1.5
- Patio & porch: Deck, Front Porch, Patio
- Pool features: None
- Fencing: None
Lot
- Size: 5,080 Square Feet
- Dimensions: 440 x 127
- Features: Tree Coverage - Light
Details
- Additional structures: Garage(s)
- Foundation area: 888
- Parcel number: 0402924330179
- Zoning description: Residential-Single Family
Construction
Type & style
- Home type: SingleFamily
- Property subtype: Single Family
Materials
- Block
- Roof: Age 8 Years or Less,Asphalt,Pitched
Condition
- New construction: No
- Year built: 1917
Utilities & green energy
- Electric: Circuit Breakers, Power Company: Xcel Energy
- Gas: Natural Gas
- Sewer: City Sewer/Connected
- Water: City Water/Connected
Community & HOA
Community
- Subdivision: Northland Oaks Add
HOA
- Has HOA: No
Location
- Region: Minneapolis
Financial & listing details
- Price per square foot: $112/sqft
- Tax assessed value: $217,200
- Annual tax amount: $3,145
- Date on market: 9/17/2026
- Cumulative days on market: 38 days
- Road surface type: Paved
Estimated market value
Not available
Estimated sales range
Not available
Not available
Price history
| Date | Event | Price |
|---|---|---|
| 10/5/2026 | Pending sale | $220,000$112/sqft |
Source:  NorthstarMLS as distributed by MLS GRID #7070113 Report a problem | ||
| 9/17/2026 | Listed for sale | $220,000$112/sqft |
Source: NorthstarMLS as distributed by MLS GRID #7070113 Report a problem | ||
Public tax history
| Year | Property taxes | Tax assessment |
|---|---|---|
| 2026 | $3,145 +8.8% | $217,200 -5% |
| 2025 | $2,891 +19.4% | $228,600 +3.9% |
| 2024 | $2,422 +1.1% | $220,000 +7.8% |
| 2023 | $2,395 +16.7% | $204,000 +1.5% |
| 2022 | $2,052 +6% | $201,000 +18.9% |
| 2021 | $1,935 -7% | $169,000 +2.4% |
| 2020 | $2,080 +7.5% | $165,000 +10% |
| 2019 | $1,935 -7% | $150,000 +4.9% |
| 2018 | $2,080 +19% | $143,000 +23.3% |
| 2017 | $1,748 +5.4% | $116,000 +11.5% |
| 2016 | $1,659 +9.8% | $104,000 +14.9% |
| 2015 | $1,511 +39.8% | $90,500 |
| 2014 | $1,080 -14.8% | $90,500 -6.2% |
| 2013 | $1,269 -1.4% | $96,500 -2.5% |
| 2012 | $1,286 -8.6% | $99,000 -2.9% |
| 2011 | $1,408 +0.2% | $102,000 -12.1% |
| 2010 | $1,404 -10.1% | $116,000 -7.2% |
| 2009 | $1,563 +17.7% | $125,000 +9.6% |
| 2006 | $1,328 +12.8% | $114,000 +14.9% |
| 2005 | $1,177 +10.1% | $99,200 +14.9% |
| 2004 | $1,069 +12.2% | $86,300 +11.9% |
| 2002 | $952 -52.3% | $77,100 |
| 2001 | $1,996 | -- |
Find assessor info on the county website
Monthly payment
Est. payment
Payment breakdown
Explore the cost of this home by adjusting the details. Changes won't be saved.Climate risks
Neighborhood: Folwell

Similar homes
- $229,9003 bd2 ba2k sqft3526 James Ave N, Minneapolis, MN 55412For Sale

 MLS ID #7123003, Maiker Xiong, Five Star Realty LLC. NorthstarMLS as distributed by MLS GRID
- $240,0004 bd2 ba1.8k sqft3422 Emerson Ave N, Minneapolis, MN 55412For Sale
 MLS ID #7156752, Megan Moreau, Kris Lindahl Real Estate. NorthstarMLS as distributed by MLS GRID
- $250,0005 bd2 ba1.8k sqft3407 Logan Ave N, Minneapolis, MN 55412For Sale
 MLS ID #7137350, Kent W LeFevre, Pathways Realty, LLC. NorthstarMLS as distributed by MLS GRID
- $239,9004 bd2 ba1.6k sqft3500 Irving Ave N, Minneapolis, MN 55412For Sale
 MLS ID #7098219, Corey McCracken, RE/MAX Professionals. NorthstarMLS as distributed by MLS GRID
- $225,0005 bd2 ba2k sqft2923 Upton Ave N, Minneapolis, MN 55411For SaleMLS ID #7160141, Kelly Yoon, Redfin Corporation. NorthstarMLS as distributed by MLS GRID
- $230,0004 bd1 ba1.7k sqft3251 Colfax Ave N, Minneapolis, MN 55412For SaleMLS ID #7091445, Par Y. Herrity, eXp Realty. NorthstarMLS as distributed by MLS GRID
- $219,9004 bd2 ba1.8k sqft5115 Camden Ave N, Minneapolis, MN 55430For SaleMLS ID #7159230, Daniel Yesnes, National Realty Guild. NorthstarMLS as distributed by MLS GRID
- $199,9004 bd2 ba1.8k sqft2802 Girard Ave N, Minneapolis, MN 55411For SaleMLS ID #7155559, Matt Schlieman, North Coast Realty. NorthstarMLS as distributed by MLS GRID
- $245,0002 bd1 ba1.4k sqft4412 Newton Ave N, Minneapolis, MN 55412For SaleMLS ID #7144087, Stephanie S Gruver, RE/MAX Results. NorthstarMLS as distributed by MLS GRID
- $299,5003 bd1 ba1.6k sqft4242 Thomas Ave N, Minneapolis, MN 55412For SaleMLS ID #7131886, Justin J. Schwartz, Ashworth Real Estate. NorthstarMLS as distributed by MLS GRID
- $265,0004 bd3 ba2.4k sqft1415 44th Ave N, Minneapolis, MN 55412For SaleMLS ID #7072118, Derrick Witt, LPT Realty, LLC. NorthstarMLS as distributed by MLS GRID
- $280,0005 bd2 ba1.7k sqft1176 14th Ave SE, Minneapolis, MN 55414For SaleMLS ID #7163167, Darci Smith, Edina Realty, Inc.. NorthstarMLS as distributed by MLS GRID
- $220,0003 bd1 ba1k sqft1259 Laurel Ave, Saint Paul, MN 55104For SaleMLS ID #7163848, Megan Moreau, Kris Lindahl Real Estate. NorthstarMLS as distributed by MLS GRID
- $279,9004 bd3 ba2k sqft4950 Penn Ave N, Minneapolis, MN 55430For SaleMLS ID #7135174, Tracy Farkas, National Realty Guild. NorthstarMLS as distributed by MLS GRID
- $145,5003 bd2 ba1.7k sqft4126 Dupont Ave N, Minneapolis, MN 55412For SaleMLS ID #7004360, Sean Denniston, Real Broker, LLC. NorthstarMLS as distributed by MLS GRID
- $209,9002 bd1 ba1.4k sqft3403 25th Ave S, Minneapolis, MN 55406For SaleMLS ID #7145691, Anthony Pierpont, RES Realty. NorthstarMLS as distributed by MLS GRID
- $285,0003 bd2 ba1.4k sqft5242 Irving Ave N, Minneapolis, MN 55430For SaleMLS ID #7151532, John L Richard, eXp Realty. NorthstarMLS as distributed by MLS GRID
- $249,9003 bd1 ba1.4k sqft5311 Knox Ave N, Brooklyn Center, MN 55430For SaleMLS ID #7100236, Kyesha Williams, TheMLSonline.com, Inc.. NorthstarMLS as distributed by MLS GRID
- $250,0004 bd2 ba1.3k sqft4858 6th St NE, Columbia Heights, MN 55421For SaleMLS ID #7155278, Amber L Hartman, Engel & Volkers Minneapolis. NorthstarMLS as distributed by MLS GRID
- $290,0004 bd2 ba1.6k sqft1214 Penn Ave N, Minneapolis, MN 55411For SaleMLS ID #7132517, Wally Coudron - Coudron Team, Edina Realty, Inc.. NorthstarMLS as distributed by MLS GRID
