Welcome to your own private retreat on 10.24 acres! This spacious 4-bedroom, 3 full bath, 2 half bath home offers plenty of room both inside and out. Features include an oversized primary suite with a walk-in closet, dual vanities, jetted tub, and separate shower. Two additional bedrooms each have their own private half bath. The spacious kitchen boasts granite countertops, stainless steel appliances, abundant cabinet space, a large pantry, and an eat-in area, while a huge formal dining room provides the perfect space for entertaining. Upstairs features a large bonus room plus an additional bonus room with a closet and private bath. Outside, enjoy the in-ground pool with a covered entertainment area, a 30x80 heated and cooled metal building, an additional 20x30 metal building, chicken coops, and plenty of space for hobbies, farming, or recreation. The property also features established pear and apple trees, along with blueberry bushes and fig trees, adding to the charm and functionality of this unique property.
For sale
Price cut: $8K (9/29)
$766,900
3646 Coleman Rd, Fayetteville, NC 28312
4beds
4,423sqft
Single Family Residence
Built in 1996
10.24 Acres Lot
$-- Zestimate®
$173/sqft
$-- HOA
What's special
In-ground poolSeparate showerSpacious kitchenAbundant cabinet spaceGranite countertopsChicken coopsLarge pantry
- 96 days
- 1,540
- 165
Zillow last checked:
Listing updated:
Listed by:
TAYLOR GROUP REALTY,
COLDWELL BANKER ADVANTAGE - FAYETTEVILLE
Source: LPRMLS,MLS#: 764752 Originating MLS: Longleaf Pine Realtors
Originating MLS: Longleaf Pine RealtorsFacts & features
Interior
Bedrooms & bathrooms
- Bedrooms: 4
- Bathrooms: 5
- Full bathrooms: 3
- 1/2 bathrooms: 2
Heating
- Electric, Forced Air
Cooling
- Central Air, Electric
Appliances
- Included: Dishwasher, Microwave, Range, Refrigerator
- Laundry: Washer Hookup, Dryer Hookup, Main Level
Features
- Ceiling Fan(s), Cathedral Ceiling(s), Dining Area, Separate/Formal Dining Room, Double Vanity, Eat-in Kitchen, Granite Counters, Jetted Tub, Kitchen Island, Primary Downstairs, Separate Shower, Unfurnished, Vaulted Ceiling(s), Walk-In Closet(s), Window Treatments
- Flooring: Luxury Vinyl Plank, Tile, Carpet
- Windows: Blinds
- Basement: Crawl Space
- Number of fireplaces: 1
- Fireplace features: Gas Log
Interior area
- Total interior livable area: 4,423 sqft
Property
Parking
- Total spaces: 2
- Parking features: Attached, Garage
- Attached garage spaces: 2
Features
- Levels: Two
- Stories: 2
- Patio & porch: Covered, Porch
- Exterior features: Fence, Shed
- Pool features: In Ground, Pool
- Fencing: Back Yard
Lot
- Size: 10.24 Acres
- Features: 5-10 Acres, Cleared
- Topography: Cleared,Pasture
Details
- Additional structures: Shed(s)
- Parcel number: 0560225599
- Special conditions: Standard
Construction
Type & style
- Home type: SingleFamily
- Architectural style: Two Story
- Property subtype: Single Family Residence
Materials
- Brick Veneer
Condition
- Good Condition
- New construction: No
- Year built: 1996
Utilities & green energy
- Sewer: Septic Tank
- Water: Public
Community & HOA
Community
- Features: Gutter(s)
- Subdivision: None
HOA
- Has HOA: No
Location
- Region: Fayetteville
Financial & listing details
- Price per square foot: $173/sqft
- Tax assessed value: $745,300
- Annual tax amount: $5,340
- Date on market: 6/26/2026
- Cumulative days on market: 97 days
- Listing terms: Cash,Conventional,FHA,New Loan,USDA Loan,VA Loan
- Inclusions: Refrigerator in home at time of showing
- Exclusions: None
- Ownership: More than a year
Estimated market value
Not available
Estimated sales range
Not available
Not available
Price history
| Date | Event | Price |
|---|---|---|
| 9/29/2026 | Price change | $766,900-1%$173/sqft |
Source:  LPRMLS #764752 Report a problem LPRMLS #764752 Report a problem | ||
| 8/30/2026 | Price change | $774,900-0.6%$175/sqft |
Source: LPRMLS #764752 Report a problem | ||
| 8/7/2026 | Price change | $779,900-0.6%$176/sqft |
Source: LPRMLS #764752 Report a problem | ||
| 6/26/2026 | Listed for sale | $784,900+93.8%$177/sqft |
Source: LPRMLS #764752 Report a problem | ||
| 4/25/2017 | Sold | $405,000$92/sqft |
Source: Public Record Report a problem | ||
Public tax history
| Year | Property taxes | Tax assessment |
|---|---|---|
| 2025 | $5,340 +16.6% | $745,300 +67.3% |
| 2024 | $4,581 +0.8% | $445,500 |
| 2023 | $4,544 +0.8% | $445,500 |
| 2022 | $4,507 | $445,500 |
| 2021 | $4,507 | $445,500 +1.2% |
| 2020 | -- | $440,332 -1.2% |
| 2019 | $4,507 +25.7% | $445,500 +21.4% |
| 2018 | $3,585 | $367,000 |
Find assessor info on the county website
Monthly payment
Est. payment
Payment breakdown
Explore the cost of this home by adjusting the details. Changes won't be saved.Climate risks
Neighborhood: 28312
Nearby schools
Schools provided by the listing agent
- Middle: Mac Williams Middle School
- High: Cape Fear Senior High
Source: LPRMLS. This data may not be complete. We recommend contacting the local school district to confirm school assignments for this home.
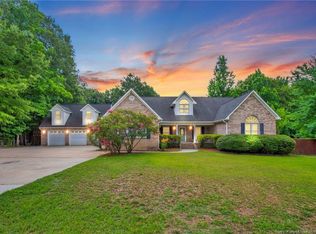
Similar homes
- $665,0005 bd4 ba3.8k sqft930 Old Vander Rd, Fayetteville, NC 28312For Sale
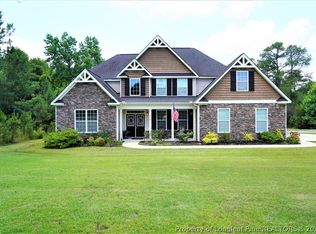 MLS ID #761457, B. SCOTT HARDIN, RE/MAX CHOICE. LPRMLS
 - $849,9005 bd6 ba4.5k sqft9856 Ramsey St, Linden, NC 28356For Sale
 MLS ID #769684, GARY FUTCH, GRANT-MURRAY HOMES. LPRMLS
 - $749,9994 bd4 ba3.4k sqft814 Ancient Ct, Fayetteville, NC 28312For Sale
 MLS ID #768846, LAUREN FURR, COLDWELL BANKER ADVANTAGE - FAYETTEVILLE. LPRMLS
 - $529,0004 bd4 ba3.5k sqft1252 Lakin Dr, Fayetteville, NC 28312New Construction
 MLS ID #11883327, Charlotte Horne, EVOLVE REALTY. My State MLS
 - $412,0004 bd3 ba2.8k sqft1620 Holloman Drive, Fayetteville, NC 28312For Sale
 MLS ID #100591734, Patrick Gaumond, Century 21 The Realty Group. Hive MLS
