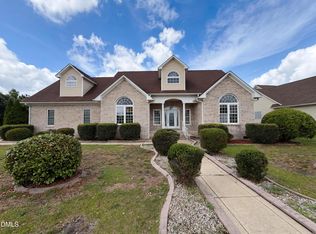
This home overlooking Hope Mills Lake is full of special features for easy living. The downstairs area includes an enclosed tiled patio/sunroom for socializing or relaxing. The spacious kitchen offers a smooth cooktop, double wall ovens, lots of cabinets and counterspace, an island and a built-in desk. There is also space for a dining table and chairs for informal meals, with a separate formal dining room for those special gatherings. The large living room includes a gas fireplace and several windows for natural light. The primary suite is located on the first floor and features a sitting room/office area, the bedroom, ample closet space (his/hers walk in) that includes attic access and a large bathroom with corner tub and separate walk-in shower. The home has oak floors throughout. The centrally located staircase leads to a walkway overlooking the living room. Three upstairs bedrooms include additional bonus rooms, share a large full bathroom, as well as garage access from one of the bonus areas. The home includes an attached 2-car garage and an outdoor patio with connections for a gas grill. There is also a separate 1-car garage with a workshop and half bathroom. Home is equipped with an emergency gas powered generator for electrical power outage relief.
For sale
$675,000
3647 Lakeshore Dr, Hope Mills, NC 28348
3beds
2,851sqft
:
Get pre-qualified$4,042/mo
Single Family Residence
Built in 2003
-- sqft lot
$654,100 Zestimate®
$237/sqft
$-- HOA
What's special
Gas fireplaceOverlooking hope mills lakeOak floors throughoutBuilt-in deskSpacious kitchenSmooth cooktopDouble wall ovens
- 65 days |
- 194 |
- 5 |
Zillow last checked:
Listing updated:
Listed by:
COLLEEN AMUNDSEN,
ALLSTARS REALTY
Source: LPRMLS,MLS#: 763999 Originating MLS: Longleaf Pine Realtors
Originating MLS: Longleaf Pine RealtorsFacts & features
Interior
Bedrooms & bathrooms
- Bedrooms: 3
- Bathrooms: 3
- Full bathrooms: 2
- 1/2 bathrooms: 1
Heating
- Heat Pump
Cooling
- Central Air, Electric
Appliances
- Included: Built-In Oven, Double Oven, Microwave
- Laundry: Main Level
Features
- Bathtub, Tray Ceiling(s), Ceiling Fan(s), Cathedral Ceiling(s), Dining Area, Coffered Ceiling(s), Separate/Formal Dining Room, Double Vanity, Entrance Foyer, Eat-in Kitchen, Separate/Formal Living Room, Great Room, High Ceilings, Primary Downstairs, Other, See Remarks, Separate Shower, Vaulted Ceiling(s), Walk-In Closet(s), Walk-In Shower, Window Treatments
- Flooring: Hardwood, Other
- Windows: Blinds
- Basement: None
- Number of fireplaces: 1
- Fireplace features: Factory Built
Interior area
- Total interior livable area: 2,851 sqft
Property
Parking
- Total spaces: 3
- Parking features: Attached Carport, Detached, Garage
- Garage spaces: 3
Features
- Levels: Two
- Stories: 2
- Patio & porch: Covered, Porch
- Exterior features: Other
- Has view: Yes
- View description: Water
- Has water view: Yes
- Water view: Water
Lot
- Features: < 1/4 Acre
Details
- Parcel number: 0414659427
- Special conditions: None
Construction
Type & style
- Home type: SingleFamily
- Architectural style: Two Story
- Property subtype: Single Family Residence
Materials
- Brick
Condition
- New construction: No
- Year built: 2003
Utilities & green energy
- Sewer: Public Sewer
- Water: Public
Community & HOA
Community
- Subdivision: Clifton Forge
HOA
- Has HOA: No
Location
- Region: Hope Mills
Financial & listing details
- Price per square foot: $237/sqft
- Tax assessed value: $477,300
- Annual tax amount: $5,424
- Date on market: 6/8/2026
- Inclusions: All Kitchen Appliances at time of Showing
- Exclusions: Leased Propane Tanks
- Ownership: More than a year
Estimated market value
$654,100
$621,000 - $687,000
$2,184/mo
Price history
| Date | Event | Price |
|---|---|---|
| 4/24/2026 | Listed for sale | $675,000+2227.6%$237/sqft |
Source:  LPRMLS #761143 Report a problem LPRMLS #761143 Report a problem | ||
| 7/6/2001 | Sold | $29,000$10/sqft |
Source: Agent Provided Report a problem | ||
Public tax history
| Year | Property taxes | Tax assessment |
|---|---|---|
| 2025 | $5,424 +27% | $477,300 +71.9% |
| 2024 | $4,271 +4.7% | $277,700 |
| 2023 | $4,078 +1.3% | $277,700 |
| 2022 | $4,027 +0.9% | $277,700 |
| 2021 | $3,990 | $277,700 -13.3% |
| 2020 | -- | $320,268 +15.3% |
| 2019 | $3,979 +0.6% | $277,700 |
| 2018 | $3,955 | $277,700 |
| 2017 | $3,955 -0.5% | $277,700 -5.2% |
| 2016 | $3,975 | $293,000 |
| 2015 | $3,975 | $293,000 |
| 2014 | $3,975 +3% | $293,000 |
| 2013 | $3,857 +0.6% | $293,000 |
| 2012 | $3,833 | $293,000 |
| 2011 | $3,833 | $293,000 |
| 2010 | -- | $293,000 |
| 2009 | -- | $293,000 +26.4% |
| 2008 | -- | $231,800 |
| 2007 | -- | $231,800 |
| 2006 | -- | $231,800 |
| 2005 | -- | -- |
| 2004 | -- | $231,800 +1304.8% |
| 2003 | -- | $16,500 +17.9% |
| 2002 | -- | $14,000 |
| 2001 | -- | $14,000 |
Find assessor info on the county website
Monthly payment
Est. payment
Payment breakdown
Explore the cost of this home by adjusting the details. Changes won't be saved.Climate risks
Neighborhood: 28348
Nearby schools
GreatSchools rating
- 4/10Ed V Baldwin ElementaryGrades: PK-5Distance: 0.6 mi
- 7/10South View MiddleGrades: 6-8Distance: 0.9 mi
- 3/10South View HighGrades: 9-12Distance: 0.9 mi
Schools provided by the listing agent
- Middle: South View Middle School
- High: South View Senior High
Source: LPRMLS. This data may not be complete. We recommend contacting the local school district to confirm school assignments for this home.
- $255,1003 bd2 ba2.2k sqft3643 Lakeshore Dr, Hope Mills, NC 28348Off Market
- $379,4005 bd3 ba3k sqft3651 Lakeshore Dr, Hope Mills, NC 28348Off Market
- $300,1003 bd2 ba2.6k sqft3648 Lakeshore Dr, Hope Mills, NC 28348Off Market
- $282,8003 bd2 ba2.3k sqft3639 Lakeshore Dr, Hope Mills, NC 28348Off Market
- $234,3003 bd2 ba1.4k sqft3636 Deaver Pl, Hope Mills, NC 28348Off Market
- $259,3003 bd2 ba1.2k sqft3640 Lakeshore Dr, Hope Mills, NC 28348Off Market
- $333,2003 bd2 ba2.3k sqft5412 Lakeview Rd, Hope Mills, NC 28348Off Market
- $22,000-- bd-- ba-- sqft3637 Deaver Pl, Hope Mills, NC 28348Off Market
A local agent can set up tours, give advice and negotiate with sellers.
A local lender can help you make sure your offer is ready when you are.
Similar homes
- $775,0004 bd5 ba3.9k sqft3564 Turnberry Cir, Fayetteville, NC 28303For Sale
 MLS ID #767513, KAREN MUELLERLEILE, ERA STROTHER REAL ESTATE #5. LPRMLS
 - $378,9994 bd3 ba2.3k sqft4736 Slew Dr, Hope Mills, NC 28348New Construction
 MLS ID #767328, AISHA JOHNSON, NORTHGROUP REAL ESTATE. LPRMLS
 - $378,9994 bd2 ba2.3k sqft4745 Slew Dr, Hope Mills, NC 28348New Construction
 MLS ID #767397, AISHA JOHNSON, NORTHGROUP REAL ESTATE. LPRMLS
 - $397,0004 bd5 ba2.6k sqft824 Camwheel Dr, Hope Mills, NC 28348For Sale
 MLS ID #10171371, Stirling West. Doorify MLS
 - $364,6003 bd2 ba2.2k sqft4552 Canasta Ct, Hope Mills, NC 28348For SaleMLS ID #10164372, April Stephens. Doorify MLS
- $359,9003 bd3 ba2.2k sqft5817 Lady Way, Hope Mills, NC 28348For SaleMLS ID #766076, ROBIN CANDIDO, ALOTTA PROPERTIES REAL ESTATE. LPRMLS
- $615,0005 bd4 ba3.6k sqft3627 Thornsby Ln, Fayetteville, NC 28306For SaleMLS ID #763622, JOHN DOWDY III, BHHS ALL AMERICAN HOMES #2. LPRMLS
- $429,0005 bd4 ba3.4k sqft1465 Vergeland Dr, Hope Mills, NC 28348For SaleMLS ID #767118, KING PARKS, TOP BRAGG REALTY AND PROPERTY MANAGEMENT. LPRMLS
- $665,0005 bd4 ba3.8k sqft930 Old Vander Rd, Fayetteville, NC 28312For SaleMLS ID #761457, B. SCOTT HARDIN, RE/MAX CHOICE. LPRMLS
- $745,9005 bd4 ba3.6k sqft2950 Cragburn Place, Fayetteville, NC 28306For Sale
 MLS ID #100586565, Cynthia Diamond, Berkshire Hathaway HS Pinehurst Realty Group/PH. Hive MLS
 - $370,0003 bd3 ba2.4k sqft2805 Franciscan Dr, Fayetteville, NC 28306For SaleMLS ID #766748, DAVID EVANS, MAIN STREET REALTY INC.. LPRMLS
- $525,0004 bd4 ba3.2k sqft616 Levenhall Dr, Fayetteville, NC 28314For SaleMLS ID #762429, RASHAWN MOORE, ELITE REALTY GROUP. LPRMLS
- $549,9005 bd4 ba3.1k sqft108 Shadow Oak Ln, Fayetteville, NC 28303For SaleMLS ID #10169808, Sheri Gregory. Doorify MLS
- $539,9503 bd3 ba3.4k sqft1096 Dean Road, Saint Pauls, NC 28384For SaleMLS ID #100570559, Brian O'Connell, Keller Williams Realty-Fayetteville. Hive MLS
- $415,0003 bd3 ba2.9k sqft2328 Colgate Dr, Fayetteville, NC 28304For SaleMLS ID #764974, KENNETH BAREFOOT, COLDWELL BANKER ADVANTAGE - FAYETTEVILLE. LPRMLS
- $590,0006 bd6 ba4k sqft4419 Ferncreek Dr, Fayetteville, NC 28314For SaleMLS ID #758057, KENNETH BAREFOOT, COLDWELL BANKER ADVANTAGE - FAYETTEVILLE. LPRMLS
- $496,0004 bd4 ba3.5k sqft345 Courtyard Ln, Fayetteville, NC 28303For SaleMLS ID #10173817, Thomas Ladane Shoupe. Doorify MLS
- $550,0003 bd3 ba2.8k sqft1134 Dixie Drive, Red Springs, NC 28377For SaleMLS ID #100581106, Gianna Culligan, Keller Williams Pinehurst. Hive MLS
- $399,9003 bd4 ba3.3k sqft3402 Seven Mountain Dr, Fayetteville, NC 28306For SaleMLS ID #760376, ANDI VALENTE, BHHS ALL AMERICAN HOMES #2. LPRMLS
- $340,0004 bd2 ba1.8k sqft4611 Salem Prince Dr, Hope Mills, NC 28348For SaleMLS ID #765535, TREVOR FERGUSON, FATHOM REALTY NC, LLC FAY.. LPRMLS
