Located within a peninsula community that's surrounded by Lake Norman and set on nearly 3/4 of an acre, this well-maintained ranch offers the space, privacy, and flexibility so many buyers are searching for. Situated at the end of a quiet cul-de-sac amid mature trees and lush greenery, the property has a peaceful feel that's becoming harder to find in Sherrills Ford. The occasional glimpses of the lake throughout the neighborhood serve as a subtle reminder that the water is never far away. It's the kind of setting where you pull into the driveway, take a deep breath, and immediately feel a little more relaxed.
Designed for comfortable one-level living, the split-bedroom floor plan features hardwood floors throughout the main living areas, a gas fireplace, and an open layout connecting the great room, dining area, and kitchen. The spacious bonus room over the garage provides valuable flex space for a home office, guests, hobbies, fitness equipment, media room, or whatever suits your lifestyle.
The primary suite offers a tray ceiling, dual walk-in closets, garden tub, separate shower, private water closet, and one of the builder's signature design features--a spacious bay window sitting nook complete with custom cushions, creating the perfect spot to curl up with a good book, enjoy your morning coffee, or simply unwind at the end of the day.
The custom screened porch may become your favorite area in the house. Featuring vaulted ceilings with beautiful wood beams and peaceful wooded views, it serves as a true extension of the home and invites year-round enjoyment of the natural surroundings. An adjacent grilling area, along with propane hookups on both the screened porch and outdoor grilling space, makes entertaining family and friends easy.
Additional highlights include granite countertops, updated appliances, a large two-car garage, generous storage, and the added flexibility of no HOA.
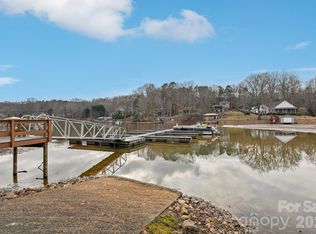
While the property itself does not offer water views, the lake feels woven into daily life here, with public boat launches nearby, Mountain Creek Park (dog park, biking/hiking trails, pickleball), shopping, dining, and everyday conveniences all just minutes away.
Under contract-show
$549,000
3652 Burton St, Sherrills Ford, NC 28673
3beds
2,410sqft
Single Family Residence
Built in 2005
0.68 Acres Lot
$526,100 Zestimate®
$228/sqft
$-- HOA
What's special
Gas fireplaceLarge two-car garageSeparate showerGranite countertopsGenerous storageDual walk-in closetsPrivate water closet
- 72 days |
- 295 |
- 24 |
Zillow last checked:
Listing updated:
Listed by:
Dana Pape dana@papemore.com,
Coldwell Banker Realty,
Chris Pape,
Coldwell Banker Realty
Source: Canopy MLS as distributed by MLS GRID,MLS#: 4390291
Facts & features
Interior
Bedrooms & bathrooms
- Bedrooms: 3
- Bathrooms: 3
- Full bathrooms: 2
- 1/2 bathrooms: 1
- Main level bedrooms: 3
Primary bedroom
- Features: Built-in Features, Ceiling Fan(s), En Suite Bathroom, Split BR Plan, Tray Ceiling(s), Walk-In Closet(s)
- Level: Main
Bedroom s
- Features: Ceiling Fan(s)
- Level: Main
Bedroom s
- Features: Ceiling Fan(s)
- Level: Main
Bathroom full
- Level: Main
Bathroom half
- Level: Main
Other
- Features: Attic Walk In
- Level: Upper
Dining area
- Level: Main
Dining room
- Level: Main
Great room
- Features: Ceiling Fan(s)
- Level: Main
Kitchen
- Features: Breakfast Bar, Open Floorplan
- Level: Main
Laundry
- Features: See Remarks
- Level: Main
Heating
- Heat Pump
Cooling
- Heat Pump
Appliances
- Included: Dishwasher, Disposal, Dryer, Exhaust Fan, Microwave, Refrigerator, Washer
- Laundry: Utility Room, Laundry Room, Main Level, Sink
Features
- Open Floorplan, Pantry, Walk-In Closet(s)
- Doors: French Doors
- Has basement: No
- Attic: Walk-In
- Fireplace features: Gas Log, Great Room, Propane
Interior area
- Total structure area: 2,410
- Total interior livable area: 2,410 sqft
- Finished area above ground: 2,410
- Finished area below ground: 0
Property
Parking
- Total spaces: 2
- Parking features: Driveway, Attached Garage, Garage Faces Side, Garage on Main Level
- Attached garage spaces: 2
- Has uncovered spaces: Yes
Features
- Levels: 1 Story/F.R.O.G.
Lot
- Size: 0.68 Acres
- Features: Cul-De-Sac, Level, Private, Wooded
Details
- Parcel number: 4607013621040000
- Zoning: R-30
- Special conditions: Standard
Construction
Type & style
- Home type: SingleFamily
- Architectural style: Transitional
- Property subtype: Single Family Residence
Materials
- Brick Partial, Hardboard Siding
- Foundation: Crawl Space
Condition
- New construction: No
- Year built: 2005
Utilities & green energy
- Sewer: Septic Installed
- Water: Well
Community & HOA
Community
- Subdivision: Dockside
Location
- Region: Sherrills Ford
Financial & listing details
- Price per square foot: $228/sqft
- Tax assessed value: $485,000
- Annual tax amount: $2,413
- Date on market: 6/17/2026
- Cumulative days on market: 72 days
- Listing terms: Cash,Conventional,VA Loan
- Road surface type: Concrete, Paved
Estimated market value
$526,100
$500,000 - $552,000
$2,618/mo
Price history
| Date | Event | Price |
|---|---|---|
| 6/17/2026 | Listed for sale | $549,000+68.9%$228/sqft |
Source:  Canopy MLS as distributed by MLS GRID #4390291 Report a problem Canopy MLS as distributed by MLS GRID #4390291 Report a problem | ||
| 5/7/2020 | Sold | $325,000$135/sqft |
Source: Public Record Report a problem | ||
Public tax history
| Year | Property taxes | Tax assessment |
|---|---|---|
| 2025 | $2,413 +1% | $485,000 |
| 2024 | $2,389 +2.1% | $485,000 |
| 2023 | $2,340 +7.9% | $485,000 +57.7% |
| 2022 | $2,168 | $307,500 |
| 2021 | $2,168 | $307,500 |
| 2020 | $2,168 | $307,500 |
| 2019 | $2,168 +33.4% | $307,500 +29.6% |
| 2018 | $1,626 | $237,300 |
| 2017 | $1,626 +14.3% | -- |
| 2016 | $1,422 | -- |
| 2015 | $1,422 | $237,300 +0.1% |
| 2014 | $1,422 | $237,000 |
| 2013 | $1,422 | -- |
| 2012 | $1,422 | -- |
| 2011 | $1,422 +4.8% | -- |
| 2010 | $1,356 | -- |
| 2009 | $1,356 +3.4% | -- |
| 2008 | $1,312 | -- |
| 2007 | $1,312 +24% | -- |
| 2006 | $1,057 | -- |
Find assessor info on the county website
Monthly payment
Est. payment
Payment breakdown
Explore the cost of this home by adjusting the details. Changes won't be saved.Climate risks
Neighborhood: 28673
Nearby schools
GreatSchools rating
- 7/10Sherrills Ford ElementaryGrades: K-6Distance: 2.4 mi
- 4/10Mill Creek MiddleGrades: 7-8Distance: 6.2 mi
- 8/10Bandys HighGrades: PK,9-12Distance: 5.5 mi
- $665,0000.71 acres3651 Burton St, Sherrills Ford, NC 28673Sold

- $36,0000.5 acres3812 Burton St, Sherrills Ford, NC 28673Off Market
- $676,4003 bd4 ba2.3k sqft3802 Burton St, Sherrills Ford, NC 28673Off Market
- $518,5003 bd3 ba2k sqft3658 Burton St, Sherrills Ford, NC 28673Off Market

- $474,0003 bd3 ba1.9k sqft3659 Burton St, Sherrills Ford, NC 28673Sold
- $44,4000.69 acres3824 Burton St, Sherrills Ford, NC 28673Off Market
- $438,4003 bd3 ba2.2k sqft3682 Burton St, Sherrills Ford, NC 28673Off Market
- $38,7000.56 acres3790 Burton St, Sherrills Ford, NC 28673Off Market
A local agent can set up tours, give advice and negotiate with sellers.
Similar homes
- $549,9004 bd3 ba2.6k sqft3675 W Bay Dr, Sherrills Ford, NC 28673For Sale

 MLS ID #4405778, Caesar Escobar, Milemma Realty, LLC. Canopy MLS as distributed by MLS GRID
 - $425,0003 bd3 ba2k sqft3543 Lake Bluff Dr, Sherrills Ford, NC 28673For Sale
 MLS ID #4328762, Nicole Schaeffer, Jeff Cook Real Estate LPT Realty. Canopy MLS as distributed by MLS GRID
 - $409,0003 bd3 ba1.5k sqft3605 Still Knoll Ln, Sherrills Ford, NC 28673For Sale
 MLS ID #4400948, Ashley Graffice, Berkshire Hathaway HomeServices Landmark Prop. Canopy MLS as distributed by MLS GRID
 - $599,9994 bd3 ba2.5k sqft3724 Anderson Mountain Rd, Maiden, NC 28650For Sale
 MLS ID #4398584, Lesa Lowman, Real Estate at South Square, LLC. Canopy MLS as distributed by MLS GRID
 - $625,0003 bd3 ba2.9k sqft3889 Granite St, Terrell, NC 28682For SaleMLS ID #4367523, Nikki Robinson, Lake Norman Realty, Inc. Canopy MLS as distributed by MLS GRID
- $470,0003 bd3 ba1.9k sqft137 Purple Finch Ln, Mooresville, NC 28117For SaleMLS ID #4398230, Bekah Emmons, Real Broker, LLC. Canopy MLS as distributed by MLS GRID
- $585,0003 bd3 ba2.5k sqft109 Fulton Farms Ln, Mooresville, NC 28117For SaleMLS ID #4377074, Garrett Small, Keller Williams Connected. Canopy MLS as distributed by MLS GRID
- $550,0005 bd4 ba2.7k sqft1758 Newland Rd, Denver, NC 28037For SaleMLS ID #4319388, Becca Lutes, Keller Williams Lake Norman. Canopy MLS as distributed by MLS GRID
- $550,0003 bd3 ba2.3k sqft1473 Morningside Dr, Iron Station, NC 28080For SaleMLS ID #4408073, Dillon Forstberg, Keller Williams South Park. Canopy MLS as distributed by MLS GRID
- $489,9003 bd3 ba2.4k sqft122 W Tattersall Dr, Statesville, NC 28677For SaleMLS ID #4402896, Tracy Wanner, Yancey Realty, LLC. Canopy MLS as distributed by MLS GRID
- $549,0003 bd3 ba2.4k sqft3020 Archer Way Dr, Iron Station, NC 28080For SaleMLS ID #4364881, Mil Elliott, RE/MAX Executive. Canopy MLS as distributed by MLS GRID
- $525,0004 bd3 ba2k sqft7073 Ridgeway Rd, Stanley, NC 28164For SaleMLS ID #4406988, Kristi Vernon, Keller Williams Lake Norman. Canopy MLS as distributed by MLS GRID
- $577,0004 bd3 ba2.5k sqft6403 Torrence Trace Dr, Huntersville, NC 28078For SaleMLS ID #4409245, Jack Marinelli, Helen Adams Realty. Canopy MLS as distributed by MLS GRID
- $517,5004 bd3 ba2.4k sqft11630 Clingman Ln, Charlotte, NC 28214For SaleMLS ID #4402284, Scott Byerly, RE/MAX Executive. Canopy MLS as distributed by MLS GRID
- $649,0003 bd2 ba2.3k sqft136 Windemere Isle Rd, Statesville, NC 28677For SaleMLS ID #4362583, Rebecca Wilbur, Your Realty PRO Brokerage Services LLC. Canopy MLS as distributed by MLS GRID
- $447,4753 bd3 ba2.5k sqft105 Tanager Ln, Mooresville, NC 28117For SaleMLS ID #4385520, Eva Harvey, Berkshire Hathaway Homeservices Landmark Prop. Canopy MLS as distributed by MLS GRID
- $429,0003 bd3 ba1.8k sqft7553 Katherine Dr, Denver, NC 28037For SaleMLS ID #4389054, Amy Clovis, NorthGroup Real Estate LLC. Canopy MLS as distributed by MLS GRID
- $550,0004 bd3 ba2.3k sqft8610 Forest Shadow Cir, Cornelius, NC 28031For SaleMLS ID #4401758, Jim Hunter, NorthGroup Real Estate LLC. Canopy MLS as distributed by MLS GRID
- $475,0005 bd3 ba2.3k sqft125 Morrocroft Ln, Mooresville, NC 28117For SaleMLS ID #4397843, Mark Gibson, Coldwell Banker Realty. Canopy MLS as distributed by MLS GRID
- $569,0004 bd3 ba2.3k sqft17208 Sycamore Ridge Ct, Cornelius, NC 28031For SaleMLS ID #4393421, Kevin Bennett, Better Homes and Gardens Real Estate Paracle. Canopy MLS as distributed by MLS GRID
