Welcome to turnkey living in this beautifully maintained 4-bedroom, 2.5-bath home tucked away on a quiet cul-de-sac in Chester! The light, wood-look LVP flooring flows throughout the first floor, creating a warm and inviting feel. The open-concept kitchen features an oversized island, perfect for casual meals, entertaining, and gathering with family and friends. Just off the kitchen, the sun-filled morning room opens to a deck with a built-in recessed hot tub-your own private spot to relax and unwind. The first floor offers a spacious open den with an electric fireplace, plus a living room, dining room, and a flexible office currently being used as a bedroom. Upstairs, the expansive primary suite provides plenty of room to relax, along with an additional open den/game room offering flexible space for movie nights, recreation, or a home office. Three additional bedrooms provide plenty of room for family and guests. Step outside to the large, iron-fenced backyard, offering privacy and plenty of space for pets, play, gardening, or outdoor entertaining. The insulated 2-car garage is another standout feature, equipped with a mini-split system for heating and cooling and four wall-mounted televisions that convey. Previously used as a gym, this versatile space could easily continue as a home gym, entertainment area, workshop, or hobby space. With its flexible floor plan, generous living spaces, fantastic outdoor amenities including an irrigation system, and exceptional garage, this home offers the perfect combination of comfort, functionality, and entertaining space. Truly move-in ready and waiting for its next owners to make it their home!
For sale
$539,900
3654 Ethens Point, Chester, VA 23831
4beds
3,264sqft
Multi Family, Single Family Residence
Built in 2014
-- sqft lot
$-- Zestimate®
$165/sqft
$-- HOA
What's special
Sun-filled morning roomLarge iron-fenced backyardGenerous living spacesLight wood-look lvp flooringQuiet cul-de-sacThree additional bedroomsOversized island
- 1 day |
- 133 |
- 12 |
Zillow last checked:
Listing updated:
Listed by:
Nancy Steinke,
Long & Foster REALTORS 804-520-5600
Source: Long & Foster Broker Feed,MLS#: 2622170
Facts & features
Interior
Bedrooms & bathrooms
- Bedrooms: 4
- Bathrooms: 3
- Full bathrooms: 2
- 1/2 bathrooms: 1
Heating
- Electric, HeatPump, Zoned
Cooling
- HeatPump, Zoned
Appliances
- Included: Dishwasher, ElectricCooking, ElectricWaterHeater, Disposal, Microwave
Features
- ButlersPantry, BreakfastArea, TrayCeilings, CeilingFans,
- Flooring: CeramicTile, PartiallyCarpeted
- Basement: CrawlSpace
- Number of fireplaces: 1
Interior area
- Total structure area: 3,264
- Total interior livable area: 3,264 sqft
Property
Parking
- Parking features: Attached, Driveway, Garage, OffStreet, Paved, GarageFacesRear, GarageFacesSide, 2.0 Parking Spaces
- Has garage: Yes
- Has uncovered spaces: Yes
Features
- Levels: Two
- Stories: 2
- Exterior features: Deck, HotTubSpa, SprinklerIrrigation, Porch, Storage, Shed, PavedDriveway
Lot
- Size: 0.55 Acres
Construction
Type & style
- Home type: MultiFamily
- Architectural style: TwoStory
- Property subtype: Multi Family, Single Family Residence
Materials
- Drywall, Frame, Stone, VinylSiding
- Roof: Composition, Shingle
Condition
- New construction: No
- Year built: 2014
Utilities & green energy
- Sewer: PublicSewer
Community & HOA
Community
- Subdivision: Brooks Chapel
Location
- Region: Chester
Financial & listing details
- Price per square foot: $165/sqft
- Annual tax amount: $4,428
- Date on market: 8/21/2026
Estimated market value
Not available
Estimated sales range
Not available
Not available
Price history
| Date | Event | Price |
|---|---|---|
| 8/21/2026 | Listed for sale | $539,900$165/sqft |
Source:  Long & Foster Broker Feed #2622170 Report a problem Long & Foster Broker Feed #2622170 Report a problem | ||
Public tax history
Tax history is unavailable.
Monthly payment
Est. payment
Payment breakdown
Explore the cost of this home by adjusting the details. Changes won't be saved.Climate risks
Neighborhood: 23831
Nearby schools
GreatSchools rating
- 5/10C.C. Wells Elementary SchoolGrades: PK-5Distance: 0.7 mi
- 2/10Carver Middle SchoolGrades: 6-8Distance: 2.8 mi
- 3/10Lloyd C Bird High SchoolGrades: 9-12Distance: 4.1 mi
Schools provided by the listing agent
- Elementary: Curtis
- Middle: Elizabeth Davis
- High: Thomas Dale
Source: Long & Foster Broker Feed. This data may not be complete. We recommend contacting the local school district to confirm school assignments for this home.
- $369,7003 bd2 ba1.7k sqft10561 Lunswood Rd, Chester, VA 23831Off Market
- $450,5004 bd3 ba2.1k sqft11916 Birdie Ln, Chester, VA 23831Off Market
- $365,0003 bd3 ba1.9k sqft13335 Happy Hill Rd, Chester, VA 23831Sold

- $351,5003 bd3 ba1.4k sqft3936 Wood Dale Rd, Chester, VA 23831Off Market

- $415,0004 bd3 ba2.2k sqft3803 Terjo Ln, Chester, VA 23831Sold
- $417,9004 bd3 ba1.8k sqft4262 Gayle Rd, Chester, VA 23831Off Market
- $446,1005 bd2 ba3.1k sqft12524 Petersburg St, Chester, VA 23831Off Market
- $385,0003 bd3 ba1.7k sqft3331 Castlebury Dr, Chester, VA 23831Sold
- $340,0004 bd3 ba1.7k sqft3200 Ludgate Rd, Chester, VA 23831Sold
A local agent can set up tours, give advice and negotiate with sellers.
Similar homes
- $539,9004 bd3 ba3.2k sqft3654 Ethens Point Ln, Chester, VA 23831For Sale
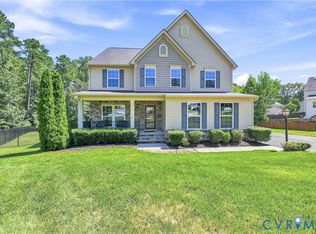 MLS ID #2622170, Nancy Steinke, Long & Foster REALTORS. CVRMLS
 - $525,0004 bd4 ba3.3k sqft4901 Claybon Ln, Chester, VA 23831For Sale
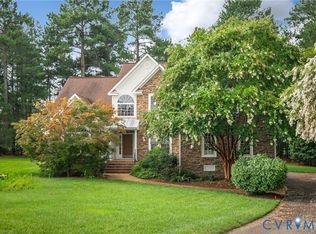 MLS ID #2619192, Sean Carlton, Long & Foster REALTORS. CVRMLS
 - $474,5005 bd3 ba2.4k sqft12407 Petersburg St, Chester, VA 23831For Sale
 MLS ID #2622394, Erin Williams, Long & Foster REALTORS. CVRMLS
 - $479,9004 bd3 ba2.5k sqft12600 Lilking Rd, Chester, VA 23831For Sale
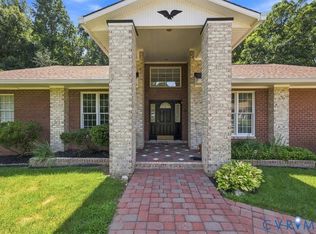 MLS ID #2622163, Steve Wade, Realty Group LLC. CVRMLS
 - $519,0004 bd3 ba2.9k sqft5215 Lippingham Ln, Chester, VA 23831For SaleMLS ID #2619485, Cole Dickinson, Long & Foster REALTORS. CVRMLS
- $500,0004 bd2 ba2.2k sqft4325 Poplar Village Dr, Chester, VA 23831For SaleMLS ID #2622487, James Strum, Long & Foster REALTORS. CVRMLS
- $499,9505 bd3 ba2.6k sqft13725 Nairn Ct, Chester, VA 23831For SaleMLS ID #2621870, Chuck Jenkins, Long & Foster REALTORS. CVRMLS
- $525,0005 bd4 ba3k sqft5612 Arbor Point Ter, Chester, VA 23831For SaleMLS ID #2621892, Ryan Clore, Douglas Elliman Real Estate. CVRMLS
- $532,9004 bd4 ba3.2k sqft13100 Rockridge Rd, Chester, VA 23831For Sale
 MLS ID #VACF2001486, Thomas Luster, Epique Realty. Bright MLS
 - $519,9503 bd3 ba2.4k sqft4727 Rieves Pond Dr, Chester, VA 23831For SaleMLS ID #2604913, Jane Chambers, Virginia Capital Realty. CVRMLS
- $415,0003 bd3 ba2.2k sqft3173 Poplar View Pl, Chester, VA 23831For SaleMLS ID #2622957, Lisa Stone, Long & Foster REALTORS. CVRMLS
- $499,9004 bd3 ba3.1k sqft4101 Cara Hill Ct, Chester, VA 23831For SaleMLS ID #2617755, Nicole Reed, Real Broker LLC. CVRMLS
- $499,0005 bd4 ba3.5k sqft4104 Birchleaf Ct, Chester, VA 23831For SaleMLS ID #2614164, Christopher Barnes, Honey Tree Realty. CVRMLS
- $459,9503 bd3 ba2.9k sqft5221 Ecoff Ave, Chester, VA 23831For SaleMLS ID #2618847, Ethan Margulies, Lee Conner Realty & Assoc. LLC. CVRMLS
- $459,9004 bd3 ba2.4k sqft3455 Ivyridge Dr, Chester, VA 23831For SaleMLS ID #VACF2001620, Giovanni SantaAna, Move4Free Realty, LLC. Bright MLS
- $625,0004 bd4 ba3.1k sqft11536 Chester Village Dr, Chester, VA 23831For SaleMLS ID #2621368, Nicole Asbell, KW Metro Center. CVRMLS
- $485,0004 bd3 ba2.4k sqft10419 Centralia Station Rd, Chester, VA 23831For SaleMLS ID #2620329, Ron Burwell, Village Concepts Realty Group. CVRMLS
- $649,0004 bd3 ba3k sqft4013 Cresthill Rd, Chester, VA 23831For SaleMLS ID #2617648, Alyssa Devereaux, Compass. CVRMLS
- $514,9505 bd3 ba3k sqft10241 Centralia Station Rd, Chester, VA 23831For SaleMLS ID #2618012, Antwane Brooks, Real Broker LLC. CVRMLS
- $640,0007 bd4 ba2.7k sqft12020 Winfree St, Chester, VA 23831For SaleMLS ID #2604831, Susan Haas, HAAS Realty Group. CVRMLS
