Welcome home to this beautifully updated 5-bedroom, 2.5-bath residence nestled in the heart of Chester! From the moment you step inside, you'll appreciate the fresh paint, updated fixtures, and thoughtful improvements throughout. The bright and welcoming first floor offers a versatile home office, formal dining room, and a stunning renovated kitchen featuring new granite countertops, new appliances, stylish backsplash, and updated fixtures. Just off the kitchen, the charming morning room provides the perfect spot to enjoy your coffee and start your day. Designed with convenience in mind, the spacious first-floor primary suite offers true one-level living, complete with a spa-inspired ensuite bath, walk-in closet, and easy access to the oversized utility room with additional storage closet. A beautifully updated powder room completes the main level. Step outside to relax or entertain on the rear deck overlooking the expansive, lush backyard. The full-yard irrigation system has been recently serviced and features all new sprinkler heads, helping keep the lawn looking its best year-round. Added peace of mind comes with the fully paid-off Vivint security system equipped with 4K cameras. Upstairs, you'll find four generously sized bedrooms, a full bath, and an open landing area that serves as a central gathering space. Fresh flooring, paint, and updated fixtures continue throughout the second level. The oversized bonus room offers endless possibilities as a playroom, media room, game room, home office, or additional family room. Conveniently located near interstate access, shopping, dining, pharmacies, and everyday conveniences, this move-in-ready home truly has it all. Don't miss your opportunity to make it yours. Schedule your showing today and put this Chester gem at the top of your list!
For sale
Price cut: $8.5K (10/7)
$459,000
12407 Petersburg St, Chester, VA 23831
5beds
2,487sqft
Single Family Residence
Built in 2001
0.27 Acres Lot
$458,000 Zestimate®
$185/sqft
$-- HOA
What's special
- 51 days
- 1,078
- 137
Zillow last checked:
Listing updated:
Listed by:
Erin Williams (804)218-7653,
Long & Foster REALTORS 804-346-4411
Source: CVRMLS,MLS#: 2622394 Originating MLS: Central Virginia Regional MLS
Originating MLS: Central Virginia Regional MLSFacts & features
Interior
Bedrooms & bathrooms
- Bedrooms: 5
- Bathrooms: 3
- Full bathrooms: 2
- 1/2 bathrooms: 1
Primary bedroom
- Description: WIC/Full Bath/New LVP Flooring
- Level: First
- Dimensions: 16.0 x 14.0
Bedroom 2
- Description: New LVP Flooring/Fresh Paint
- Level: Second
- Dimensions: 11.0 x 15.0
Bedroom 3
- Description: New LVP Flooring/Fresh Paint
- Level: Second
- Dimensions: 16.0 x 11.0
Bedroom 4
- Description: New LVP Flooring/Fresh Paint
- Level: Second
- Dimensions: 14.0 x 11.0
Bedroom 5
- Description: Bonus Room - Spacious!
- Level: Second
- Dimensions: 23.0 x 12.0
Dining room
- Description: Open, New LVP Flooring
- Level: First
- Dimensions: 11.0 x 13.0
Family room
- Description: FP/Cathedral Ceiling/New Fixtures
- Level: First
- Dimensions: 25.0 x 15.0
Other
- Description: Tub & Shower
- Level: First
Other
- Description: Tub & Shower
- Level: Second
Half bath
- Level: First
Kitchen
- Description: NEW! Granite/Cabinets/SS Appliances
- Level: First
- Dimensions: 24.0 x 11.0
Laundry
- Description: Spacious, Closet, Shelves
- Level: First
- Dimensions: 13.0 x 7.0
Office
- Description: French Doors/Private
- Level: First
- Dimensions: 12.0 x 11.0
Sitting room
- Description: Open to Kitchen & Family Room/Deck Access
- Level: First
- Dimensions: 0 x 0
Heating
- Electric, Natural Gas
Cooling
- Electric
Appliances
- Included: Dishwasher, Disposal, Gas Water Heater, Microwave, Refrigerator, Stove
- Laundry: Washer Hookup, Dryer Hookup
Features
- Bedroom on Main Level, Ceiling Fan(s), Separate/Formal Dining Room, Eat-in Kitchen, En Suite Bathroom, French Door(s)/Atrium Door(s), Full Bath on Main Level, Fireplace, Granite Counters, High Ceilings, High Speed Internet, Bath in Primary Bedroom, Main Level Primary, Wired for Data, Walk-In Closet(s)
- Flooring: Vinyl
- Doors: French Doors, Sliding Doors, Storm Door(s)
- Basement: Crawl Space
- Attic: Access Only
- Number of fireplaces: 1
- Fireplace features: Gas
Interior area
- Total interior livable area: 2,487 sqft
- Finished area above ground: 2,487
- Finished area below ground: 0
Property
Parking
- Total spaces: 2
- Parking features: Attached, Direct Access, Driveway, Garage, Garage Door Opener, Paved, Two Spaces
- Attached garage spaces: 2
- Has uncovered spaces: Yes
Features
- Levels: Two
- Stories: 2
- Patio & porch: Rear Porch, Stoop, Deck
- Exterior features: Deck, IrrigationSprinklers, Paved Driveway
- Pool features: None
- Fencing: None
Lot
- Size: 0.27 Acres
- Features: Level
- Topography: Level
Details
- Parcel number: 792653828900000
- Zoning description: R7
Construction
Type & style
- Home type: SingleFamily
- Architectural style: Two Story
- Property subtype: Single Family Residence
Materials
- Brick, Drywall, Vinyl Siding, Wood Siding
- Roof: Composition,Shingle
Condition
- Resale
- New construction: No
- Year built: 2001
Utilities & green energy
- Sewer: Public Sewer
- Water: Public
Community & HOA
Community
- Security: Security System
- Subdivision: Ivy Ridge
Location
- Region: Chester
Financial & listing details
- Price per square foot: $185/sqft
- Tax assessed value: $432,000
- Annual tax amount: $3,844
- Date on market: 8/20/2026
- Exclusions: Washer & Dryer
- Ownership: Individuals
- Ownership type: Sole Proprietor
Estimated market value
$458,000
$435,000 - $481,000
$2,809/mo
Price history
| Date | Event | Price |
|---|---|---|
| 10/7/2026 | Price change | $459,000-1.8%$185/sqft |
Source:  CVRMLS #2622394 Report a problem CVRMLS #2622394 Report a problem | ||
| 9/11/2026 | Price change | $467,500-1.5%$188/sqft |
Source: CVRMLS #2622394 Report a problem | ||
| 8/22/2026 | Listed for sale | $474,500+23.2%$191/sqft |
Source: CVRMLS #2622394 Report a problem | ||
| 2/15/2023 | Sold | $385,000+2.7%$155/sqft |
Source: CVRMLS #2300745 Report a problem | ||
| 1/18/2023 | Pending sale | $375,000$151/sqft |
Source: CVRMLS #2300745 Report a problem | ||
| 1/11/2023 | Listed for sale | $375,000+33.9%$151/sqft |
Source: CVRMLS #2300745 Report a problem | ||
| 8/30/2019 | Sold | $280,000+5.7%$113/sqft |
Source: CVRMLS #1924556 Report a problem | ||
| 7/26/2019 | Listed for sale | $265,000+10.3%$107/sqft |
Source: The RVA Group Realty #1924556 Report a problem | ||
| 11/25/2009 | Sold | $240,250$97/sqft |
Source: Public Record Report a problem | ||
Public tax history
| Year | Property taxes | Tax assessment |
|---|---|---|
| 2025 | $3,594 +6.4% | $403,800 +7.6% |
| 2024 | $3,379 +1.2% | $375,400 +2.3% |
| 2023 | $3,340 +12.9% | $367,000 +14.2% |
| 2022 | $2,958 +4.1% | $321,500 +7.5% |
| 2021 | $2,841 +7.9% | $299,000 +7.9% |
| 2020 | $2,632 +7.4% | $277,000 +7.4% |
| 2019 | $2,449 -2% | $257,800 |
| 2018 | $2,499 +5% | $257,800 |
| 2017 | $2,380 | $257,800 +5.1% |
| 2016 | $2,380 +9.9% | $245,300 +10% |
| 2015 | $2,166 | $223,000 |
| 2014 | $2,166 | $223,000 |
| 2013 | -- | $223,000 -0.6% |
| 2012 | -- | $224,300 -5.1% |
| 2011 | -- | $236,300 -3.3% |
| 2010 | -- | $244,300 -10.5% |
| 2009 | -- | $272,900 |
| 2008 | -- | $272,900 +11.6% |
| 2007 | -- | $244,600 +20.6% |
| 2005 | -- | $202,800 +7.5% |
| 2004 | -- | $188,700 |
| 2003 | -- | $188,700 +0.7% |
| 2002 | -- | $187,400 +426.4% |
| 2001 | -- | $35,600 |
Find assessor info on the county website
Monthly payment
Est. payment
Payment breakdown
Explore the cost of this home by adjusting the details. Changes won't be saved.Climate risks
Neighborhood: 23831
Nearby schools
Schools provided by the listing agent
- Elementary: Curtis
- Middle: Elizabeth Davis
- High: Thomas Dale
Source: CVRMLS. This data may not be complete. We recommend contacting the local school district to confirm school assignments for this home.
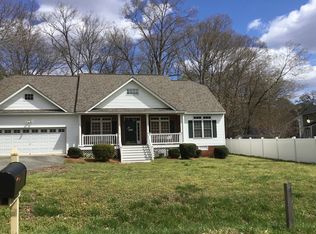
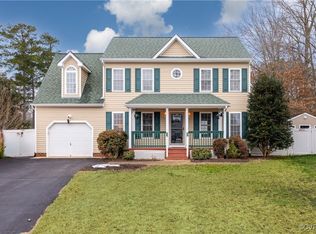
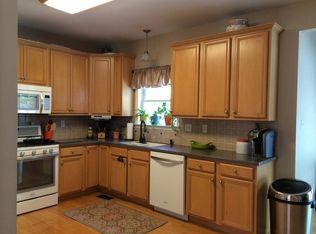
Similar homes
- $439,0005 bd3 ba2.6k sqft2803 Jolly Ln, Chester, VA 23831For Sale
 MLS ID #2626028, Will Stevens, ERA Woody Hogg & Assoc. CVRMLS
 - $454,9994 bd3 ba2k sqft12105 Mathenay Dr, Chester, VA 23831For Sale
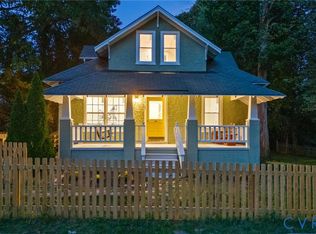 MLS ID #2626937, Izamar Martinez Bruno, EXP Realty, LLC. CVRMLS
 - $479,0005 bd4 ba3.5k sqft4104 Birchleaf Ct, Chester, VA 23831For Sale
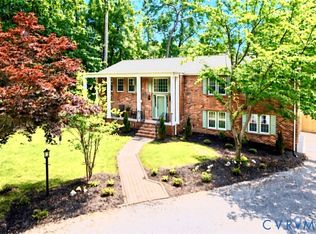 MLS ID #2627424, Christopher Barnes, Honey Tree Realty. CVRMLS
 - $509,0003 bd3 ba3k sqft4321 Lilking Ct, Chester, VA 23831For Sale
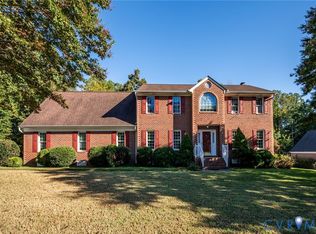 MLS ID #2627281, Nicholas Thurman, CapCenter. CVRMLS
 - $414,9004 bd3 ba2.4k sqft3455 Ivyridge Dr, Chester, VA 23831For Sale
 MLS ID #VACF2001620, Giovanni SantaAna, Move4Free Realty, LLC. Bright MLS
 - $494,0005 bd3 ba2.4k sqft4042 Hiddenwell Ln, Chester, VA 23831For SaleMLS ID #VACF2001658, Giovanni SantaAna, Move4Free Realty, LLC. Bright MLS
