Welcome home to this beautiful end-unit townhome offering the perfect blend of comfort, convenience, and privacy! The inviting main level features an open-concept floor plan filled with natural light, creating an ideal space for both everyday living and entertaining. The spacious kitchen is equipped with stainless steel appliances and flows seamlessly into the dining and living areas. Upstairs, you'll find two generous bedrooms and the convenience of a second-floor laundry room. Step outside to your private patio—perfect for morning coffee, summer grilling, or simply relaxing after a long day. With its desirable end-unit location, functional layout, and low-maintenance lifestyle, this move-in-ready home is one you won't want to miss. Schedule your showing today!
Pending
$235,000
3654 Gershwin Ln N, Oakdale, MN 55128
2beds
1,054sqft
:
Get pre-qualified$1,873/mo
(TH) Side x Side
Built in 1991
7,448 Square Feet Lot
$234,200 Zestimate®
$223/sqft
$399/mo HOA
What's special
- 38 days |
- 807 |
- 39 |
Likely to sell faster than
Zillow last checked:
Listing updated:
Listed by:
Sheryl Adan-Castillo 952-270-4272,
Jason Mitchell Real Estate
Source: NorthstarMLS as distributed by MLS GRID,MLS#: 7092394
Facts & features
Interior
Bedrooms & bathrooms
- Bedrooms: 2
- Bathrooms: 2
- Full bathrooms: 1
- 1/2 bathrooms: 1
Bedroom
- Level: Upper
- Area: 176 Square Feet
- Dimensions: 11x16
Bedroom 2
- Level: Upper
- Area: 110 Square Feet
- Dimensions: 10x11
Dining room
- Level: Main
- Area: 110 Square Feet
- Dimensions: 11x10
Kitchen
- Level: Main
- Area: 110 Square Feet
- Dimensions: 11x10
Living room
- Level: Main
- Area: 210 Square Feet
- Dimensions: 21x10
Heating
- Forced Air
Cooling
- Central Air
Appliances
- Laundry: Upper Level
Features
- Basement: None
- Has fireplace: No
Interior area
- Total structure area: 1,054
- Total interior livable area: 1,054 sqft
- Finished area above ground: 1,054
- Finished area below ground: 0
Property
Parking
- Total spaces: 2
- Parking features: Attached
- Attached garage spaces: 2
Accessibility
- Accessibility features: None
Features
- Levels: Two
- Stories: 2
- Patio & porch: Patio
- Pool features: None
- Fencing: None
Lot
- Size: 7,448 Square Feet
- Features: Irregular Lot
Details
- Foundation area: 528
- Parcel number: 1802921220049
- Zoning description: Residential-Single Family
Construction
Type & style
- Home type: Townhouse
- Property subtype: (TH) Side x Side
- Attached to another structure: Yes
Materials
- Concrete
- Roof: Age 8 Years or Less
Condition
- New construction: No
- Year built: 1991
Utilities & green energy
- Electric: Circuit Breakers
- Gas: Natural Gas
- Sewer: City Sewer/Connected
- Water: City Water/Connected
Community & HOA
Community
- Subdivision: Minnesotas Eastwoode Add 03
HOA
- Has HOA: Yes
- Services included: Lawn Care, Maintenance Grounds, Professional Mgmt, Sanitation, Snow Removal
- HOA fee: $399 monthly
- HOA name: Century Commons
- HOA phone: 654-292-2223
Location
- Region: Oakdale
Financial & listing details
- Price per square foot: $223/sqft
- Tax assessed value: $204,100
- Annual tax amount: $2,318
- Date on market: 6/17/2026
- Cumulative days on market: 31 days
Estimated market value
$234,200
$222,000 - $246,000
$1,873/mo
Price history
| Date | Event | Price |
|---|---|---|
| 7/25/2026 | Pending sale | $235,000$223/sqft |
Source:  NorthstarMLS as distributed by MLS GRID #7092394 Report a problem NorthstarMLS as distributed by MLS GRID #7092394 Report a problem | ||
| 7/21/2026 | Listing removed | $235,000$223/sqft |
Source: NorthstarMLS as distributed by MLS GRID #7092394 Report a problem | ||
| 6/19/2026 | Listed for sale | $235,000+5.6%$223/sqft |
Source: NorthstarMLS as distributed by MLS GRID #7092394 Report a problem | ||
| 10/8/2021 | Sold | $222,500+1.2%$211/sqft |
Source: NorthstarMLS as distributed by MLS GRID #6087188 Report a problem | ||
| 8/30/2021 | Pending sale | $219,900$209/sqft |
Source: NorthstarMLS as distributed by MLS GRID #6087188 Report a problem | ||
| 8/19/2021 | Listed for sale | $219,900+22.8%$209/sqft |
Source: NorthstarMLS as distributed by MLS GRID #6087188 Report a problem | ||
| 5/31/2018 | Sold | $179,000+2.3%$170/sqft |
Source: NorthstarMLS as distributed by MLS GRID #4937454 Report a problem | ||
| 5/7/2018 | Pending sale | $174,900$166/sqft |
Source: RE/MAX PRODIGY #4937454 Report a problem | ||
| 4/10/2018 | Listed for sale | $174,900+10.8%$166/sqft |
Source: RE/MAX PRODIGY #4937454 Report a problem | ||
| 4/8/2015 | Listing removed | $1,195$1/sqft |
Source: Owner Report a problem | ||
| 3/8/2015 | Listed for rent | $1,195$1/sqft |
Source: Owner Report a problem | ||
| 8/1/2005 | Sold | $157,900+52%$150/sqft |
Source: Public Record Report a problem | ||
| 6/24/1999 | Sold | $103,900$99/sqft |
Source: Public Record Report a problem | ||
Public tax history
| Year | Property taxes | Tax assessment |
|---|---|---|
| 2025 | $2,128 -7.4% | $175,900 -14.6% |
| 2024 | $2,298 +6.3% | $206,000 +9% |
| 2023 | $2,162 +8% | $189,000 +16.9% |
| 2022 | $2,002 +11.2% | $161,700 -11.4% |
| 2021 | $1,800 +6.6% | $182,500 +18% |
| 2020 | $1,688 | $154,700 |
| 2019 | $1,688 | $154,700 +3.1% |
| 2018 | $1,688 +4.2% | $150,000 +15.8% |
| 2017 | $1,620 +5.5% | $129,500 +8.2% |
| 2016 | $1,536 +12% | $119,700 +37.9% |
| 2015 | $1,372 | $86,800 +29% |
| 2013 | $1,372 +6.4% | $67,300 +7% |
| 2012 | $1,290 | $62,900 -25.6% |
| 2011 | $1,290 +0.8% | $84,500 -30.7% |
| 2010 | $1,280 -18.5% | $122,000 |
| 2009 | $1,570 +22.8% | -- |
| 2008 | $1,278 +8.9% | -- |
| 2007 | $1,174 -4.2% | -- |
| 2006 | $1,226 +3.8% | -- |
| 2005 | $1,181 +11.9% | -- |
| 2004 | $1,055 | -- |
Find assessor info on the county website
Monthly payment
Est. payment
Payment breakdown
Explore the cost of this home by adjusting the details. Changes won't be saved.Climate risks
Neighborhood: 55128
Nearby schools
GreatSchools rating
- 7/10Castle Elementary SchoolGrades: PK-5Distance: 1.3 mi
- 3/10John Glenn Middle SchoolGrades: 6-8Distance: 2.4 mi
- NAThe Next StepGrades: 11-12Distance: 0.6 mi
- $233,6002 bd2 ba1k sqft3658 Gershwin Ln N, Oakdale, MN 55128Off Market
- $220,0002 bd1 ba972 sqft3650 Gershwin Ln N, Oakdale, MN 55128Sold
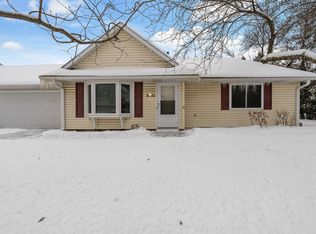
- $268,0002 bd2 ba1.3k sqft3656 Gershwin Ln N, Oakdale, MN 55128Off Market
- $253,2002 bd2 ba1.3k sqft3660 Gershwin Ln N, Oakdale, MN 55128Off Market
- $192,2002 bd1 ba972 sqft3646 Gershwin Ln N, Oakdale, MN 55128Off Market
- $240,0002 bd1 ba972 sqft3652 Gershwin Ln N, Oakdale, MN 55128Sold
- $231,1002 bd1 ba972 sqft3648 Gershwin Ln N, Oakdale, MN 55128Off Market
- $235,0002 bd1 ba976 sqft3662 Gershwin Ln N, Oakdale, MN 55128Sold
A local agent can set up tours, give advice and negotiate with sellers.
Similar homes
- $249,0002 bd2 ba1.3k sqft4791 Grenwich Rd N, Oakdale, MN 55128For Sale

 MLS ID #7093396, Sean O Sander, Redfin Corporation. NorthstarMLS as distributed by MLS GRID
 - $240,0002 bd2 ba1.3k sqft7036 49th St N, Oakdale, MN 55128For Sale
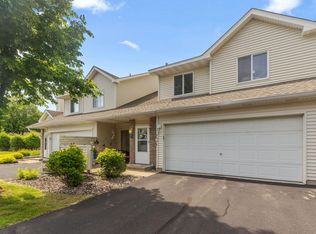 MLS ID #7077523, Eric D. Sharbo, Re/Max Advantage Plus. NorthstarMLS as distributed by MLS GRID
 - $225,0003 bd2 ba1.5k sqft4920 Grenwich Trl N, Oakdale, MN 55128For Sale
 MLS ID #7105101, The Jason Gorman Real Estate Team, Keller Williams Premier Realty. NorthstarMLS as distributed by MLS GRID
 - $250,0002 bd2 ba1k sqft506 Lovell Ave APT 6, Roseville, MN 55113For Sale
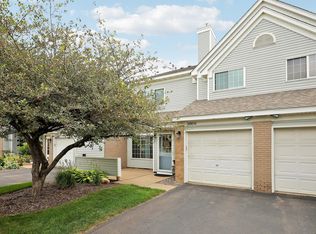 MLS ID #7106112, Billy Pauling, Keller Williams Premier Realty Lake Minnetonka. NorthstarMLS as distributed by MLS GRID
 - $199,9002 bd2 ba1.1k sqft1554 Helmo Ave N, Oakdale, MN 55128For SaleMLS ID #7099950, Scott R. Smith, Keller Williams Premier Realty. NorthstarMLS as distributed by MLS GRID
- $269,9002 bd2 ba1.4k sqft7040 49th St N, Oakdale, MN 55128For SaleMLS ID #7026813, Theresa Steichen, Keller Williams Classic Realty. NorthstarMLS as distributed by MLS GRID
- $200,0002 bd2 ba1.2k sqft1860 McMenemy St APT K, Saint Paul, MN 55117For SaleMLS ID #7101713, Vanessa Miller, Keller Williams Realty Integrity Lakes. NorthstarMLS as distributed by MLS GRID
- $249,0002 bd2 ba1.1k sqft1610 Woodlynn Ave Unit 3, Saint Paul, MN 55109For SaleMLS ID #7105805, Malee Vang, Engel & Volkers Minneapolis. NorthstarMLS as distributed by MLS GRID
- $224,0003 bd2 ba1.4k sqft2455 Crestwood Dr, North Saint Paul, MN 55109For SaleMLS ID #7087068, Rose Moua, Real Broker, LLC. NorthstarMLS as distributed by MLS GRID
- $230,0002 bd2 ba1.2k sqft5010 149th St N Unit 5, Hugo, MN 55038For SaleMLS ID #7113423, Jim Shaw, Keller Williams Realty Diversified. NorthstarMLS as distributed by MLS GRID
- $240,0002 bd2 ba1.4k sqft4222 Bridgewood Ter, Vadnais Heights, MN 55127For SaleMLS ID #7082683, Vitaliy Navalyanyy, eXp Realty. NorthstarMLS as distributed by MLS GRID
- $239,9002 bd2 ba1.1k sqft1947 Bluestem Ln, Shoreview, MN 55126For SaleMLS ID #7101915, Thomas Strelow, JPS Pro Realty. NorthstarMLS as distributed by MLS GRID
- $240,0002 bd3 ba1.4k sqft1354 Phalen Blvd, Saint Paul, MN 55106For SaleMLS ID #7072644, Brian T. Johnson, Edina Realty, Inc.. NorthstarMLS as distributed by MLS GRID
- $284,9002 bd2 ba1.2k sqft1755 Donegal Dr APT 4, Woodbury, MN 55125For SaleMLS ID #7106892, Larry Geronsin, Bridge Realty, LLC. NorthstarMLS as distributed by MLS GRID
- $260,0004 bd2 ba1.4k sqft1272 Ferndale St N, Maplewood, MN 55119For SaleMLS ID #7038555, Helen Tesfay, LPT Realty, LLC. NorthstarMLS as distributed by MLS GRID
- $255,0002 bd1 ba1k sqft661 Belland Ave, Vadnais Heights, MN 55127For SaleMLS ID #7106855, Kathryn Johnson, eXp Realty. NorthstarMLS as distributed by MLS GRID
- $227,5002 bd2 ba1.3k sqft825 Martha Lake Ct, Shoreview, MN 55126For SaleMLS ID #7081572, Jim Diffley, Edina Realty, Inc.. NorthstarMLS as distributed by MLS GRID
- $218,0002 bd2 ba1k sqft401 Leeward Trl, Woodbury, MN 55129For SaleMLS ID #7060981, Kristy Hebert Esty, Edina Realty, Inc.. NorthstarMLS as distributed by MLS GRID
- $214,9003 bd2 ba1.4k sqft1827 County Road East E, White Bear Lake, MN 55110For SaleMLS ID #7061452, Deborah L. Mena, LaBelle Real Estate Group Inc. NorthstarMLS as distributed by MLS GRID
- $239,9002 bd2 ba909 sqft6487 Barrie Rd, Edina, MN 55435For SaleMLS ID #7106511, Andrew Ryan Beitler, National Realty Guild. NorthstarMLS as distributed by MLS GRID
