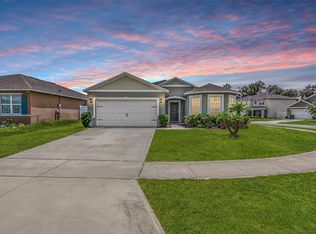
Under contract-accepting backup offers. Welcome Home - Start Creating The Greatest Memories Of Your Life – RIGHT HERE! Located in the sought-after Deltona Lakes neighborhood, this move-in-ready, 3-bedroom, 2-bath home features a 2 car garage with a BONUS room perfect for a home office space. As you enter the home, vaulted ceilings and an OPEN floor plan wow you, featuring a kitchen that overlooks both the living room and dining area. Enjoy cooking dinners and entertaining in a spacious NEWLY renovated kitchen with granite countertops. Step into your backyard oasis right off the kitchen ready for you to make it your own. Enjoy entertaining during warm summers in your spacious backyard with a privacy fence and storage shed for your extra goodies! The Owners suite off the family room features vaulted ceilings, a spacious layout and walk-in closet. Start your day in the owner's suite bathroom and walk-in shower. Other features to note include an indoor laundry room, new vinyl floors throughout the home, and no HOA; these are just a few of the great features available. Schedule your showing today, this one won't last!
Under contract
$330,000
3656 SUNDAY DRIVE, DELTONA, FL 32738
3beds
1,694sqft
:
Get pre-qualified$2,229/mo
Single Family Residence
Built in 2020
10,000 Square Feet Lot
$-- Zestimate®
$195/sqft
$-- HOA
What's special
Storage shedIndoor laundry roomOpen floor planVaulted ceilingsWalk-in closet
- 93 days |
- 78 |
- 1 |
Zillow last checked:
Listing updated:
Listed by:
Kenesha Lewis 321-948-9005,
LPT REALTY, LLC 877-366-2213
Source: Stellar MLS,MLS#: O6402300 Originating MLS: Orlando Regional
Originating MLS: Orlando Regional
Facts & features
Interior
Bedrooms & bathrooms
- Bedrooms: 3
- Bathrooms: 2
- Full bathrooms: 2
Rooms
- Room types: Bonus Room
Primary bedroom
- Features: Walk-In Closet(s)
- Level: First
Bedroom 1
- Features: Built-in Closet
- Level: First
Bedroom 2
- Features: Built-in Closet
- Level: First
Bathroom 1
- Level: First
Bathroom 2
- Features: Linen Closet
- Level: First
Kitchen
- Features: Kitchen Island
- Level: First
Living room
- Level: First
Heating
- Central
Cooling
- Central Air
Appliances
- Included: Convection Oven, Dishwasher, Microwave
- Laundry: Laundry Room
Features
- Ceiling Fan(s)
- Flooring: Vinyl
- Has fireplace: No
Interior area
- Total structure area: 2,272
- Total interior livable area: 1,694 sqft
Video & virtual tour
Property
Parking
- Total spaces: 2
- Parking features: Garage - Attached
- Attached garage spaces: 2
Features
- Levels: One
- Stories: 1
- Patio & porch: Patio
- Exterior features: None
- Fencing: Vinyl
Lot
- Size: 10,000 Square Feet
Details
- Parcel number: 18323102000050
- Zoning: R-1
- Special conditions: None
Construction
Type & style
- Home type: SingleFamily
- Property subtype: Single Family Residence
Materials
- Block, Stucco
- Foundation: Slab
- Roof: Shingle
Condition
- New construction: No
- Year built: 2020
Utilities & green energy
- Sewer: Septic Tank
- Water: None
- Utilities for property: Cable Available, Electricity Available
Community & HOA
Community
- Pet fee: $0 monthly
- Subdivision: CARNELL
HOA
- Has HOA: No
Location
- Region: Deltona
Financial & listing details
- Price per square foot: $195/sqft
- Tax assessed value: $315,225
- Annual tax amount: $5,544
- Date on market: 4/30/2026
- Cumulative days on market: 79 days
- Listing terms: Cash,Conventional,FHA,VA Loan
- Ownership: Fee Simple
- Total actual rent: 0
- Electric utility on property: Yes
- Road surface type: Asphalt
Estimated market value
Not available
Estimated sales range
Not available
Not available
Price history
| Date | Event | Price |
|---|---|---|
| 7/8/2026 | Contingent | $330,000$195/sqft |
Source:  Stellar MLS #O6402300 Report a problem Stellar MLS #O6402300 Report a problem | ||
| 7/4/2026 | Pending sale | $330,000$195/sqft |
Source: Stellar MLS #O6402300 Report a problem | ||
| 6/25/2026 | Listed for sale | $330,000$195/sqft |
Source: Stellar MLS #O6402300 Report a problem | ||
| 6/20/2026 | Pending sale | $330,000$195/sqft |
Source: Stellar MLS #O6402300 Report a problem | ||
| 5/1/2026 | Listed for sale | $330,000+33.7%$195/sqft |
Source: Stellar MLS #O6402300 Report a problem | ||
| 11/30/2020 | Sold | $246,900$146/sqft |
Source: Public Record Report a problem | ||
| 7/2/2020 | Pending sale | $246,900$146/sqft |
Source: FLORIDA REALTY HUB LLC #T3251504 Report a problem | ||
| 7/2/2020 | Listed for sale | $246,900+448.7%$146/sqft |
Source: FLORIDA REALTY HUB LLC #T3251504 Report a problem | ||
| 7/3/2007 | Sold | $45,000$27/sqft |
Source: Public Record Report a problem | ||
Public tax history
| Year | Property taxes | Tax assessment |
|---|---|---|
| 2025 | $5,544 -2.2% | $315,225 -1% |
| 2024 | $5,670 -1.6% | $318,280 -0.6% |
| 2023 | $5,764 +9.8% | $320,050 +39.2% |
| 2022 | $5,249 | $229,972 +10% |
| 2021 | -- | $209,065 +860.6% |
| 2020 | $552 | $21,763 +42.5% |
| 2019 | $552 +65.6% | $15,272 +33.3% |
| 2018 | $334 +15.5% | $11,454 +42.9% |
| 2017 | $289 +10.9% | $8,018 +10.5% |
| 2016 | $261 +8.4% | $7,254 -5% |
| 2015 | $240 -7.4% | $7,636 -13% |
| 2014 | $260 | $8,781 +15% |
| 2013 | -- | $7,636 |
| 2012 | -- | $7,636 |
| 2011 | -- | $7,636 -41.2% |
| 2010 | -- | $12,981 -41.4% |
| 2009 | -- | $22,144 -51.4% |
| 2007 | -- | $45,540 +4960% |
| 2003 | -- | $900 |
| 2002 | -- | $900 |
| 2001 | -- | $900 |
| 2000 | -- | $900 |
Find assessor info on the county website
Monthly payment
Est. payment
Payment breakdown
Explore the cost of this home by adjusting the details. Changes won't be saved.Climate risks
Neighborhood: 32738
Nearby schools
GreatSchools rating
- 6/10Pride Elementary SchoolGrades: PK-5Distance: 1.3 mi
- 4/10Heritage Middle SchoolGrades: 6-8Distance: 1.3 mi
- 4/10Pine Ridge High SchoolGrades: 9-12Distance: 0.7 mi
Schools provided by the listing agent
- Elementary: Pride Elementary
- Middle: Heritage Middle
- High: Pine Ridge High School
Source: Stellar MLS. This data may not be complete. We recommend contacting the local school district to confirm school assignments for this home.

- $395,5005 bd3 ba3k sqft3612 Ronda Dr, Deltona, FL 32738Off Market
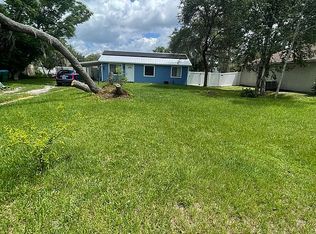
- $152,1473 bd1 ba864 sqft3651 Sandlor Dr, Deltona, FL 32738Off Market
- $295,8003 bd2 ba1.5k sqft3660 Sunday Dr, Deltona, FL 32738Off Market
- $211,3002 bd1 ba896 sqft3641 Sandlor Dr, Deltona, FL 32738Off Market
- $273,8003 bd2 ba1.2k sqft3661 Sandlor Dr, Deltona, FL 32738Off Market
- $311,2003 bd2 ba1.4k sqft3661 Sunday Dr, Deltona, FL 32738Off Market
- $201,7002 bd1 ba840 sqft3631 Sandlor Dr, Deltona, FL 32738Off Market
- $275,0002 bd2 ba1.1k sqft3632 Ronda Dr, Deltona, FL 32738Sold
A local agent can set up tours, give advice and negotiate with sellers.
Similar homes
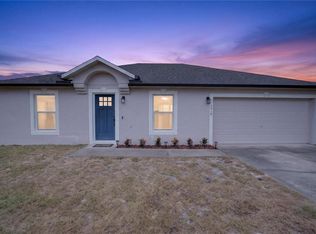
- $329,9003 bd2 ba1.3k sqft2918 CHALMER STREET, DELTONA, FL 32738For Sale
 MLS ID #G5115756, Jim Richardson, ERA GRIZZARD REAL ESTATE. Stellar MLS
 - $350,0003 bd2 ba1.6k sqft2643 SALTERS COURT, DELTONA, FL 32738For Sale
 MLS ID #O6426405, Elizabeth Zamora-Pena, FRE ASSOCIATES LLC. Stellar MLS
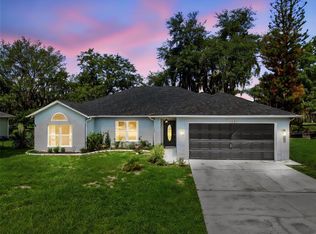
 - $350,0003 bd2 ba1.7k sqft1176 LYRIC DRIVE, DELTONA, FL 32738For Sale
 MLS ID #V4950050, Jennifer Alsbrooks-Gonzalez, LLC, LPT REALTY LLC. Stellar MLS
 - $369,9003 bd2 ba1.7k sqft1097 AUGUST SKY DRIVE, DELTONA, FL 32738For Sale
 MLS ID #NS1088831, Rob West, LPT REALTY, LLC. Stellar MLS
 - $349,9903 bd2 ba1.7k sqft1779 MEREDITH AVENUE, DELTONA, FL 32738For SaleMLS ID #O6411792, DeAndre Perez, PREMIUM PROPERTIES R.E SERVICE. Stellar MLS
- $320,0003 bd2 ba1.3k sqft2980 BEAL ST STREET, DELTONA, FL 32738For SaleMLS ID #O6389407, Carl Christian, THE NICE AGENT CO. Stellar MLS
- $355,0004 bd2 ba1.7k sqft964 FORT SMITH BOULEVARD, DELTONA, FL 32738For SaleMLS ID #V4949738, Zenaida Santiago, IRON VALLEY REAL ESTATE DELTONA LAKES. Stellar MLS
- $334,9004 bd3 ba1.7k sqft2455 KIMBERLY DRIVE, DELTONA, FL 32738For SaleMLS ID #O6372028, Andrea Dufrene, IAD REAL ESTATE. Stellar MLS
- $435,0003 bd2 ba1.8k sqft1965 ALAMEDA DRIVE, DELTONA, FL 32738For SaleMLS ID #O6426081, Mariacamila Tigreros, KELLER WILLIAMS WINTER PARK. Stellar MLS
- $279,5003 bd2 ba1.2k sqft2550 VESPERO STREET, DELTONA, FL 32738For SaleMLS ID #NS1088399, Candace Cecil, LOCAL LIVING REALTY GROUP. Stellar MLS
- $375,0004 bd2 ba2.2k sqft3339 CROTON AVENUE, DELTONA, FL 32738For SaleMLS ID #V4947203, Codie Tennant, GLORY INTL. REAL ESTATE CO. Stellar MLS
- $325,0004 bd2 ba1.5k sqft2067 E BARLINGTON DRIVE, DELTONA, FL 32725For SaleMLS ID #O6418562, Jose Diaz, ALLIANCE REALTY ENTERPRISES INC. Stellar MLS
- $379,9004 bd3 ba2.2k sqft2678 BECKWITH STREET, DELTONA, FL 32738For SaleMLS ID #V4949975, Tiffany Thornton, BEE REALTY CORP. Stellar MLS
- $320,0003 bd2 ba1.5k sqft802 GRAND PARK COURT, DELAND, FL 32724For SaleMLS ID #V4950488, Hailey Graham, GREENE REALTY OF FLORIDA LLC. Stellar MLS
- $349,0003 bd2 ba1.4k sqft550 AEOLIAN DRIVE, NEW SMYRNA BEACH, FL 32168For SaleMLS ID #NS1088867, Brittany Scarborough, THE HIGH TIDE GROUP. Stellar MLS
- $420,0005 bd3 ba2.4k sqft928 AUGUST SKY DRIVE, DELTONA, FL 32738For SaleMLS ID #S5148636, Arlin De Leon, PA, LA ROSA REALTY KISSIMMEE. Stellar MLS
- $275,0003 bd1 ba1.2k sqft463 CHESTNUT COURT, DELTONA, FL 32725For SaleMLS ID #S5151452, Bryrie Brown, TIE TEAM REALTY LLC. Stellar MLS
- $290,0004 bd2 ba2k sqft1509 GOLD TERRACE, DELTONA, FL 32725For SaleMLS ID #O6380796, Russie Weidl, WATSON REALTY CORP. Stellar MLS
- $329,9993 bd2 ba1.1k sqft351 W ELM DRIVE, ORANGE CITY, FL 32763For SaleMLS ID #V4949922, Lita Handy-Peters, RE/MAX CENTRAL REALTY. Stellar MLS
- $325,9004 bd2 ba1.7k sqft553 MAIDENHAIR COURT, ORANGE CITY, FL 32763For SaleMLS ID #V4948795, "Maggie" Carbone, THE CORNERSTONE GROUP. Stellar MLS
