***PRICE IMPROVEMENT***
Turn-key and move-in ready, this well-designed townhome offers comfort, convenience, and a layout that truly works in a prime Leland location near shopping, dining, and everyday essentials. The freshly painted open-concept main level features an updated kitchen with granite countertops, tile backsplash, stainless steel appliances, ample cabinet space, and a spacious island with seating. Perfect for casual meals, entertaining, or everyday living.
Upstairs, the primary suite provides a private retreat with a walk-in shower and generous closet space, while two additional guest bedrooms offer plenty of closet storage and flexibility for guests, a home office, or additional living space. Enjoy outdoor relaxation on the private patio, plus the added convenience of an attached one-car garage for parking and storage. All appliances convey, making this home truly move-in ready with a smart floor plan and low-maintenance living.
Pending
$249,900
3659 Roseblossom Drive, Leland, NC 28451
3beds
1,502sqft
Townhouse
Built in 2022
958 Square Feet Lot
$246,200 Zestimate®
$166/sqft
$271/mo HOA
What's special
Private patioWalk-in showerAmple cabinet spaceSpacious island with seatingTile backsplashAll appliances conveyGenerous closet space
- 189 days |
- 133 |
- 3 |
Zillow last checked:
Listing updated:
Listed by:
Atlantic Edge Partners 910-789-4799,
Intracoastal Realty Corporation,
Kim R Thyen 704-928-6793,
Intracoastal Realty Corporation
Source: Hive MLS,MLS#: 100552544 Originating MLS: Cape Fear Realtors MLS, Inc.
Originating MLS: Cape Fear Realtors MLS, Inc.Facts & features
Interior
Bedrooms & bathrooms
- Bedrooms: 3
- Bathrooms: 3
- Full bathrooms: 2
- 1/2 bathrooms: 1
Rooms
- Room types: Master Bedroom, Bedroom 1, Bedroom 2, Living Room, Bathroom 1, Bathroom 2
Primary bedroom
- Level: Second
Bedroom 1
- Level: Second
Bedroom 2
- Level: Second
Bathroom 1
- Level: Second
Bathroom 2
- Level: Second
Kitchen
- Level: First
Living room
- Level: First
Heating
- Electric, Heat Pump
Cooling
- Central Air
Appliances
- Included: Electric Oven, Built-In Microwave, Washer, Refrigerator, Dryer
- Laundry: Dryer Hookup, Washer Hookup, Laundry Closet
Features
- Walk-in Closet(s), Vaulted Ceiling(s), Tray Ceiling(s), Solid Surface, Kitchen Island, Ceiling Fan(s), Walk-in Shower, Blinds/Shades, Walk-In Closet(s)
- Flooring: Carpet, Laminate
Interior area
- Total structure area: 1,502
- Total interior livable area: 1,502 sqft
Video & virtual tour
Property
Parking
- Total spaces: 1
- Parking features: Garage Faces Front, Garage Door Opener, Garage
- Attached garage spaces: 1
Features
- Levels: Two
- Patio & porch: Patio
- Exterior features: Cluster Mailboxes
- Fencing: None
- Has view: Yes
- View description: None
- Frontage type: See Remarks
Lot
- Size: 958 Square Feet
Details
- Parcel number: 046me015
- Zoning: Le-R-6
- Special conditions: Standard
Construction
Type & style
- Home type: Townhouse
- Property subtype: Townhouse
Materials
- Vinyl Siding, Wood Frame
- Foundation: Slab
- Roof: Shingle
Condition
- New construction: No
- Year built: 2022
Utilities & green energy
- Sewer: Public Sewer
- Water: Public
- Utilities for property: Sewer Available, Water Available
Community & HOA
Community
- Security: Smoke Detector(s)
- Subdivision: Ibis Landing
HOA
- Has HOA: Yes
- Amenities included: Roof Maintenance, Maintenance Common Areas, Maintenance Grounds, Master Insure, Street Lights, Termite Bond
- HOA fee: $3,252 annually
- HOA name: First Service Residential
- HOA phone: 704-527-2314
Location
- Region: Leland
Financial & listing details
- Price per square foot: $166/sqft
- Tax assessed value: $270,420
- Annual tax amount: $1,854
- Date on market: 2/3/2026
- Cumulative days on market: 189 days
- Listing agreement: Exclusive Right To Sell
- Listing terms: Cash,Conventional,FHA,VA Loan
- Road surface type: Paved
Estimated market value
$246,200
$234,000 - $259,000
$1,870/mo
Price history
| Date | Event | Price |
|---|---|---|
| 7/30/2026 | Pending sale | $249,900$166/sqft |
Source:  Hive MLS #100552544 Report a problem Hive MLS #100552544 Report a problem | ||
| 3/5/2026 | Price change | $249,900-1.9%$166/sqft |
Source: Hive MLS #100552544 Report a problem | ||
| 2/3/2026 | Listed for sale | $254,800-7.3%$170/sqft |
Source: Hive MLS #100552544 Report a problem | ||
| 8/22/2025 | Listing removed | $275,000$183/sqft |
Source: Hive MLS #100495029 Report a problem | ||
| 5/23/2025 | Price change | $275,000-1.4%$183/sqft |
Source: Hive MLS #100495029 Report a problem | ||
| 5/8/2025 | Price change | $279,000-1.8%$186/sqft |
Source: Hive MLS #100495029 Report a problem | ||
| 4/25/2025 | Price change | $284,000-1.7%$189/sqft |
Source: Hive MLS #100495029 Report a problem | ||
| 3/18/2025 | Listed for sale | $289,000+4.3%$192/sqft |
Source: Hive MLS #100495029 Report a problem | ||
| 6/23/2023 | Sold | $277,000$184/sqft |
Source: Public Record Report a problem | ||
Public tax history
| Year | Property taxes | Tax assessment |
|---|---|---|
| 2025 | $1,855 | $270,420 |
| 2024 | $1,855 +568.7% | $270,420 +500.9% |
| 2023 | $277 | $45,000 |
Find assessor info on the county website
Monthly payment
Est. payment
Payment breakdown
Explore the cost of this home by adjusting the details. Changes won't be saved.Climate risks
Neighborhood: 28451
Nearby schools
GreatSchools rating
- 4/10Town Creek MiddleGrades: 5-8Distance: 4.3 mi
- 4/10North Brunswick HighGrades: 9-12Distance: 3.6 mi
- 8/10Town Creek ElementaryGrades: K-4Distance: 4.4 mi
Schools provided by the listing agent
- Elementary: Town Creek
- Middle: Leland
- High: North Brunswick
Source: Hive MLS. This data may not be complete. We recommend contacting the local school district to confirm school assignments for this home.
- $317,8003 bd2 ba1.8k sqft3655 Roseblossom Dr, Leland, NC 28451Off Market
- $313,0403 bd3 ba1.8k sqft3654 Roseblossom Dr #96, Leland, NC 28451Sold
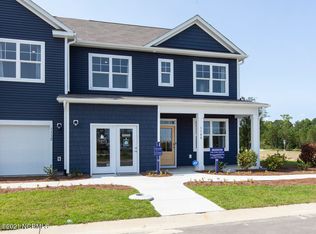
- $310,0003 bd4 ba1.8k sqft3662 Roseblossom Dr #94, Leland, NC 28451Sold
- $310,0003 bd3 ba1.8k sqft3646 Roseblossom Dr #97, Leland, NC 28451Sold
- $293,2003 bd3 ba1.9k sqft3647 Roseblossom Dr, Leland, NC 28451Off Market
- $263,7003 bd3 ba1.4k sqft3638 Roseblossom Dr UNIT 99, Leland, NC 28451Off Market
- $271,0903 bd3 ba1.4k sqft3642 Roseblossom Dr UNIT 98, Leland, NC 28451Sold
- $262,1003 bd3 ba1.4k sqft3639 Roseblossom Dr UNIT 89, Leland, NC 28451Off Market
A local agent can set up tours, give advice and negotiate with sellers.
A local lender can help you make sure your offer is ready when you are.
Similar homes
- $245,9903 bd3 ba1.4k sqft7010 Dunford Road Unit 114, Leland, NC 28451New Construction

 MLS ID #100583546, Team D.R. Horton, D.R. Horton, Inc. Hive MLS
 - $245,9903 bd3 ba1.4k sqft7106 Dunford Road Unit 132, Leland, NC 28451New ConstructionMLS ID #100583550, Team D.R. Horton, D.R. Horton, Inc. Hive MLS
- $284,9003 bd3 ba1.8k sqft3598 Roseblossom Drive, Leland, NC 28451For Sale
 MLS ID #100583417, John A OConnor, The Saltwater Agency LLC. Hive MLS
 - $254,6403 bd3 ba1.4k sqft7658 Pennycress Drive #473, Leland, NC 28451New Construction
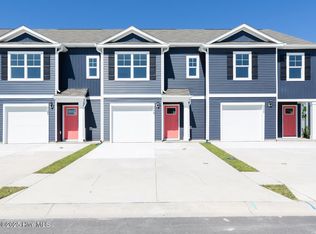 MLS ID #100591787, Team D.R. Horton, D.R. Horton, Inc. Hive MLS
 - $275,0003 bd3 ba1.7k sqft4652 Sugar Bay Court, Leland, NC 28451For SaleMLS ID #100555310, Jesse A Canady, Salt and Stone Property Group. Hive MLS
- from $249,9903 bd3 ba1.4k sqftPearson Townhome Plan, Grayson Park Townhomes, Leland, NC 28451New ConstructionDR Horton
- from $269,9904 bd3 ba1.7k sqftNORMAN TH Plan, Townes at Seabrooke, Leland, NC 28451New ConstructionDR Horton
- $277,4403 bd3 ba1.4k sqft5440 Mistflower Street Lot 1030, Leland, NC 28451New ConstructionMLS ID #100584643, Team D.R. Horton, D.R. Horton, Inc. Hive MLS
- $220,0002 bd2 ba1.1k sqft1026 Granite Grove, Leland, NC 28451For SaleMLS ID #100572108, James M Diaz, Coldwell Banker Sea Coast Advantage-Leland. Hive MLS
- $284,0003 bd3 ba1.6k sqft1571 Bellamy Place Drive NE #46, Leland, NC 28451For SaleMLS ID #100576835, David Link, 1st Class Real Estate Coastal Choice. Hive MLS
- $259,9003 bd2 ba1.1k sqft4266 Coralbead Lane Unit 2202, Leland, NC 28451For SaleMLS ID #100574630, Living By the Coast Realty Group, RE/MAX Executive. Hive MLS
- $296,0003 bd3 ba1.7k sqft2117 Southern Bayberry Lane Unit 28, Leland, NC 28451For SaleMLS ID #100571613, Tidal Realty Partners, REAL Broker LLC. Hive MLS
- $270,0003 bd3 ba1.6k sqft3306 Primrose Drive, Leland, NC 28451For SaleMLS ID #100593028, Uncharted Realty Group, Keller Williams Innovate-Wilmington. Hive MLS
- $305,0004 bd3 ba1.7k sqft7734 Pennycress Drive Unit 662, Leland, NC 28451For SaleMLS ID #100592807, Lori Stafford, Century 21 Vanguard. Hive MLS
- $297,0003 bd2 ba1.1k sqft2029 Willow Stone Court, Leland, NC 28451For SaleMLS ID #100568658, Denise L Dakoulis, Sky's the Limit Realty. Hive MLS
- $355,0004 bd3 ba1.9k sqft624 Avington Lane NE, Leland, NC 28451For SaleMLS ID #100587659, Laura Mathis, Coldwell Banker Sea Coast Advantage-Leland. Hive MLS
- $349,9002 bd2 ba1.5k sqft3021 Braewood Court, Leland, NC 28451For SaleMLS ID #100590116, Kellee Stacks, Intracoastal Realty Corporation. Hive MLS
- $344,8003 bd2 ba1.8k sqft10153 Morecamble Boulevard #3, Leland, NC 28451For SaleMLS ID #100587782, John V Jones, Keller Williams Innovate-OIB Mainland. Hive MLS
- $359,9003 bd3 ba1.6k sqft1238 Dabney Park Drive, Leland, NC 28451For SaleMLS ID #100563474, Cindy M Clayter, Intracoastal Realty Corporation. Hive MLS
- $329,9003 bd2 ba1.6k sqft5110 Kayak Crossing Trail, Leland, NC 28451For SaleMLS ID #100569787, Rachel Q Kerlin, Intracoastal Realty Corporation. Hive MLS
