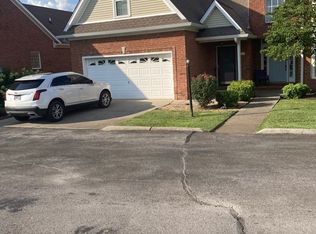
Welcome home to this well-maintained, one-owner home! It features zero steps on the first level! Enjoy three spacious bedrooms with 3 full baths and a laundry room on the first floor. Living room features gas logs and is open to the dining area and spacious kitchen with a large island. Pull-out shelving in the island gives you convenient and easy access storage. Upstairs there is another large bedroom suite, a hobby area and two large attic storage areas. Beautiful flower beds enhance the back yard! Lawns are maintained by the HOA. Flower beds maintained by home owners.Enjoy the outdoors on the covered patio!
Active
$399,700
366 Golfview Ct, Murfreesboro, TN 37127
3beds
1,970sqft
Townhouse, Residential, Condominium
Built in 2006
6,098 Square Feet Lot
$-- Zestimate®
$203/sqft
$75/mo HOA
What's special
Three spacious bedrooms
- 24 days
- 269
- 12
Zillow last checked:
Listing updated:
Listed by:
Diane Taylor 615-504-5442,
Benchmark Realty, LLC 615-288-8292
Source: RealTracs MLS as distributed by MLS GRID,MLS#: 3596099
Facts & features
Interior
Bedrooms & bathrooms
- Bedrooms: 3
- Bathrooms: 3
- Full bathrooms: 3
- Main level bedrooms: 2
Bedroom 1
- Features: Full Bath
- Level: Full Bath
- Area: 204 Square Feet
- Dimensions: 17x12
Bedroom 2
- Area: 132 Square Feet
- Dimensions: 12x11
Bedroom 3
- Features: Bath
- Level: Bath
- Area: 252 Square Feet
- Dimensions: 18x14
Primary bathroom
- Features: Suite
- Level: Suite
Dining room
- Area: 140 Square Feet
- Dimensions: 14x10
Living room
- Area: 252 Square Feet
- Dimensions: 18x14
Heating
- Central
Cooling
- Central Air
Appliances
- Included: Electric Oven, Electric Range, Dishwasher, Microwave, Refrigerator
Features
- Ceiling Fan(s), Entrance Foyer, Extra Closets, Open Floorplan, Walk-In Closet(s), Kitchen Island
- Flooring: Carpet, Wood, Tile
- Basement: None
- Number of fireplaces: 1
- Fireplace features: Gas
Interior area
- Total structure area: 1,970
- Total interior livable area: 1,970 sqft
- Finished area above ground: 1,970
Property
Parking
- Total spaces: 4
- Parking features: Garage Door Opener, Garage Faces Front
- Attached garage spaces: 2
- Uncovered spaces: 2
Features
- Levels: Two
- Stories: 2
- Patio & porch: Patio, Covered
Lot
- Size: 6,098 Square Feet
- Dimensions: 46.44 x 135 IRR
- Features: Level
- Topography: Level
Details
- Parcel number: 125K E 00300 R0076745
- Special conditions: Standard
Construction
Type & style
- Home type: Townhouse
- Property subtype: Townhouse, Residential, Condominium
- Attached to another structure: Yes
Materials
- Brick
- Roof: Asphalt
Condition
- New construction: No
- Year built: 2006
Utilities & green energy
- Sewer: Public Sewer
- Water: Public
- Utilities for property: Water Available
Community & HOA
Community
- Security: Security System
- Subdivision: The Crossings At Savannah Ridge Resub Lots 3 & 4
HOA
- Has HOA: Yes
- HOA fee: $225 quarterly
- Second HOA fee: $400 one time
Location
- Region: Murfreesboro
Financial & listing details
- Price per square foot: $203/sqft
- Tax assessed value: $323,800
- Annual tax amount: $2,290
- Date on market: 9/18/2026
Estimated market value
Not available
Estimated sales range
Not available
Not available
Price history
| Date | Event | Price |
|---|---|---|
| 9/18/2026 | Listed for sale | $399,700+106%$203/sqft |
Source:  RealTracs MLS as distributed by MLS GRID #3596099 Report a problem RealTracs MLS as distributed by MLS GRID #3596099 Report a problem | ||
| 11/15/2006 | Sold | $194,000$98/sqft |
Source: Public Record Report a problem | ||
Public tax history
| Year | Property taxes | Tax assessment |
|---|---|---|
| 2025 | $2,290 | $80,950 |
| 2024 | $2,290 | $80,950 |
| 2023 | $2,290 +10.1% | $80,950 |
| 2022 | $2,079 -1.2% | $80,950 +34.9% |
| 2021 | $2,105 | $60,000 |
| 2020 | $2,105 +67.1% | $60,000 |
| 2019 | $1,260 -21.3% | $60,000 |
| 2018 | $1,601 | $60,000 +45.6% |
| 2017 | $1,601 | $41,200 |
| 2016 | $1,601 | $41,200 |
| 2015 | $1,601 | $41,200 +8.6% |
| 2013 | $1,601 +12.8% | $37,950 |
| 2012 | $1,419 +2.8% | $37,950 +2.7% |
| 2011 | $1,380 | $36,950 |
| 2010 | $1,380 -25.5% | $36,950 -23.3% |
| 2008 | $1,853 | $48,175 |
| 2007 | $1,853 +756.5% | $48,175 +756.4% |
| 2006 | $216 -46.8% | $5,625 -37.5% |
| 2005 | $407 | $9,000 |
| 2004 | $407 | $9,000 |
| 2002 | $407 | $9,000 |
| 2001 | -- | $9,000 -75% |
| 2000 | -- | $36,000 |
Find assessor info on the county website
Monthly payment
Est. payment
Payment breakdown
Explore the cost of this home by adjusting the details. Changes won't be saved.Climate risks
Neighborhood: 37127
Nearby schools
Schools provided by the listing agent
- Elementary: Barfield Elementary
- Middle: Christiana Middle School
- High: Riverdale High School
Source: RealTracs MLS as distributed by MLS GRID. This data may not be complete. We recommend contacting the local school district to confirm school assignments for this home.


Similar homes
- $399,0004 bd4 ba2.1k sqft2815 Standing Bear Way, Murfreesboro, TN 37127For Sale

 MLS ID #3599214, Marsha Price. RealTracs MLS as distributed by MLS GRID
 - $399,9003 bd3 ba2.1k sqft333 Calumet Trce, Murfreesboro, TN 37127For Sale
 MLS ID #3312318, Lynne A. Cole. RealTracs MLS as distributed by MLS GRID
 - $479,0004 bd3 ba2.6k sqft2906 Standing Bear Way, Murfreesboro, TN 37127For Sale
 MLS ID #3614463, Emily Mason. RealTracs MLS as distributed by MLS GRID
 - $349,9003 bd3 ba1.8k sqft3611 Simba Ln, Murfreesboro, TN 37127For Sale
 MLS ID #3612126, Tatiana Krusell. RealTracs MLS as distributed by MLS GRID
 - $419,9003 bd2 ba1.4k sqft2722 Lone Oak Dr, Murfreesboro, TN 37128For SaleMLS ID #3619448, Juan Medina. RealTracs MLS as distributed by MLS GRID
- $372,0003 bd2 ba1.4k sqft512 Myers Parsons Way, Murfreesboro, TN 37127For SaleMLS ID #3531075, Shannan Maxwell. RealTracs MLS as distributed by MLS GRID
- $464,9003 bd2 ba2k sqft371 Sayre Ln, Murfreesboro, TN 37127For SaleMLS ID #3333816, Mimi C. Genet. RealTracs MLS as distributed by MLS GRID
- $460,0003 bd3 ba2.6k sqft198 Little Turtle Way, Murfreesboro, TN 37127For SaleMLS ID #3526014, Meg Van Patten. RealTracs MLS as distributed by MLS GRID
- $399,9903 bd3 ba1.9k sqft321 Panther Dr Lot 21, Murfreesboro, TN 37127New ConstructionRealTracs MLS as distributed by MLS GRID
- $535,0003 bd3 ba2.5k sqft301 Calumet Trce, Murfreesboro, TN 37127For SaleMLS ID #3619514, Elliott Graffice. RealTracs MLS as distributed by MLS GRID
- $474,0004 bd3 ba2.5k sqft3354 Vapor Trl, Murfreesboro, TN 37127For SaleMLS ID #3594190, Edubina Arce. RealTracs MLS as distributed by MLS GRID
- $459,9004 bd3 ba2.3k sqft2963 Belize Ct, Murfreesboro, TN 37127For SaleMLS ID #3319033, Mimi C. Genet. RealTracs MLS as distributed by MLS GRID
- $435,5003 bd3 ba2k sqft4421 Marcus Venture Pl, Murfreesboro, TN 37127For SaleMLS ID #3611954, Pam King. RealTracs MLS as distributed by MLS GRID
- $344,0003 bd3 ba1.9k sqft4316 Aurora Cir, Murfreesboro, TN 37127For SaleMLS ID #3598673, Hannah Riner - The Preferred Group. RealTracs MLS as distributed by MLS GRID
- $435,0003 bd2 ba1.7k sqft1233 Crescent Ridge Dr, Murfreesboro, TN 37128For SaleMLS ID #3615277, Christopher Wilson. RealTracs MLS as distributed by MLS GRID
- $494,9003 bd3 ba2.5k sqft439 Golfview Ct, Murfreesboro, TN 37127For SaleMLS ID #3525675, Bill Jakes. RealTracs MLS as distributed by MLS GRID
- $399,9003 bd3 ba2k sqft4502 Marcus Venture Pl, Murfreesboro, TN 37127For SaleMLS ID #3545533, Gabriel Besleaga. RealTracs MLS as distributed by MLS GRID
- $399,9993 bd3 ba1.9k sqft4410 Bomeadows Dr, Murfreesboro, TN 37128For SaleMLS ID #3613096, Tommy Davidson. RealTracs MLS as distributed by MLS GRID
- $343,9903 bd3 ba1.7k sqft4203 Sarazen Ln, Murfreesboro, TN 37127For SaleMLS ID #3530512, Mack Breard. RealTracs MLS as distributed by MLS GRID
