Under contract-accepting backup offers. Just completed: a beautifully renovated 2-bedroom, 2 bath, bonus room, and 2 car garage with 1790 sq.ft. on the golf course, in the desirable 55 plus community of Mainlands of Tamarac by the Gulf. As you walk up the driveway, take notice that the pavers continue to the entrance of the home, providing a front patio area. Entering the home, you will see an open concept design of the living room, dining room, kitchen, and family room. The updated kitchen boasts a large, granite waterfall island, new stainless steel appliances, and plenty of white shaker, soft-close cabinets for all your cooking utensils. Off the kitchen is a door to an air conditioned, laundry room that includes an extra storage closet. Continuing through the dining room is the family room, plus a bonus room that can be used for an office space or craft room. There is a door from the bonus room to an enclosed covered, screened patio. All the rooms' light fixtures and fans have been updated. Flowing throughout the house is luxury vinyl plank flooring, with the exception of tile in the bathrooms. The primary bedroom has a walk-in closet and its own ensuite with a step-in shower. The guest bedroom at the front of the house has a large built in closet. Both bathrooms have been tastefully updated with new lighting, vanities, comfort commodes, tile flooring and fixtures. This property has impact windows for peace of mind. Residents of Mainlands Unit 4 enjoy access to a clubhouse with a heated pool, a library, and a variety of social activities: dances, card games, and shuffleboard. This is a golf-cart friendly community conveniently located just minutes from the Mainlands Public Golf course, Mayors Park, airports, and downtown St. Petersburg. This piece of paradise in the sun is waiting just for you. Hurry and schedule your private showing today!
Under contract
Price cut: $9K (6/11)
$415,500
3662 97TH AVENUE N, PINELLAS PARK, FL 33782
2beds
1,790sqft
:
Get pre-qualified$3,324/mo
Single Family Residence
Built in 1972
5,850 Square Feet Lot
$400,800 Zestimate®
$232/sqft
$485/mo HOA
What's special
On the golf courseLarge granite waterfall islandLuxury vinyl plank flooringUpdated kitchenNew stainless steel appliancesWhite shaker soft-close cabinets
- 90 days |
- 104 |
- 1 |
Zillow last checked:
Listing updated:
Listed by:
Donna Marie Bartoli 831-261-7338,
CENTURY 21 RE CHAMPIONS 727-398-2774
Source: Stellar MLS,MLS#: TB8505729 Originating MLS: Suncoast Tampa
Originating MLS: Suncoast Tampa
Facts & features
Interior
Bedrooms & bathrooms
- Bedrooms: 2
- Bathrooms: 2
- Full bathrooms: 2
Rooms
- Room types: Bonus Room, Family Room, Utility Room
Primary bedroom
- Features: Ceiling Fan(s), Walk-In Closet(s)
- Level: First
- Area: 197.38 Square Feet
- Dimensions: 14.2x13.9
Bedroom 2
- Features: Ceiling Fan(s), Built-in Closet
- Level: First
- Area: 132.31 Square Feet
- Dimensions: 13.1x10.1
Bonus room
- Features: Ceiling Fan(s), Built-in Closet
- Level: First
- Area: 101.12 Square Feet
- Dimensions: 9.11x11.1
Dining room
- Level: First
- Area: 93 Square Feet
- Dimensions: 9.3x10
Family room
- Features: Ceiling Fan(s)
- Level: First
- Area: 20412.9 Square Feet
- Dimensions: 11.1x1839
Kitchen
- Features: Kitchen Island, Granite Counters
- Level: First
- Area: 198 Square Feet
- Dimensions: 9.9x20
Laundry
- Features: Built-in Closet
- Level: First
- Area: 90 Square Feet
- Dimensions: 10x9
Living room
- Features: Ceiling Fan(s)
- Level: First
- Area: 309.32 Square Feet
- Dimensions: 14.8x20.9
Heating
- Central, Electric
Cooling
- Central Air
Appliances
- Included: Dishwasher, Disposal, Electric Water Heater, Microwave, Range, Refrigerator
- Laundry: Electric Dryer Hookup, Inside, Laundry Room, Washer Hookup
Features
- Ceiling Fan(s), Open Floorplan, Stone Counters, Thermostat, Walk-In Closet(s)
- Flooring: Luxury Vinyl, Tile
- Has fireplace: No
Interior area
- Total structure area: 2,355
- Total interior livable area: 1,790 sqft
Video & virtual tour
Property
Parking
- Total spaces: 2
- Parking features: Driveway, Garage Door Opener, Off Street
- Attached garage spaces: 2
- Has uncovered spaces: Yes
- Details: Garage Dimensions: 18x20
Features
- Levels: One
- Stories: 1
- Patio & porch: Covered, Enclosed, Patio, Screened
- Exterior features: Irrigation System, Rain Gutters, Sidewalk
- Has view: Yes
- View description: Golf Course
Lot
- Size: 5,850 Square Feet
- Dimensions: 105 x 90
- Features: City Lot, Near Golf Course, On Golf Course, Sidewalk
Details
- Parcel number: 223016545680690010
- Zoning: CONDO
- Special conditions: None
Construction
Type & style
- Home type: SingleFamily
- Architectural style: Ranch
- Property subtype: Single Family Residence
Materials
- Block, Stucco
- Foundation: Slab
- Roof: Tile
Condition
- New construction: No
- Year built: 1972
Utilities & green energy
- Sewer: Public Sewer
- Water: Public
- Utilities for property: Cable Connected, Electricity Connected, Public, Sewer Connected, Street Lights, Underground Utilities, Water Connected
Green energy
- Water conservation: Irrigation-Reclaimed Water
Community & HOA
Community
- Features: Association Recreation - Owned, Buyer Approval Required, Clubhouse, Irrigation-Reclaimed Water, Pool
- Pet fee: $0 monthly
- Senior community: Yes
- Subdivision: MAINLANDS OF TAMARAC BY THE GULF UNIT 4 CONDO
HOA
- Has HOA: No
- Amenities included: Cable TV, Clubhouse, Pool, Shuffleboard Court
- Services included: Cable TV, Common Area Taxes, Community Pool, Reserve Fund, Internet, Maintenance Structure, Maintenance Grounds, Manager, Pool Maintenance, Private Road, Sewer, Trash, Water
- HOA fee: $485 monthly
- HOA name: Joe Polkowski-Property Manager
- HOA phone: 727-573-5670
- Second HOA name: Mainlnds of Tamarac
Location
- Region: Pinellas Park
Financial & listing details
- Price per square foot: $232/sqft
- Tax assessed value: $267,055
- Annual tax amount: $4,384
- Date on market: 5/6/2026
- Cumulative days on market: 74 days
- Listing terms: Cash,Conventional
- Ownership: Condominium
- Total actual rent: 0
- Electric utility on property: Yes
- Road surface type: Paved, Asphalt
Estimated market value
$400,800
$381,000 - $421,000
$2,419/mo
Price history
| Date | Event | Price |
|---|---|---|
| 7/10/2026 | Contingent | $415,500$232/sqft |
Source:  Stellar MLS #TB8505729 Report a problem Stellar MLS #TB8505729 Report a problem | ||
| 6/11/2026 | Price change | $415,500-2.1%$232/sqft |
Source: Stellar MLS #TB8505729 Report a problem | ||
| 5/26/2026 | Price change | $424,500-2.3%$237/sqft |
Source: Stellar MLS #TB8505729 Report a problem | ||
| 5/6/2026 | Listed for sale | $434,500+73.8%$243/sqft |
Source: Stellar MLS #TB8505729 Report a problem | ||
| 2/6/2026 | Sold | $250,000-16.5%$140/sqft |
Source: Stellar MLS #TB8459865 Report a problem | ||
| 12/31/2025 | Pending sale | $299,500+7.9%$167/sqft |
Source: Stellar MLS #TB8459865 Report a problem | ||
| 2/8/2022 | Sold | $277,500+152.3%$155/sqft |
Source: Public Record Report a problem | ||
| 9/5/2000 | Sold | $110,000$61/sqft |
Source: Public Record Report a problem | ||
Public tax history
| Year | Property taxes | Tax assessment |
|---|---|---|
| 2025 | $4,384 +5.4% | $247,562 +2.9% |
| 2024 | $4,160 +2% | $240,585 +3% |
| 2023 | $4,079 +314% | $233,578 +152.2% |
| 2022 | $985 +4.1% | $92,609 +3% |
| 2021 | $946 +9.7% | $89,912 +1.4% |
| 2020 | $863 +4.1% | $88,671 +2.3% |
| 2019 | $829 | $86,677 +1.9% |
| 2018 | $829 +3.3% | $85,061 +2.1% |
| 2017 | $802 +5.8% | $83,311 +2.1% |
| 2016 | $759 -1.6% | $81,597 +0.7% |
| 2015 | $771 +1.4% | $81,030 +0.8% |
| 2014 | $760 +2.1% | $80,387 +1.5% |
| 2013 | $745 +4.5% | $79,199 +1.7% |
| 2012 | $713 | $77,875 -7.7% |
| 2011 | -- | $84,396 +1.5% |
| 2010 | -- | $83,149 -17% |
| 2009 | -- | $100,143 +0.1% |
| 2008 | $1,214 | $100,043 +3% |
| 2007 | -- | $97,129 -32% |
| 2005 | -- | $142,900 +24.6% |
| 2004 | $1,614 +2.1% | $114,700 +15.4% |
| 2003 | $1,581 +4.5% | $99,400 +13.2% |
| 2002 | $1,512 | $87,800 +4% |
| 2001 | $1,512 -19.1% | $84,400 +15.5% |
| 2000 | $1,869 | $73,100 |
Find assessor info on the county website
Monthly payment
Est. payment
Payment breakdown
Explore the cost of this home by adjusting the details. Changes won't be saved.Climate risks
Neighborhood: 33782
Nearby schools
GreatSchools rating
- 8/10Pinellas Central Elementary SchoolGrades: PK-5Distance: 1.7 mi
- 6/10Fitzgerald Middle SchoolGrades: 6-8Distance: 2.9 mi
- 3/10Pinellas Park High SchoolGrades: 9-12Distance: 2.9 mi
- $172,5002 bd1 ba864 sqft3704 97th Ave N, Pinellas Park, FL 33782Off Market
- $190,8002 bd1 ba864 sqft3658 97th Ave N, Pinellas Park, FL 33782Off Market

- $281,5002 bd2 ba1.5k sqft9701 37th St N #4, Pinellas Park, FL 33782Off Market

- $316,0002 bd2 ba1.5k sqft9701 37th St N, Pinellas Park, FL 33782Sold

- $309,0002 bd2 ba1.1k sqft3708 97th Ave N, Pinellas Park, FL 33782For Sale
- $192,0002 bd2 ba1.1k sqft3708 97th Ave N UNIT 3, Pinellas Park, FL 33782Sold
- $182,000-- bd1 ba864 sqft3646 97th Ave N, Pinellas Park, FL 33782Off Market
- $266,6002 bd1 ba-- sqft3646 97th Ave N #3946, Pinellas Park, FL 33782Off Market
A local agent can set up tours, give advice and negotiate with sellers.
Similar homes
- $399,9002 bd2 ba1.1k sqft4034 MAINLANDS BOULEVARD N, PINELLAS PARK, FL 33782For Sale
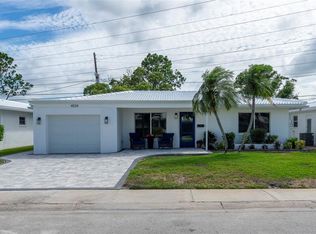
 MLS ID #TB8520075, Connie Stewart, FLORIDA DRIVEN REAL ESTATE. Stellar MLS
 - $389,9002 bd2 ba1.5k sqft9608 41ST STREET N #2, PINELLAS PARK, FL 33782For Sale
 MLS ID #TB8515578, Laura Pirie, LPT REALTY, LLC. Stellar MLS
 - $394,9003 bd2 ba1.1k sqft11014 58TH STREET N, PINELLAS PARK, FL 33782For Sale
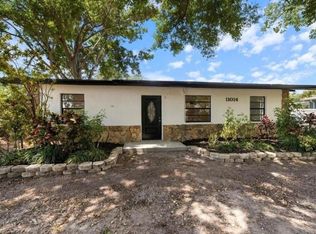 MLS ID #A4691454, Cynthia Brock, GULF SANDS REALTY, LLC. Stellar MLS
 - $340,0002 bd2 ba1.1k sqft10559 41ST COURT N, CLEARWATER, FL 33762For Sale
 MLS ID #TB8532120, Patty Gaskin, CENTURY 21 RE CHAMPIONS. Stellar MLS
 - $379,9003 bd2 ba1.3k sqft7001 59TH STREET N, PINELLAS PARK, FL 33781For SaleMLS ID #TB8516357, Crystal Karkatselos, KELLER WILLIAMS REALTY PORTFOLIO COLLECTION. Stellar MLS
- $499,0003 bd2 ba1.8k sqft6291 63RD STREET N, PINELLAS PARK, FL 33781For SaleMLS ID #A4700354, Robyn Sadlo, PREMIER SOTHEBY'S INTERNATIONAL REALTY. Stellar MLS
- $419,0004 bd2 ba1.6k sqft6160 22ND AVENUE N, ST PETERSBURG, FL 33710For SaleMLS ID #TB8474782, Robert Paolini, EXP REALTY LLC. Stellar MLS
- $459,9003 bd2 ba1.1k sqft10926 TEMPLE AVENUE, SEMINOLE, FL 33772For SaleMLS ID #O6429072, Steven Koleno, BEYCOME OF FLORIDA LLC. Stellar MLS
- $399,0004 bd2 ba1.5k sqft4145 HARRISBURG STREET NE, ST PETERSBURG, FL 33703For SaleMLS ID #TB8521051, Andrew Salamone, COMPASS FLORIDA LLC. Stellar MLS
- $419,0003 bd2 ba1.6k sqft4510 NE HELENA STREET NE, ST PETERSBURG, FL 33703For SaleMLS ID #TB8487250, Victoria Lutsenko, KELLER WILLIAMS TAMPA PROPERTIES. Stellar MLS
- $445,0003 bd2 ba1.3k sqft3929 13TH AVENUE N, ST PETERSBURG, FL 33713For SaleMLS ID #TB8455468, Kyle Hickey, CORCORAN DWELLINGS. Stellar MLS
- $447,5003 bd2 ba1.3k sqft1516 ADELE PLACE, LARGO, FL 33770For SaleMLS ID #TB8534025, Bob Dean, CENTURY 21 BEGGINS. Stellar MLS
- $415,0003 bd2 ba1.2k sqft1978 DIX STREET, LARGO, FL 33774For SaleMLS ID #TB8513399, Andrew Brasseur, DALTON WADE INC. Stellar MLS
- $399,0003 bd1 ba1.1k sqft3568 4TH AVENUE SE, LARGO, FL 33771For SaleMLS ID #TB8526545, Roy Fillyaw, SMITH & ASSOCIATES REAL ESTATE. Stellar MLS
- $499,0003 bd3 ba1.9k sqft7073 S SHORE DRIVE S, ST PETERSBURG, FL 33707For SaleMLS ID #TB8534702, Keith Slater, COASTAL HOME ADVISORS RE. Stellar MLS
- $439,9003 bd2 ba1.2k sqft7610 117TH STREET, SEMINOLE, FL 33772For SaleMLS ID #TB8506065, Darcie Wheeler, ASSET MANAGEMENT REAL ESTATE. Stellar MLS
- $450,0003 bd2 ba1.4k sqft8242 31ST TERRACE N, ST PETERSBURG, FL 33710For SaleMLS ID #TB8503341, Patrice Hammill, KELLER WILLIAMS REALTY PORTFOLIO COLLECTION. Stellar MLS
- $490,0003 bd2 ba1.5k sqft6230 CEDAR STREET NE, ST PETERSBURG, FL 33702For SaleMLS ID #TB8525924, Sarita Amaro, COASTAL PROPERTIES GROUP INTERNATIONAL. Stellar MLS
- $419,9003 bd2 ba1.3k sqft1224 BELLEVUE BOULEVARD, CLEARWATER, FL 33756For SaleMLS ID #TB8508589, Denise Doone, DALTON WADE INC. Stellar MLS
- $410,0002 bd2 ba904 sqft2048 JEFFERSON AVENUE, DUNEDIN, FL 34698For SaleMLS ID #TB8531130, Courtney Arruda, FRANK ALBERT REALTY. Stellar MLS
