Short Sale. Desirable PARKRIDGE community amenities include secure gated entry and a beautiful Resort-style community pool the well maintained neighborhood has easy access to I-75 to University Park, UTC MALL SHOPPING, dining. Benderson Park has many international sports competitions for spectators and enthusiasts. My favorite is Siesta and Lido Key Beaches travel West from your home a few short miles to world class beaches! Parkridge is a maintenance-free lifestyle. Everyone is welcome snowbirds, fulltime, young professional, 1st time home buyer or investor, or finally enjoying the empty nestor lifestyle you will love this tree house style home.
Pending
$260,000
3662 PARKRIDGE CIRCLE #28-102, SARASOTA, FL 34243
3beds
1,776sqft
Townhouse
Built in 2006
-- sqft lot
$253,700 Zestimate®
$146/sqft
$434/mo HOA
What's special
Secure gated entryWell maintained neighborhoodBeautiful resort-style community poolTree house style home
- 75 days
- 29
- 0
Likely to sell faster than
Zillow last checked:
Listing updated:
Listed by:
Marianne LeBar 941-650-0337,
CENTURY 21 ROSEBAY 941-366-7673
Source: Stellar MLS,MLS#: A4695971 Originating MLS: Sarasota - Manatee
Originating MLS: Sarasota - Manatee
Facts & features
Interior
Bedrooms & bathrooms
- Bedrooms: 3
- Bathrooms: 3
- Full bathrooms: 2
- 1/2 bathrooms: 1
Primary bedroom
- Features: En Suite Bathroom, Walk-In Closet(s)
- Level: Second
- Area: 196 Square Feet
- Dimensions: 14x14
Bedroom 2
- Features: Built-in Closet
- Level: Second
- Area: 110 Square Feet
- Dimensions: 11x10
Bedroom 3
- Features: Built-in Closet
- Level: Second
- Area: 110 Square Feet
- Dimensions: 11x10
Balcony porch lanai
- Level: First
- Area: 64 Square Feet
- Dimensions: 8x8
Dinette
- Level: First
- Area: 56 Square Feet
- Dimensions: 8x7
Family room
- Level: First
- Area: 336 Square Feet
- Dimensions: 21x16
Kitchen
- Level: First
- Area: 204 Square Feet
- Dimensions: 12x17
Living room
- Level: First
- Area: 176 Square Feet
- Dimensions: 16x11
Heating
- Central, Electric
Cooling
- Central Air
Appliances
- Included: Dishwasher, Disposal, Dryer, Electric Water Heater, Microwave, Range, Refrigerator, Washer
- Laundry: Electric Dryer Hookup, Inside, Laundry Closet, Upper Level
Features
- Ceiling Fan(s), Kitchen/Family Room Combo, Living Room/Dining Room Combo, Open Floorplan, PrimaryBedroom Upstairs, Solid Surface Counters, Split Bedroom, Walk-In Closet(s)
- Flooring: Carpet, Engineered Hardwood, Tile
- Doors: Sliding Doors
- Windows: Window Treatments
- Has fireplace: No
Interior area
- Total structure area: 2,126
- Total interior livable area: 1,776 sqft
Video & virtual tour
Property
Parking
- Total spaces: 1
- Parking features: Garage - Attached
- Attached garage spaces: 1
Features
- Levels: Two
- Stories: 2
- Exterior features: Irrigation System, Lighting
- Pool features: Deck, Gunite
- Has view: Yes
- View description: Park/Greenbelt, Water
- Water view: Water
Details
- Parcel number: 0020011269
- Special conditions: Short Sale
Construction
Type & style
- Home type: Townhouse
- Property subtype: Townhouse
Materials
- Block
- Foundation: Slab
- Roof: Shake
Condition
- New construction: No
- Year built: 2006
Utilities & green energy
- Sewer: Public Sewer
- Water: Public
- Utilities for property: Cable Connected, Electricity Connected, Phone Available, Public, Sewer Connected, Street Lights, Water Connected
Community & HOA
Community
- Features: Buyer Approval Required, Deed Restrictions
- Pet fee: $0 monthly
- Subdivision: PARKRIDGE
HOA
- Has HOA: Yes
- Services included: Cable TV, Community Pool, Reserve Fund, Insurance, Maintenance Structure, Maintenance Grounds, Pool Maintenance, Private Road, Recreational Facilities
- HOA fee: $434 monthly
- HOA name: Jessiley Quigley
- HOA phone: 813-607-2220
Location
- Region: Sarasota
Financial & listing details
- Price per square foot: $146/sqft
- Tax assessed value: $255,200
- Annual tax amount: $3,284
- Date on market: 6/15/2026
- Cumulative days on market: 28 days
- Listing terms: Cash,Conventional
- Ownership: Condominium
- Total actual rent: 0
- Electric utility on property: Yes
- Road surface type: Paved
Estimated market value
$253,700
$241,000 - $266,000
$2,241/mo
Price history
| Date | Event | Price |
|---|---|---|
| 6/24/2026 | Pending sale | $260,000$146/sqft |
Source:  Stellar MLS #A4695971 Report a problem Stellar MLS #A4695971 Report a problem | ||
| 6/15/2026 | Listed for sale | $260,000-30.5%$146/sqft |
Source: Stellar MLS #A4695971 Report a problem | ||
| 5/9/2022 | Sold | $374,000+1.1%$211/sqft |
Source: Public Record Report a problem | ||
| 4/19/2022 | Pending sale | $370,000$208/sqft |
Source: Stellar MLS #A4527806 Report a problem | ||
| 4/18/2022 | Listing removed | -- |
Source: Stellar MLS #A4527806 Report a problem | ||
| 3/25/2022 | Pending sale | $370,000+14.7%$208/sqft |
Source: Stellar MLS #A4527806 Report a problem | ||
| 5/25/2006 | Sold | $322,700$182/sqft |
Source: Public Record Report a problem | ||
Public tax history
| Year | Property taxes | Tax assessment |
|---|---|---|
| 2025 | $3,294 -6.1% | $255,200 -8.5% |
| 2024 | $3,506 -6.8% | $278,800 -9.9% |
| 2023 | $3,760 +14.8% | $309,600 +62.3% |
| 2022 | $3,277 +25.4% | $190,740 +10% |
| 2021 | $2,613 -0.1% | $173,400 +1.2% |
| 2020 | $2,616 +1.1% | $171,300 -0.5% |
| 2019 | $2,587 | $172,200 -2.4% |
| 2018 | $2,587 -1.3% | $176,500 +68.8% |
| 2017 | $2,621 +97.2% | $104,561 -44.7% |
| 2016 | $1,329 | $189,000 +16.7% |
| 2015 | $1,329 +0.5% | $162,000 +63% |
| 2014 | $1,322 +0.4% | $99,400 |
| 2013 | $1,318 -1.9% | $99,400 -2.6% |
| 2012 | $1,343 +1.3% | $102,100 |
| 2011 | $1,326 -2.5% | $102,100 |
| 2010 | $1,360 -41% | $102,100 -21.6% |
| 2009 | $2,304 | $130,200 -28.5% |
| 2008 | $2,304 -23.3% | $182,100 -20.1% |
| 2007 | $3,002 | $228,000 |
Find assessor info on the county website
Monthly payment
Est. payment
Payment breakdown
Explore the cost of this home by adjusting the details. Changes won't be saved.Climate risks
Neighborhood: 34243
Nearby schools
Schools provided by the listing agent
- Elementary: Emma E. Booker Elementary
- Middle: Booker Middle
- High: Booker High
Source: Stellar MLS. This data may not be complete. We recommend contacting the local school district to confirm school assignments for this home.
- $335,0003 bd3 ba1.7k sqft3793 Parkridge Cir #3-105, Sarasota, FL 34243Sold

- $1,9953 bd3 ba1.9k sqft3429 Parkridge Cir #19-103, Sarasota, FL 34243For Rent
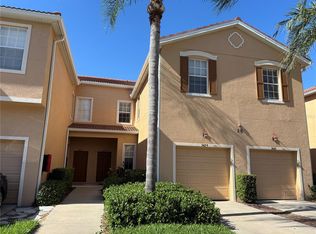
- $355,0003 bd3 ba1.9k sqft3790 Parkridge Cir #22-103, Sarasota, FL 34243Sold

- $338,0003 bd3 ba1.9k sqft3768 Parkridge Cir #23-104, Sarasota, FL 34243Sold
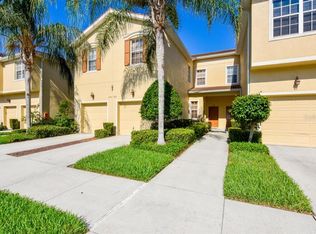
Similar homes
- $279,9003 bd2 ba1.2k sqft3635 PARKRIDGE CIRCLE #10-101, SARASOTA, FL 34243For Sale

 MLS ID #O6413418, Steven Koleno, BEYCOME OF FLORIDA LLC. Stellar MLS
 - $249,9002 bd2 ba1.2k sqft6211 TIMBER LAKE DRIVE #B4, SARASOTA, FL 34243For Sale
 MLS ID #O6412209, Steven Koleno, BEYCOME OF FLORIDA LLC. Stellar MLS
 - $299,9002 bd2 ba1.7k sqft7102 W COUNTRY CLUB DRIVE N, SARASOTA, FL 34243For Sale
 MLS ID #A4699191, Carolyn Davis, SABAL REAL ESTATE. Stellar MLS
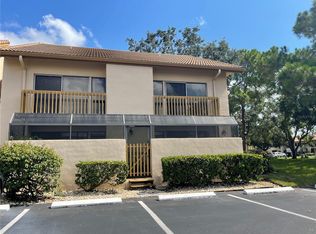
 - $268,0003 bd3 ba1.4k sqft3097 WILLOW GREEN #32, SARASOTA, FL 34235For Sale
 MLS ID #A4671572, Amy Pfister, FLORIDA HOMES OF YOUR DREAMS. Stellar MLS
 - $228,0002 bd2 ba1.1k sqft7173 W COUNTRY CLUB DRIVE N #242, SARASOTA, FL 34243For SaleMLS ID #A4704052, Becky Levar, PALM AIRE REALTY PARTNERS LLC. Stellar MLS
- $298,0003 bd3 ba1.3k sqft5711 BENTGRASS DRIVE #19-211, SARASOTA, FL 34235For SaleMLS ID #A4701551, Clara Arnault, REALNET FLORIDA REAL ESTATE. Stellar MLS
- $249,9002 bd2 ba1k sqft1010 VILLAGIO CIRCLE #106, SARASOTA, FL 34237For SaleMLS ID #A4560093, Gloria Insua Massa, WHITE SANDS REALTY GROUP FL. Stellar MLS
- $250,0002 bd3 ba1.2k sqft1146 GRANTHAM DRIVE, SARASOTA, FL 34234For SaleMLS ID #A4701703, Christy May, COLDWELL BANKER REALTY. Stellar MLS
- $285,0003 bd3 ba1.2k sqft3603 45TH TERRACE W #101, BRADENTON, FL 34210For SaleMLS ID #TB8524812, Adriana Ortega De Quagliato, FINE PROPERTIES. Stellar MLS
- $260,0003 bd2 ba1.5k sqft6101 34TH STREET W #24C, BRADENTON, FL 34210For SaleMLS ID #A4692921, Eva Saab, EXP REALTY LLC. Stellar MLS
- $250,0002 bd2 ba930 sqft5366 ROYAL PALM AVENUE #5366, SARASOTA, FL 34234For SaleMLS ID #O6401221, Chevon Eaton, CHEVON EATON. Stellar MLS
- $278,0002 bd2 ba1.2k sqft5147 WILLOW LINKS #18, SARASOTA, FL 34235For SaleMLS ID #A4669029, Silvia Nolla, MEDWAY REALTY. Stellar MLS
- $250,0003 bd2 ba1.5k sqft320 BARCELONA DRIVE #320, BRADENTON, FL 34210For SaleMLS ID #A4687130, William Wu, KW SUNCOAST. Stellar MLS
- $249,0003 bd2 ba1.5k sqft6101 34TH STREET W #22H, BRADENTON, FL 34210For SaleMLS ID #A4689448, Sandra Halliday, COLDWELL BANKER REALTY. Stellar MLS
- $289,9002 bd2 ba1.4k sqft1548 GRAND BOULEVARD #109, SARASOTA, FL 34232For SaleMLS ID #A4695666, Dean Slabach, RE/MAX PALM. Stellar MLS
- $155,0002 bd2 ba1k sqft7461 W COUNTRY CLUB DRIVE N #402, SARASOTA, FL 34243For SaleMLS ID #A4694358, Carolyn Davis, SABAL REAL ESTATE. Stellar MLS
- $269,9002 bd2 ba1.5k sqft335 SPRINGDALE DRIVE #0, BRADENTON, FL 34210For SaleMLS ID #A4692554, Moe Mossa, SAVVY AVENUE, LLC. Stellar MLS
- $239,9002 bd2 ba1.5k sqft4906 SEA ISLAND AVENUE, SARASOTA, FL 34234For SaleMLS ID #A4697739, Thomas Hennerty, COMPASS FLORIDA LLC. Stellar MLS
- $320,0002 bd2 ba1.4k sqft3220 78TH AVENUE E, SARASOTA, FL 34243For SaleMLS ID #A4685961, Kristin Triolo, FINE PROPERTIES. Stellar MLS
- $327,9002 bd2 ba1.9k sqft5813 MERION WAY #5813, SARASOTA, FL 34243For SaleMLS ID #S5151519, Eugene Petriella, FLORIDA IN MOTION REALTY INC. Stellar MLS
