Welcome to this charming all-brick split-foyer home in Waldorf, perfectly situated on a spacious lot! Offering 4 bedrooms and 2 full bathrooms, this home provides plenty of space and versatility for comfortable living. The home features an attached carport, offering convenient covered parking and easy access to the house. A detached one-car garage provides additional parking, storage and/or workshop space. The expansive lot offers plenty of room for outdoor enjoyment, gardening, entertaining, or simply enjoying the privacy of your own space. Two sheds to convey as well! One of the sheds and garage have electricity. Easy access to Route 5 and Route 301, this home offers a convenient commute to Washington, D.C., Northern Virginia, and surrounding areas. Enjoy the best of both worlds with a spacious property and a location that keeps you close to major commuter routes, shopping, dining, and everyday conveniences. Schedule your showing today!!!
Accepting backups
$389,900
3662 Woodley Rd, Waldorf, MD 20601
4beds
2,174sqft
Single Family Residence
Built in 1968
0.67 Acres Lot
$391,900 Zestimate®
$179/sqft
$-- HOA
What's special
All-brick split-foyer homeSpacious lot
- 18 days
- 621
- 64
Likely to sell faster than
Zillow last checked:
Listing updated:
Listed by:
Amanda Dixon Nash 240-216-6079,
CENTURY 21 New Millennium 3016099000
Source: Bright MLS,MLS#: MDCH2060178
Facts & features
Interior
Bedrooms & bathrooms
- Bedrooms: 4
- Bathrooms: 2
- Full bathrooms: 2
- Main level bathrooms: 2
- Main level bedrooms: 3
Basement
- Area: 932
Heating
- Central, Oil
Cooling
- Central Air, Electric
Appliances
- Included: Electric Water Heater
Features
- Basement: Rear Entrance,Interior Entry,Improved,Heated,Connecting Stairway,Combination
- Number of fireplaces: 1
Interior area
- Total structure area: 2,174
- Total interior livable area: 2,174 sqft
- Finished area above ground: 1,242
- Finished area below ground: 932
Property
Parking
- Total spaces: 2
- Parking features: Garage Faces Front, Attached Carport, Detached
- Garage spaces: 1
- Carport spaces: 1
- Covered spaces: 2
Accessibility
- Accessibility features: None
Features
- Levels: Split Foyer,One
- Stories: 1
- Pool features: None
Lot
- Size: 0.67 Acres
Details
- Additional structures: Above Grade, Below Grade
- Parcel number: 0908012792
- Zoning: RC
- Special conditions: Standard
Construction
Type & style
- Home type: SingleFamily
- Property subtype: Single Family Residence
Materials
- Brick
- Foundation: Brick/Mortar
Condition
- New construction: No
- Year built: 1968
Utilities & green energy
- Sewer: Private Sewer
- Water: Community
Community & HOA
Community
- Subdivision: Beantown Park
HOA
- Has HOA: No
Location
- Region: Waldorf
Financial & listing details
- Price per square foot: $179/sqft
- Tax assessed value: $370,200
- Annual tax amount: $5,088
- Date on market: 10/10/2026
- Listing agreement: Exclusive Right To Sell
- Ownership: Fee Simple
Estimated market value
$391,900
$372,000 - $411,000
$2,904/mo
Price history
| Date | Event | Price |
|---|---|---|
| 10/23/2026 | Listed for sale | $389,900$179/sqft |
Source:  Bright MLS #MDCH2060178 Report a problem | ||
| 10/19/2026 | Contingent | $389,900$179/sqft |
Source: Bright MLS #MDCH2060178 Report a problem | ||
| 10/10/2026 | Listed for sale | $389,900$179/sqft |
Source: Bright MLS #MDCH2060178 Report a problem | ||
Public tax history
| Year | Property taxes | Tax assessment |
|---|---|---|
| 2026 | $4,540 +44.4% | $370,200 +7.8% |
| 2025 | $3,143 -29.2% | $343,267 +8.5% |
| 2024 | $4,438 +22.4% | $316,333 +9.3% |
| 2023 | $3,626 +15.8% | $289,400 |
| 2022 | $3,133 -8.8% | $289,400 +5.6% |
| 2021 | $3,433 +2.9% | $274,000 +2.9% |
| 2020 | $3,337 +2.5% | $266,300 |
| 2019 | $3,254 +8.4% | $266,300 +16.8% |
| 2018 | $3,001 +9.2% | $227,900 +9.2% |
| 2017 | $2,749 -22.5% | $208,700 |
| 2016 | $3,545 | $208,700 |
| 2015 | $3,545 | $208,700 -12.8% |
| 2014 | $3,545 | $239,200 |
| 2013 | -- | $239,200 |
| 2012 | -- | $239,200 -21.2% |
| 2011 | -- | $303,450 |
| 2010 | -- | $303,450 |
| 2009 | -- | $303,450 -5.8% |
| 2008 | -- | $322,020 +15.8% |
| 2007 | -- | $278,106 +18.8% |
| 2006 | -- | $234,193 +23.1% |
| 2005 | -- | $190,280 +4.9% |
| 2004 | -- | $181,366 +5.2% |
| 2003 | -- | $172,453 +5.5% |
| 2002 | -- | $163,540 +0.8% |
| 2001 | -- | $162,252 |
Find assessor info on the county website
Monthly payment
Est. payment
Payment breakdown
Explore the cost of this home by adjusting the details. Changes won't be saved.Climate risks
Neighborhood: 20601
Nearby schools
Schools provided by the listing agent
- District: Charles County Public Schools
Source: Bright MLS. This data may not be complete. We recommend contacting the local school district to confirm school assignments for this home.
Similar homes
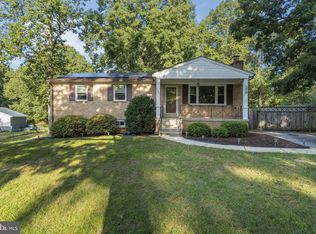
- $375,0004 bd3 ba2.3k sqft3009 Sherwood Rd, Waldorf, MD 20601For Sale

 MLS ID #MDCH2060016, Justin Brewer, Baltimore Realty, LLC. Bright MLS
- $375,0003 bd2 ba1.2k sqft12159 Marbella Ct, Waldorf, MD 20601For Sale
 MLS ID #MDCH2060486, Jason Miller, Samson Properties. Bright MLS
- $419,9003 bd2 ba2.3k sqft12256 Wendy Ln, Waldorf, MD 20601For Sale
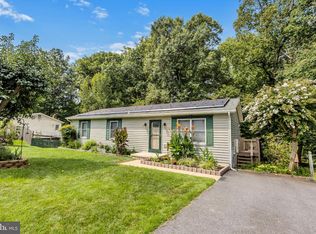 MLS ID #MDCH2058936, Michael Funk, Five Star Real Estate. Bright MLS
- $444,9974 bd3 ba1.7k sqft3003 Hickory Valley Dr, Waldorf, MD 20601For Sale
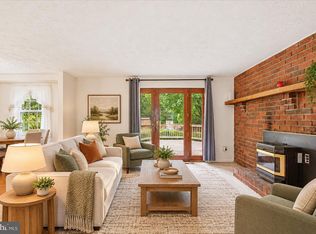 MLS ID #MDCH2058694, Tina Marie Biggs, EXP Realty, LLC. Bright MLS
- $424,9003 bd3 ba2k sqft4508 Ladybug Pl, Waldorf, MD 20602For SaleMLS ID #MDCH2059424, Chris Coppola, Compass. Bright MLS
- $380,0003 bd2 ba1.5k sqft3525 Smoke Tree Ct, Waldorf, MD 20602For SaleMLS ID #MDCH2053346, Brittany Russell, CENTURY 21 New Millennium. Bright MLS
- $474,9994 bd2 ba2.1k sqft3090 Huntington Cir, Waldorf, MD 20602For SaleMLS ID #MDCH2058072, Nancy Mabie, Berkshire Hathaway HomeServices PenFed Realty. Bright MLS
- $415,0003 bd2 ba2k sqft5202 Sturgeon Ct, Waldorf, MD 20603For SaleMLS ID #MDCH2060420, Joi Nicholas, KW Metro Center. Bright MLS
- $449,0004 bd4 ba2.9k sqft4406 Argyle Ave, Waldorf, MD 20602For SaleMLS ID #MDCH2060042, Laura Forbes, CENTURY 21 New Millennium. Bright MLS
- $379,9993 bd2 ba1.9k sqft9614 Charles Ct, La Plata, MD 20646For SaleMLS ID #MDCH2056258, Lisa Wills, RE/MAX One. Bright MLS
- $539,9004 bd2 ba1.9k sqft16500 Bealle Hill Rd, Waldorf, MD 20601For SaleMLS ID #MDPG2211206, Ken Phipps, CENTURY 21 New Millennium. Bright MLS
- $399,0003 bd2 ba1.4k sqft17400 Livingston Rd, Accokeek, MD 20607For SaleMLS ID #MDPG2217498, Dawn Ambrose, Own Real Estate. Bright MLS
- $415,0003 bd2 ba1.3k sqft6205 Edward Dr, Clinton, MD 20735For SaleMLS ID #MDPG2222348, Regina Parker, Weichert Realtors - Blue Ribbon. Bright MLS
- $415,0003 bd4 ba2k sqft3869 Shiner Ct, Waldorf, MD 20603For SaleMLS ID #MDCH2056714, Mr. Tony Lasswell, RE/MAX Realty Group. Bright MLS
- $399,0004 bd3 ba2.2k sqft6000 Rayburn Dr, Temple Hills, MD 20748For SaleMLS ID #MDPG2218922, Melissa Melendez, eXp Realty LLC. Bright MLS
- $574,9903 bd3 ba2.9k sqft4785 Roanoke Pl, Waldorf, MD 20601For SaleMLS ID #MDCH2057352, Kalee Kelly, Infinitas Realty Group. Bright MLS
- $388,0004 bd2 ba1.4k sqft9030 Southern Maryland Blvd, Owings, MD 20736For SaleMLS ID #MDCA2030194, Teri Nielsen, Home Towne Real Estate. Bright MLS
- $480,5004 bd3 ba1.8k sqft14605 Little Wynn Ct, Brandywine, MD 20613For SaleMLS ID #MDPG2220946, Tamika Johnson, RE/MAX United Real Estate. Bright MLS
- $450,0004 bd2 ba2.4k sqft4105 Stratton Rd, Temple Hills, MD 20748For SaleMLS ID #MDPG2223208, Mynor Herrera, Keller Williams Capital Properties. Bright MLS
