Welcome to 3665 Heritage Farm! Built in 2024, this stunning Cortland model offers over 2,200 square feet of stylish one-floor living with more than $10,000 in upgrades throughout. The open-concept design features LVP flooring in the main living areas, recessed lighting, and upgraded 2-inch blinds throughout the home. The beautifully appointed kitchen serves as the heart of the home, complete with abundant cabinetry, generous counter space, a large center island, and a corner walk-in pantry. The spacious primary suite features a luxurious en-suite bath with dual vanities, an oversized shower, and a large walk-in closet. A flexible fourth bedroom is currently being used as a sitting room/home office, offering versatility to fit your lifestyle. Enjoy outdoor living on the covered back porch and patio overlooking the backyard. Additional highlights include first-floor laundry and a large partially finished basement offering extra living space, recreation area potential,and abundant stora
Pending
$499,900
3665 Heritage Farm Ln, Amelia, OH 45102
4beds
2,266sqft
:
Get pre-qualified$3,393/mo
Single Family Residence
Built in 2024
10,410 Square Feet Lot
$-- Zestimate®
$221/sqft
$63/mo HOA
What's special
Beautifully appointed kitchenFirst-floor laundrySpacious primary suiteOpen-concept designRecessed lightingDual vanitiesLarge center island
- 90 days |
- 66 |
- 0 |
Zillow last checked:
Listing updated:
Listed by:
Michael A Mentzel Jr 513-673-2838,
Red 1 Realty, LLC 614-706-2503
Source: Cincy MLS,MLS#: 1878978 Originating MLS: Cincinnati Area Multiple Listing Service
Originating MLS: Cincinnati Area Multiple Listing Service
Facts & features
Interior
Bedrooms & bathrooms
- Bedrooms: 4
- Bathrooms: 3
- Full bathrooms: 3
Primary bedroom
- Features: Bath Adjoins, Wall-to-Wall Carpet
- Level: First
- Area: 51
- Dimensions: 17 x 3
Bedroom 2
- Level: First
- Area: 132
- Dimensions: 12 x 11
Bedroom 3
- Level: First
- Area: 132
- Dimensions: 12 x 11
Bedroom 4
- Level: First
- Area: 143
- Dimensions: 11 x 13
Bedroom 5
- Area: 0
- Dimensions: 0 x 0
Primary bathroom
- Features: Shower, Double Vanity
Bathroom 1
- Features: Full
- Level: First
Bathroom 2
- Features: Full
- Level: First
Bathroom 3
- Features: Full
- Level: First
Dining room
- Area: 0
- Dimensions: 0 x 0
Family room
- Area: 0
- Dimensions: 0 x 0
Great room
- Features: Fireplace, Laminate Floor
- Level: First
- Area: 323
- Dimensions: 17 x 19
Kitchen
- Features: Pantry, Kitchen Island, Laminate Floor
- Area: 182
- Dimensions: 14 x 13
Living room
- Area: 0
- Dimensions: 0 x 0
Office
- Area: 0
- Dimensions: 0 x 0
Heating
- Forced Air, Gas
Cooling
- Central Air
Appliances
- Included: Dishwasher, Dryer, Disposal, Microwave, Oven/Range, Refrigerator, Washer, Electric Water Heater
Features
- High Ceilings, Recessed Lighting
- Doors: Multi Panel Doors
- Windows: Low Emissivity Windows, Double Pane Windows, Insulated Windows
- Basement: Full,Bath/Stubbed,Partially Finished
- Fireplace features: Great Room
Interior area
- Total structure area: 2,266
- Total interior livable area: 2,266 sqft
Property
Parking
- Total spaces: 3
- Parking features: On Street, Driveway, Garage Door Opener
- Attached garage spaces: 3
- Has uncovered spaces: Yes
Features
- Levels: One
- Stories: 1
- Patio & porch: Covered Deck/Patio, Porch
- Fencing: Metal
- Has view: Yes
- View description: Trees/Woods
Lot
- Size: 10,410 Square Feet
Details
- Parcel number: 032019E280
- Zoning description: Residential
- Other equipment: Sump Pump
Construction
Type & style
- Home type: SingleFamily
- Architectural style: Traditional
- Property subtype: Single Family Residence
Materials
- Stone, Fiber Cement
- Foundation: Concrete Perimeter
- Roof: Shingle
Condition
- New construction: No
- Year built: 2024
Utilities & green energy
- Gas: Natural
- Sewer: Public Sewer
- Water: Public
Community & HOA
Community
- Security: Smoke Alarm
HOA
- Has HOA: Yes
- Services included: Community Landscaping
- HOA fee: $750 annually
- HOA name: Eclipse Property
Location
- Region: Amelia
Financial & listing details
- Price per square foot: $221/sqft
- Annual tax amount: $5,274
- Date on market: 5/15/2026
- Listing terms: No Special Financing
Estimated market value
Not available
Estimated sales range
Not available
Not available
Price history
| Date | Event | Price |
|---|---|---|
| 7/8/2026 | Pending sale | $499,900$221/sqft |
Source:  Cincy MLS #1878978 Report a problem Cincy MLS #1878978 Report a problem | ||
| 5/15/2026 | Listed for sale | $499,900$221/sqft |
Source: Cincy MLS #1878978 Report a problem | ||
Public tax history
Tax history is unavailable.
Monthly payment
Est. payment
Payment breakdown
Explore the cost of this home by adjusting the details. Changes won't be saved.Climate risks
Neighborhood: 45102
Getting around
0 / 100
Car-DependentNearby schools
GreatSchools rating
- 6/10Holly Hill Elementary SchoolGrades: PK-5Distance: 0.9 mi
- 6/10West Clermont Middle SchoolGrades: 6-8Distance: 3.5 mi
- 6/10West Clermont High SchoolGrades: 9-12Distance: 4.5 mi
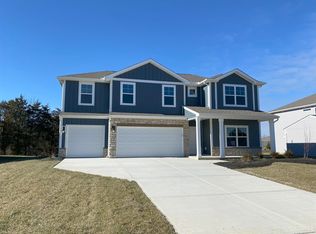
- $416,9003 bd3 ba2.8k sqft3677 Heritage Farm Ln, Amelia, OH 45102Sold
- $491,0254 bd3 ba2.2k sqft3678 Heritage Farm Ln, Amelia, OH 45102Sold
- $562,7005 bd3 ba2.5k sqft3601 Woodview Ln, Batavia, OH 45103Off Market
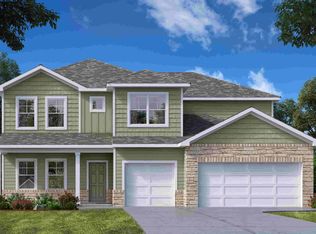
- $479,9005 bd4 ba3k sqft3680 Heritage Farm Ln, Amelia, OH 45102Sold
- $656,4004 bd3 ba3.1k sqft3597 Woodview Ln, Batavia, OH 45103Off Market
- $437,9004 bd4 ba2.8k sqft3672 Heritage Farm Ln, Amelia, OH 45102Sold
- $374,9004 bd3 ba1.9k sqft3683 Heritage Farm Ln, Amelia, OH 45102Sold
- $399,9004 bd2 ba1.7k sqft3682 Heritage Farm Ln, Amelia, OH 45102Sold
A local agent can set up tours, give advice and negotiate with sellers.
A local lender can help you make sure your offer is ready when you are.
Similar homes
- $489,0004 bd5 ba2.9k sqft1544 Adams Ct, Amelia, OH 45102For Sale

 MLS ID #1890117, Catherine A Strief, Sibcy Cline, Inc.. Cincy MLS
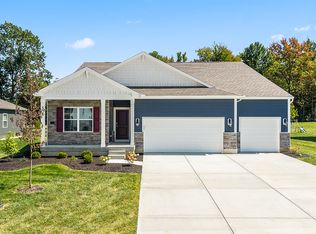
 - from $447,9004 bd3 ba2.2k sqftCortland Plan, Heritage Farm, Amelia, OH 45102New Construction
 DR Horton
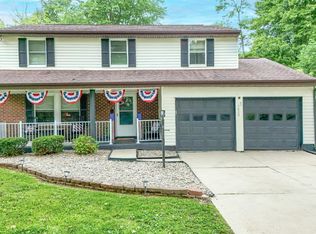
 - $385,0004 bd4 ba2.5k sqft3429 Rivendell Dr, Amelia, OH 45102For Sale
 MLS ID #1884086, Sandra Kennedy, Coldwell Banker Realty. Cincy MLS
 - $469,9005 bd3 ba2.7k sqft1204 Buxton Oaks Dr, Amelia, OH 45102New Construction
 Cincy MLS
 - $650,0005 bd4 ba2.4k sqft339 Lucy Run Rd, Amelia, OH 45102For SaleMLS ID #1887711, Eleanor D Kowalchik, Keller Williams Pinnacle Group. Cincy MLS
- $360,0003 bd2 ba2k sqft1105 Ferris Rd, Amelia, OH 45102For SaleMLS ID #1889142, Courtney Long, Huff Realty. Cincy MLS
- $499,5003 bd3 ba2.7k sqft3781 Fairmount Cir, Cincinnati, OH 45245For SaleMLS ID #1887591, Tina L. Varner, Century 21 Home Star Realty. Cincy MLS
- $450,0004 bd3 ba2.3k sqft1191 McMills Dr, Milford, OH 45150For SaleMLS ID #1890129, Jessica M. Powers, Huff Realty. Cincy MLS
- $539,9004 bd3 ba1.3k sqft970 Crestpoint Ct, Cincinnati, OH 45245For SaleMLS ID #1890020, Sue M Miller, Comey & Shepherd. Cincy MLS
- $329,0003 bd2 ba2.1k sqft1439 Lyons Rd, Amelia, OH 45102For SaleMLS ID #1888316, Diane Runyan, Keller Williams Advisors. Cincy MLS
- $305,0003 bd2 ba1.3k sqft4245 Roselawn Ave, Batavia, OH 45103For SaleMLS ID #1890106, Phillip A. Knabe, Right Time Realty. Cincy MLS
- $522,2006 bd3 ba3.2k sqft5525 Brushy Fork Rd, Batavia, OH 45103For SaleMLS ID #1881232, Jay Anderson, Plum Tree Realty. Cincy MLS
- $320,0003 bd4 ba1.7k sqft37 S Ridge Dr, Amelia, OH 45102For SaleMLS ID #1889685, Jen D Hemmelgarn, Sibcy Cline, Inc.. Cincy MLS
- $350,0003 bd3 ba1.9k sqft66 Snapdragon Dr, Amelia, OH 45102For SaleMLS ID #1884183, Missy Bricking, Keller Williams Distinctive RE. Cincy MLS
- $342,0003 bd3 ba1.6k sqft3664 Lewis Rd, Amelia, OH 45102For SaleMLS ID #1886825, Daniel J. Beirne, Opendoor Brokerage LLC. Cincy MLS
- $321,0003 bd3 ba1.6k sqft20 Woodsong Ct, Amelia, OH 45102For SaleMLS ID #1885045, Brad Felblinger, Redfin Corporation. Cincy MLS
- $375,0004 bd3 ba1.8k sqft4605 Primer Ct, Batavia, OH 45103For SaleMLS ID #1889526, Maurie A. Hornsby, Keller Williams Advisors. Cincy MLS
- $449,5004 bd3 ba3.3k sqft6260 Rebecca Way, Independence, KY 41051For SaleMLS ID #645200, JoAnn Cornett, Options Realty, LLC.. NKMLS
- $410,0004 bd3 ba2.7k sqft3388 Sunbeam Pl, Batavia, OH 45103For SaleMLS ID #1884107, Michael Alford, Coldwell Banker Realty. Cincy MLS
- $465,0004 bd4 ba2.6k sqft309 E Stoneridge Dr, Milford, OH 45150For SaleMLS ID #1887601, Michael D Moore, eXp Realty. Cincy MLS
