Move-in ready with fresh updates throughout! This spacious 4-bedroom, 2.5-bath home has just received a fresh interior repaint and brand-new carpet, making it feel bright, clean, and ready for its next owner. Located in a desirable community close to schools, parks, shopping, and dining, this home offers the perfect combination of comfort, space, and convenience. Step inside to a welcoming two-story foyer that leads to an open and functional floor plan. The eat-in kitchen features white cabinetry, a center island, and overlooks the cozy family room with a fireplace-ideal for everyday living and entertaining. Enjoy morning coffee or evening cookouts on the rear deck overlooking the private backyard. Upstairs, the spacious primary suite offers a dual vanity, soaking tub, separate shower, and generous closet space. Three additional bedrooms, a full bath, and an upstairs laundry room complete the second level. The unfinished daylight basement with exterior access provides endless possibilities for future living space, a home gym, workshop, or storage. With a two-car garage, fresh cosmetic updates, and room to grow, this home is an incredible opportunity for buyers looking for value in a sought-after location. Schedule your showing today!
Pending
$440,000
3665 Mystic Dr, Buford, GA 30519
4beds
2,663sqft
:
Get pre-qualified$2,810/mo
Single Family Residence
Built in 2001
0.27 Acres Lot
$439,100 Zestimate®
$165/sqft
$43/mo HOA
What's special
- 21 days |
- 515 |
- 30 |
Zillow last checked:
Listing updated:
Listed by:
Mark Spain 770-886-9000,
Mark Spain Real Estate,
John Wilson 910-465-9411,
Mark Spain Real Estate
Source: GAMLS,MLS#: 10807907
Facts & features
Interior
Bedrooms & bathrooms
- Bedrooms: 4
- Bathrooms: 3
- Full bathrooms: 2
- 1/2 bathrooms: 1
Rooms
- Room types: Other
Kitchen
- Features: Breakfast Area, Pantry, Solid Surface Counters
Heating
- Central, Forced Air, Natural Gas
Cooling
- Central Air, Electric
Appliances
- Included: Dishwasher, Microwave, Refrigerator
- Laundry: Upper Level
Features
- Other
- Flooring: Carpet, Hardwood
- Windows: Double Pane Windows
- Basement: Full
- Number of fireplaces: 1
- Fireplace features: Family Room
- Common walls with other units/homes: No Common Walls
Interior area
- Total structure area: 2,663
- Total interior livable area: 2,663 sqft
- Finished area above ground: 2,663
- Finished area below ground: 0
Property
Parking
- Total spaces: 2
- Parking features: Garage
- Has garage: Yes
Features
- Levels: Two
- Stories: 2
- Patio & porch: Deck
- Waterfront features: No Dock Or Boathouse
- Body of water: None
Lot
- Size: 0.27 Acres
- Features: Private
Details
- Parcel number: R7221 238
- Special conditions: Investor Owned
Construction
Type & style
- Home type: SingleFamily
- Architectural style: Traditional
- Property subtype: Single Family Residence
Materials
- Other
- Foundation: Slab
- Roof: Composition
Condition
- Resale
- New construction: No
- Year built: 2001
Utilities & green energy
- Sewer: Public Sewer
- Water: Public
- Utilities for property: Cable Available, Electricity Available, Phone Available, Water Available
Green energy
- Energy efficient items: Thermostat
Community & HOA
Community
- Features: None
- Subdivision: Chandler Grove
HOA
- Has HOA: Yes
- Services included: Other
- HOA fee: $521 annually
Location
- Region: Buford
Financial & listing details
- Price per square foot: $165/sqft
- Tax assessed value: $487,000
- Annual tax amount: $5,170
- Date on market: 7/17/2026
- Cumulative days on market: 20 days
- Listing agreement: Exclusive Right To Sell
- Listing terms: Cash,Conventional,VA Loan
- Electric utility on property: Yes
Estimated market value
$439,100
$417,000 - $461,000
$2,636/mo
Price history
| Date | Event | Price |
|---|---|---|
| 7/22/2026 | Pending sale | $440,000$165/sqft |
Source:  GAMLS #10807907 Report a problem GAMLS #10807907 Report a problem | ||
| 7/17/2026 | Listed for sale | $440,000$165/sqft |
Source:  FMLS GA #7806778 Report a problem FMLS GA #7806778 Report a problem | ||
| 7/7/2026 | Listing removed | $440,000$165/sqft |
Source: GAMLS #10632567 Report a problem | ||
| 6/16/2026 | Price change | $440,000-1.8%$165/sqft |
Source: GAMLS #10632567 Report a problem | ||
| 5/21/2026 | Price change | $448,000-0.2%$168/sqft |
Source: GAMLS #10632567 Report a problem | ||
| 4/23/2026 | Price change | $449,000-0.2%$169/sqft |
Source: GAMLS #10632567 Report a problem | ||
| 4/8/2026 | Price change | $450,000-2.2%$169/sqft |
Source: GAMLS #10632567 Report a problem | ||
| 3/13/2026 | Price change | $460,000-1.1%$173/sqft |
Source: GAMLS #10632567 Report a problem | ||
| 2/19/2026 | Price change | $465,000-1.1%$175/sqft |
Source: GAMLS #10632567 Report a problem | ||
| 1/10/2026 | Price change | $470,000-1.1%$176/sqft |
Source: GAMLS #10632567 Report a problem | ||
| 11/28/2025 | Price change | $475,000-5%$178/sqft |
Source: GAMLS #10632567 Report a problem | ||
| 11/18/2025 | Price change | $500,000-2.9%$188/sqft |
Source: GAMLS #10632567 Report a problem | ||
| 10/27/2025 | Listed for sale | $515,000+4%$193/sqft |
Source: FMLS GA #7670556 Report a problem | ||
| 9/29/2025 | Sold | $495,000+153.5%$186/sqft |
Source: Public Record Report a problem | ||
| 7/16/2001 | Sold | $195,300$73/sqft |
Source: Public Record Report a problem | ||
Public tax history
| Year | Property taxes | Tax assessment |
|---|---|---|
| 2025 | $5,097 -1.4% | $194,800 +1.9% |
| 2024 | $5,170 +10.4% | $191,120 |
| 2023 | $4,683 +3.5% | $191,120 +18.5% |
| 2022 | $4,523 +21.3% | $161,280 +34.5% |
| 2021 | $3,728 -0.7% | $119,920 |
| 2020 | $3,755 +2.5% | $119,920 |
| 2019 | $3,662 | $119,920 +8.7% |
| 2018 | $3,662 +16% | $110,280 +15.7% |
| 2016 | $3,157 +4.6% | $95,320 +8.7% |
| 2015 | $3,018 | $87,720 |
| 2014 | $3,018 +1.9% | $87,720 +3.9% |
| 2013 | $2,962 | $84,440 |
| 2012 | -- | $84,440 |
| 2011 | -- | $84,440 |
| 2010 | -- | $84,440 |
| 2009 | -- | $84,440 +9% |
| 2007 | -- | $77,440 |
| 2006 | -- | $77,440 |
| 2005 | -- | $77,440 |
| 2004 | $1,031 +5.5% | $77,440 +7.4% |
| 2003 | $978 -49.7% | $72,120 |
| 2002 | $1,945 +308.7% | $72,120 +425.7% |
| 2001 | $476 | $13,720 |
Find assessor info on the county website
Monthly payment
Est. payment
Payment breakdown
Explore the cost of this home by adjusting the details. Changes won't be saved.Climate risks
Neighborhood: 30519
Nearby schools
GreatSchools rating
- 7/10Patrick Elementary SchoolGrades: PK-5Distance: 0.6 mi
- 9/10Glenn C. Jones Middle SchoolGrades: 6-8Distance: 1.8 mi
- 9/10Seckinger High SchoolGrades: 9-12Distance: 3.2 mi
Schools provided by the listing agent
- Elementary: Patrick
- Middle: Glenn C Jones
- High: Mill Creek
Source: GAMLS. This data may not be complete. We recommend contacting the local school district to confirm school assignments for this home.
- $433,7003 bd3 ba2k sqft3655 Mystic Dr, Buford, GA 30519Off Market
- $580,1008 bd5 ba4.4k sqft3675 Mystic Dr, Buford, GA 30519Off Market
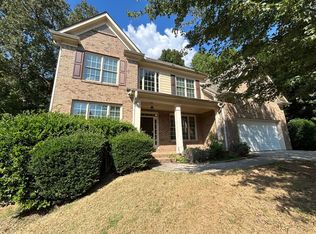
- $1,000-- bd-- ba-- sqftMystic Dr, Buford, GA 30519Off Market
- $449,3004 bd3 ba2.9k sqft3645 Mystic Dr, Buford, GA 30519Off Market

- $486,0005 bd3 ba2.9k sqft3685 Mystic Dr, Buford, GA 30519Off Market
- $452,0004 bd3 ba2.1k sqft3650 Mystic Dr, Buford, GA 30519Off Market
- $522,2005 bd4 ba3.5k sqft3660 Mystic Dr, Buford, GA 30519Off Market
- $458,0005 bd5 ba3.5k sqft3680 Mystic Dr, Buford, GA 30519Sold
A local agent can set up tours, give advice and negotiate with sellers.
Similar homes
- $500,0005 bd3 ba2.8k sqft2753 Blue Moon Dr, Buford, GA 30519Active

 MLS ID #10780924, Stephanie Cann, The Rezerve. GAMLS
 - $415,0004 bd3 ba2.2k sqft4122 Creekrun Cir, Buford, GA 30519Active
 MLS ID #10774619, Jeannie Posner, eXp Realty. GAMLS
 - $415,0004 bd3 ba1.9k sqft2800 General Lee Way, Buford, GA 30519Active
 MLS ID #10802024, Amy Fuchs, Keller Williams Realty Atl. Partners. GAMLS
 - $487,9905 bd4 ba3k sqft3473 Fallen Oak Dr, Buford, GA 30519Active
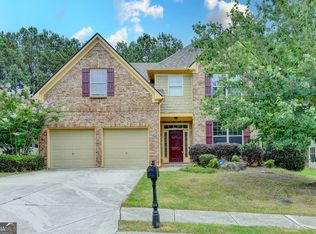 MLS ID #10789113, Yun Pan, Virtual Properties Realty.Net. GAMLS
 - $565,0005 bd4 ba3.2k sqft4061 Copper Creek Way, Buford, GA 30519ActiveMLS ID #10773292, Justin Landis, Bolst, Inc.. GAMLS
- $465,0004 bd3 ba2.3k sqft611 Little Bluestream Trl, Hoschton, GA 30548ActiveMLS ID #10819135, Mark Spain, Mark Spain Real Estate. GAMLS
- $450,0004 bd3 ba2.1k sqft6911 Pierless Ave, Sugar Hill, GA 30518ActiveMLS ID #10810080, Bernice Jean-Louis, eXp Realty. GAMLS
- $475,0004 bd3 ba2k sqft5259 Leecroft Dr, Buford, GA 30518ActiveMLS ID #10777559, Cassady Caven, eXp Realty. GAMLS
- $499,0005 bd3 ba3.4k sqft6101 Sparkling Cove Ln, Buford, GA 30518ActiveMLS ID #10818030, Dorey Hawkins, Keller Williams Middle Georgia. GAMLS
- $509,9004 bd3 ba2.6k sqft605 Silverberry Ln, Sugar Hill, GA 30518ActiveMLS ID #10808284, Janice Cohen, HomeSmart. GAMLS
- $399,0004 bd3 ba2.5k sqft824 Port West Dr, Auburn, GA 30011ActiveMLS ID #10802578, Natalie Geiger, eXp Realty. GAMLS
- $430,0004 bd3 ba2.8k sqft1811 Penny Ln NW, Lawrenceville, GA 30043For SaleMLS ID #11855646, Mayra Senquiz, Your Home Sold Guaranteed Realty Crown Group. My State MLS
- $489,9004 bd3 ba2.7k sqft1001 City Market St, Hoschton, GA 30548ActiveMLS ID #10808146, Charles B Rawls, RU4 Homes Group. GAMLS
- $475,0004 bd3 ba2.2k sqft5905 Virginia Dr, Cumming, GA 30041ActiveMLS ID #10811265, Michelle Meinhart, eXp Realty. GAMLS
- $460,0003 bd3 ba2.1k sqft2685 Woodbine Hill Way, Norcross, GA 30071ActiveMLS ID #10818477, Liliya Kapilevich, Keller Williams Realty Atlanta North. GAMLS
- $440,0004 bd3 ba2.1k sqft3514 Benthollow Ln, Duluth, GA 30096ActiveMLS ID #10810619, Pearl Kala, Redfin Corporation. GAMLS
- $484,9004 bd3 ba2.9k sqft1222 Marinette Way, Hoschton, GA 30548ActiveMLS ID #10778083, Gary L Nix, Georgia Real Estate Depot. GAMLS
- $434,9005 bd3 ba2.7k sqft6973 Grand Hickory Dr, Braselton, GA 30517ActiveMLS ID #10802308, Hannah Lockwood, Method Real Estate Advisors. GAMLS
- $500,0004 bd3 ba3.2k sqft1389 Turtlebrook Ln, Lawrenceville, GA 30043ActiveMLS ID #10787070, Mark Spain, Mark Spain Real Estate. GAMLS
- $424,9994 bd3 ba2.5k sqft2540 Trelipe Dr, Lawrenceville, GA 30044ActiveMLS ID #10808584, Cody Nguyen, Virtual Properties Realty.Net. GAMLS
