NEW! Impact windows, Sliding doors, Water heater & A/c INSTALLED 2025! Welcome to this luxurious resort style 5-bedroom, 4-bath home. Screened pool w/ smart system, travertine deck overlooking a scenic lake. The first floor primary suite is totally private. Chefs kitchen, upgraded SS appliances, new fridge, Lg. pantry, gas range, Island, Bar seating. Audio Equip, Fireplace in Fam Rm convey. Direct pool access from primary, cabana bath access for guests. 2nd level has a bedroom & bath along with 2 lofts--perfect for a home theater, office, or fitness/game room. Hamilton Bay Community is gated, offers pool, fitness center, playground, clubhouse, tennis basketball courts. Close to shopping, beaches & 25 min to airport. A true Oasis! For ultimate peace and serenity, this home features a security camera system throughout its perimeter and in the garage to secure package deliveries. The property has 100% property tax exemption that the new owner will enjoy Approx $12k savings until April 2027
Pending
$824,000
3668 Turtle Island Court, West Palm Beach, FL 33411
5beds
3,229sqft
:
Get pre-qualified$5,862/mo
Single Family Residence
Built in 2004
7,840 Square Feet Lot
$-- Zestimate®
$255/sqft
$343/mo HOA
What's special
Gas rangeChefs kitchenBar seatingUpgraded ss appliances
- 51 days |
- 243 |
- 18 |
Zillow last checked:
Listing updated:
Listed by:
Diane Field 703-915-4236,
Engel & Voelkers Vero Beach,
Vicki R Antonio 954-226-1717,
Engel & Voelkers Vero Beach
Source: BeachesMLS,MLS#: B26025030 Originating MLS: BeachesMLS
Originating MLS: BeachesMLSFacts & features
Interior
Bedrooms & bathrooms
- Bedrooms: 5
- Bathrooms: 4
- Full bathrooms: 4
- Main level bathrooms: 3
- Main level bedrooms: 4
Primary bedroom
- Level: Upper
- Area: 182
- Dimensions: 14 X 13
Kitchen
- Level: Main
- Area: 192
- Dimensions: 16 X 12
Living room
- Level: Main
- Area: 288
- Dimensions: 16 X 18
Heating
- Central, Electric
Cooling
- Central Air, Ceiling Fan(s), Zoned
Appliances
- Included: Dryer, Dishwasher, Electric Water Heater, Disposal, Gas Range, Microwave, Refrigerator, Water Heater, Washer
- Laundry: Inside, Main Level, Laundry Room, Laundry Tub
Features
- Breakfast Bar, Bedroom on Main Level, Breakfast Area, Cathedral Ceiling(s), Dining Area, Separate/Formal Dining Room, Dual Sinks, Entrance Foyer, High Ceilings, Jetted Tub, Kitchen Island, Pantry, Split Bedrooms, Storage, Separate Shower, Vaulted Ceiling(s)
- Flooring: Carpet, Ceramic Tile
- Windows: Blinds, Drapes, Insulated Windows, Sliding
- Has fireplace: Yes
- Fireplace features: Gas
Interior area
- Total structure area: 4,149
- Total interior livable area: 3,229 sqft
Video & virtual tour
Property
Parking
- Total spaces: 5
- Parking features: Attached, Driveway, Garage, Garage Door Opener, Paver Block
- Attached garage spaces: 3
- Uncovered spaces: 2
Accessibility
- Accessibility features: None
Features
- Levels: Two
- Stories: 2
- Entry location: Entry Level Living Area Y
- Patio & porch: Covered, Patio, Porch, Screened
- Exterior features: Outdoor Living Area
- Has private pool: Yes
- Pool features: In Ground, Private, Screen Enclosure, Waterfall, Heated, Outside Bath Access
- Has view: Yes
- View description: Lake, Pool, Water
- Has water view: Yes
- Water view: Lake,Water
- Waterfront features: Lake Front
Lot
- Size: 7,840 Square Feet
- Features: Interior Lot, Landscaped, Sprinklers Automatic, Sprinkler System, < 1/4 Acre
Details
- Parcel number: 74424315040000870
- Zoning: RPD (city)
- Special conditions: Standard
Construction
Type & style
- Home type: SingleFamily
- Architectural style: Mediterranean
- Property subtype: Single Family Residence
Materials
- Block, Stucco
- Foundation: Block
- Roof: Spanish Tile,Tile
Condition
- Resale
- New construction: No
- Year built: 2004
Utilities & green energy
- Sewer: Public Sewer
- Water: Public
- Utilities for property: Cable Connected, Electricity Connected, Natural Gas Connected, Sewer Connected, Underground Utilities, Water Available
Community & HOA
Community
- Features: Home Owners Association, Gated, Street Lights, Sidewalks
- Security: Closed Circuit Camera(s), Gated Community, Key Card Entry, Smoke Detector(s)
- Subdivision: HAMILTON BAY SEC 1A AND 1B
HOA
- Has HOA: Yes
- Amenities included: Basketball Court, Clubhouse, Community Kitchen, Fitness Center, Maintenance Grounds, Gated, Maintenance, Playground, Pool, Spa/Hot Tub, Security, Tennis Court(s), Trail(s)
- Services included: Common Areas, Cable TV, Maintenance Grounds, Recreation Facilities, Reserve Fund, Sewer, Security
- HOA fee: $343 monthly
- HOA name: Hamilton Bay HOA
- HOA phone: 561-123-4567
Location
- Region: West Palm Beach
Financial & listing details
- Price per square foot: $255/sqft
- Tax assessed value: $415,050
- Annual tax amount: $1,731
- Date on market: 6/9/2026
- Cumulative days on market: 46 days
- Listing terms: Cash,Conventional,FHA,VA Loan
- Electric utility on property: Yes
- Road surface type: Asphalt
Estimated market value
Not available
Estimated sales range
Not available
Not available
Price history
| Date | Event | Price |
|---|---|---|
| 7/7/2026 | Listed for rent | $5,000$2/sqft |
Source:  Engel & Volkers Report a problem Engel & Volkers Report a problem | ||
| 7/6/2026 | Listing removed | $5,000$2/sqft |
Source: BeachesMLS Report a problem | ||
| 7/6/2026 | Pending sale | $824,000$255/sqft |
Source:  BeachesMLS #B26025030 Report a problem BeachesMLS #B26025030 Report a problem | ||
| 6/9/2026 | Listed for sale | $824,000$255/sqft |
Source: Engel & Volkers #B26025030 Report a problem | ||
| 6/1/2026 | Contingent | $824,000$255/sqft |
Source: Engel & Volkers #B26025030 Report a problem | ||
| 5/20/2026 | Listed for sale | $824,000+128.9%$255/sqft |
Source: BeachesMLS #B26025030 Report a problem | ||
| 7/25/2025 | Listing removed | $5,000$2/sqft |
Source: BeachesMLS #R11054710 Report a problem | ||
| 7/4/2025 | Price change | $5,000-9.1%$2/sqft |
Source: BeachesMLS #R11054710 Report a problem | ||
| 1/22/2025 | Listed for rent | $5,500+10%$2/sqft |
Source: BeachesMLS #R11054710 Report a problem | ||
| 1/1/2025 | Listing removed | $5,000$2/sqft |
Source: BeachesMLS #R10995557 Report a problem | ||
| 9/25/2024 | Listed for rent | $5,000-16.7%$2/sqft |
Source: BeachesMLS #R10995557 Report a problem | ||
| 9/12/2024 | Listing removed | $6,000$2/sqft |
Source: Zillow Rentals Report a problem | ||
| 6/23/2024 | Listed for rent | $6,000-7.7%$2/sqft |
Source: BeachesMLS #R10995557 Report a problem | ||
| 1/20/2023 | Listing removed | -- |
Source: BeachesMLS Report a problem | ||
| 1/4/2023 | Listed for rent | $6,500$2/sqft |
Source: BeachesMLS Report a problem | ||
| 4/7/2015 | Sold | $360,000-9.8%$111/sqft |
Source: Public Record Report a problem | ||
| 3/16/2015 | Pending sale | $399,000$124/sqft |
Source: Bank Plus Realty Inc. #RX-10104453 Report a problem | ||
| 3/16/2015 | Listed for sale | $399,000-29.9%$124/sqft |
Source: Bank Plus Realty Inc. #RX-10104453 Report a problem | ||
| 5/11/2008 | Listing removed | $569,000$176/sqft |
Source: Listhub #R2823405 Report a problem | ||
| 12/1/2007 | Listed for sale | $569,000+34.7%$176/sqft |
Source: Listhub #R2823405 Report a problem | ||
| 7/22/2004 | Sold | $422,515$131/sqft |
Source: Public Record Report a problem | ||
Public tax history
| Year | Property taxes | Tax assessment |
|---|---|---|
| 2025 | $1,731 +5.4% | $415,050 +2.9% |
| 2024 | $1,643 -81.1% | $403,353 +3% |
| 2023 | $8,708 +1.4% | $391,605 +3% |
| 2022 | $8,586 +1.2% | $380,199 +3% |
| 2021 | $8,485 +0.2% | $369,125 +1.4% |
| 2020 | $8,469 +1.3% | $364,029 +2.3% |
| 2019 | $8,358 | $355,845 +1.9% |
| 2018 | $8,358 +4.9% | $349,210 +2.1% |
| 2017 | $7,967 +1.1% | $342,027 +2.1% |
| 2016 | $7,879 -0.5% | $334,992 +32.8% |
| 2015 | $7,921 +25.8% | $252,177 +0.8% |
| 2014 | $6,297 +1.4% | $250,176 +1.5% |
| 2013 | $6,213 +0.7% | $246,479 +1.7% |
| 2012 | $6,168 -7.7% | $242,359 -7.5% |
| 2011 | $6,683 +0.1% | $261,989 +1.5% |
| 2010 | $6,674 -8.6% | $258,117 -10.8% |
| 2009 | $7,302 -16.1% | $289,525 -23.9% |
| 2008 | $8,703 +0.7% | $380,393 +3% |
| 2007 | $8,639 -5% | $369,314 +2.5% |
| 2006 | $9,093 | $360,306 +3% |
| 2005 | -- | $349,812 +492.9% |
| 2004 | $902 -25% | $59,000 +20.4% |
| 2003 | $1,202 +162.5% | $49,000 +172.2% |
| 2002 | $458 | $18,000 |
Find assessor info on the county website
Monthly payment
Est. payment
Payment breakdown
Explore the cost of this home by adjusting the details. Changes won't be saved.Climate risks
Neighborhood: Water Catchment Area
Nearby schools
GreatSchools rating
- 4/10Grassy Waters Elementary SchoolGrades: PK-5Distance: 0.3 mi
- 4/10Jeaga Middle SchoolGrades: 6-8Distance: 0.3 mi
- 2/10Palm Beach Lakes High SchoolGrades: 9-12Distance: 2.8 mi
Schools provided by the listing agent
- Elementary: Grassy Waters
- Middle: Jeaga
- High: Palm Beach Lakes
Source: BeachesMLS. This data may not be complete. We recommend contacting the local school district to confirm school assignments for this home.
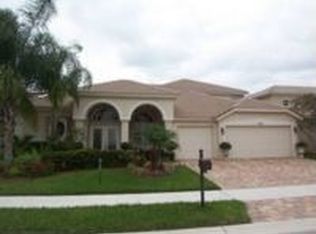
- $825,8005 bd4 ba4.2k sqft3658 Turtle Island Ct, West Palm Beach, FL 33411Off Market
- $782,3005 bd4 ba3.3k sqft3678 Turtle Island Ct, West Palm Beach, FL 33411Off Market
- $773,6005 bd4 ba3.2k sqft3648 Turtle Island Ct, West Palm Beach, FL 33411Off Market

- $751,2005 bd2 ba3.2k sqft3688 Turtle Island Ct, West Palm Beach, FL 33411Off Market
- $523,4003 bd2 ba2k sqft3667 Turtle Island Ct, West Palm Beach, FL 33411Off Market
- $659,7004 bd3 ba2.4k sqft3677 Turtle Island Ct, West Palm Beach, FL 33411Off Market
- $617,0004 bd3 ba3.6k sqft3657 Turtle Island Ct, West Palm Beach, FL 33411Off Market
- $765,3005 bd4 ba3.2k sqft3687 Turtle Island Ct, West Palm Beach, FL 33411Off Market
A local agent can set up tours, give advice and negotiate with sellers.
Similar homes
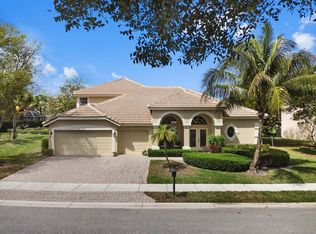
- $825,0005 bd4 ba3.3k sqft3638 Hamilton Key, West Palm Beach, FL 33411For Sale
 MLS ID #B26001033, Jeffrey L Tricoli PA, KW Reserve Palm Beach. BeachesMLS
 - $799,9005 bd4 ba3k sqft3710 Victoria Road, West Palm Beach, FL 33411For Sale
 MLS ID #R11169334, Stephanie Marinucci, Serhant. BeachesMLS
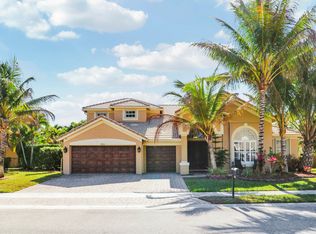
 - $775,0005 bd4 ba3.5k sqft3804 Victoria Road, West Palm Beach, FL 33411For Sale
 MLS ID #R11168080, Marisol Peralta, Echo Fine Properties. BeachesMLS
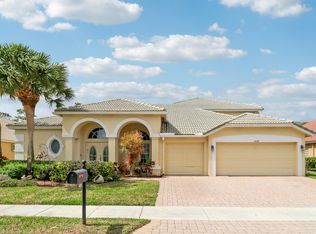
 - $760,0005 bd4 ba3.3k sqft4008 W Hamilton Key, West Palm Beach, FL 33411For Sale
 MLS ID #R11169336, Marlo Thomas Stein, RE/MAX Masterpiece Realty. BeachesMLS
 - $799,0005 bd4 ba2.8k sqft2644 San Andros, West Palm Beach, FL 33411For SaleMLS ID #B26017871, Diane Taylor Mudd-Moran, Greenergy Realty, LLC. BeachesMLS
- $950,0004 bd3 ba2.5k sqft2810 Hancock Creek Road, West Palm Beach, FL 33411For SaleMLS ID #B26052337, Stephanie Hays, Keller Williams Realty - Welli. BeachesMLS
- $859,9004 bd3 ba2.3k sqft1853 Palisades Drive, West Palm Beach, FL 33411For SaleMLS ID #B26048666, Rigoberto Gamez, Gamez Realty LLC. BeachesMLS
- $825,0005 bd4 ba3.9k sqft112 Ibisca Terrace, Royal Palm Beach, FL 33411For SaleMLS ID #B26024461, Marcello F Fabbri, Concierge Properties LLC. BeachesMLS
- $775,0004 bd3 ba3.1k sqft2879 Bellarosa Circle, Royal Palm Beach, FL 33411For SaleMLS ID #R11161229, Ryan Irizarry, Realty ONE Group Innovation. BeachesMLS
- $849,9005 bd3 ba2.8k sqft6733 Finamore Circle, Lake Worth, FL 33467For SaleMLS ID #B26043617, Jeffrey Silver, KW Innovations. BeachesMLS
- $795,0005 bd3 ba2.8k sqft9452 Granite Ridge Lane, West Palm Beach, FL 33411For SaleMLS ID #R11155464, Liza Marie Pedraza, LPT Realty, LLC. BeachesMLS
- $915,0005 bd3 ba3.6k sqft9863 Royal Cardigan Way, West Palm Beach, FL 33411For SaleMLS ID #R11142561, Stacey Quinter, William Raveis Florida, LLC. BeachesMLS
- $590,0003 bd3 ba2.6k sqft2315 SAILFISH COVE Drive, West Palm Beach, FL 33411For SaleMLS ID #B26055977, Roxanna LaPaugh, RE/MAX Prestige Realty/RPB. BeachesMLS
- $899,0006 bd4 ba3.1k sqft13615 61st Lane N, West Palm Beach, FL 33412For SaleMLS ID #B26031583, Laura M Kline, RE/MAX Direct. BeachesMLS
- $705,0005 bd4 ba3.1k sqft553 Gazetta Way, West Palm Beach, FL 33413For SaleMLS ID #R11129571, Adrian Antonio Ruiz Trelles, Exit Realty Premier Elite. BeachesMLS
- $674,0004 bd2 ba2.6k sqft9377 Madewood Court, Royal Palm Beach, FL 33411For SaleMLS ID #B26048564, Nicholas Evert DeLucia, LPT Realty, LLC. BeachesMLS
- $640,0005 bd4 ba3.1k sqft241 Gazetta Way, West Palm Beach, FL 33413For SaleMLS ID #B26043310, Brian R Perry, KW Innovations. BeachesMLS
- $589,0004 bd2 ba2.1k sqft8600 Pine Cay, West Palm Beach, FL 33411For SaleMLS ID #B26007698, John J Mike, RE/MAX Prestige Realty/RPB. BeachesMLS
- $549,0005 bd3 ba2.6k sqft624 Garden Cress Trail, Royal Palm Beach, FL 33411For SaleMLS ID #B26047816, Anastasia Gudilina, Compass Florida, LLC. BeachesMLS
- $850,0004 bd3 ba3.1k sqft1386 Beacon Circle, Wellington, FL 33414For SaleMLS ID #R11163907, Nicol Ramsay, Equestrian Sotheby's International Realty Inc.. BeachesMLS
