Discover the possibilities with this rare offering in the City, a private 1.58-acre property with exceptional space, comfort, and future development potential! This level-entry, walk-out home features spacious rooms, an open-concept kitchen and dining area, a large deck, heat pump, double garage, 200 Amp Electrical Service and tons of parking. Enjoy the convenience of main-level living, making it ideal for families, retirees, or those seeking easy accessibility. Generous storage and suite potential add flexibility for extended family or additional income opportunities. Surrounded by privacy yet conveniently located close to all levels of shopping and amenities, and within walking distance to Park Avenue Elementary. Whether you're looking for a spacious property to enjoy today, a holding property, or an opportunity to explore future development, this unique offering is full of potential! All measurements are approx. and should be verified if important.
For sale
C$1,499,900
367 9th St, Nanaimo, BC V9R 1A3
3beds
3baths
3,391sqft
Single Family Residence
Built in 1988
1.58 Acres Lot
$-- Zestimate®
C$442/sqft
C$-- HOA
What's special
Level-entry walk-out homeSpacious roomsLarge deckHeat pumpDouble garageTons of parkingMain-level living
- 1 day
- 9
- 0
Zillow last checked:
Listing updated:
Listed by:
Deana Baumel,
Real Broker,
Michael Peterson Personal Real Estate Corporation,
Real Broker
Source: VIVA,MLS®#: 1054464
Facts & features
Interior
Bedrooms & bathrooms
- Bedrooms: 3
- Bathrooms: 3
- Main level bathrooms: 2
- Main level bedrooms: 2
Kitchen
- Level: Main
Heating
- Electric
Cooling
- Air Conditioning
Appliances
- Laundry: Inside
Features
- Basement: Finished,Full,Walk-Out Access
- Number of fireplaces: 2
- Fireplace features: Wood Burning, Wood Burning Stove
Interior area
- Total structure area: 3,391
- Total interior livable area: 3,391 sqft
Property
Parking
- Total spaces: 8
- Parking features: Garage Double, RV Access/Parking, Other
- Garage spaces: 2
Accessibility
- Accessibility features: Customized Wheelchair Accessible
Features
- Entry location: Main Level
Lot
- Size: 1.58 Acres
Details
- Parcel number: 008756341
- Zoning: R1
- Zoning description: Residential
Construction
Type & style
- Home type: SingleFamily
- Property subtype: Single Family Residence
Materials
- Vinyl Siding
- Foundation: Concrete Perimeter
- Roof: Asphalt Shingle
Condition
- Resale
- New construction: No
- Year built: 1988
Utilities & green energy
- Water: Municipal, Well: Drilled
Community & HOA
Location
- Region: Nanaimo
Financial & listing details
- Price per square foot: C$442/sqft
- Tax assessed value: C$1,354,000
- Annual tax amount: C$9,900
- Date on market: 11/18/2026
- Ownership: Freehold
Price history
| Date | Event | Price |
|---|---|---|
| 11/18/2026 | Listed for sale | C$1,499,900C$442/sqft |
Source: VIVA #1054464 Report a problem | ||
Public tax history
Tax history is unavailable.
Climate risks
Neighborhood: Harewood
Nearby schools
GreatSchools rating
No schools nearby
We couldn't find any schools near this home.


Similar homes
- C$1,449,9004 bd3 ba2.7k sqft2721 Tiesu Rd, Nanaimo, BC V9X 1K2For Sale
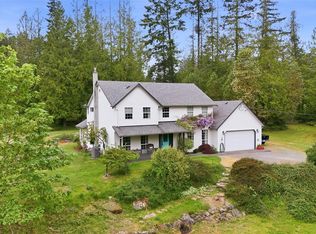 MLS ID #1053807, Jamie Odgers Personal Real Estate Corporation, REMAX Professionals (NA). VIVA
- C$1,498,0006 bd4 ba3.8k sqft5455 Bayshore Dr, Nanaimo, BC V9V 1G9For Sale
 MLS ID #1050003, Susan Forrest Personal Real Estate Corporation, Royal LePage Island Living (PK). VIVA
- C$1,189,0004 bd3 ba2.4k sqft256 King Rd, Nanaimo, BC V9R 6H9For Sale
 MLS ID #1049384, Nita Sihota Personal Real Estate Corporation, Sutton Group-West Coast Realty (Nan). VIVA
- C$850,0005 bd3 ba2.3k sqft580 9th St, Nanaimo, BC V9R 6G5For Sale
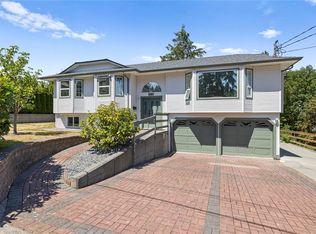 MLS ID #1054272, Ashley Metcalf Personal Real Estate Corporation, Royal LePage Nanaimo Realty (NanIsHwyN). VIVA
