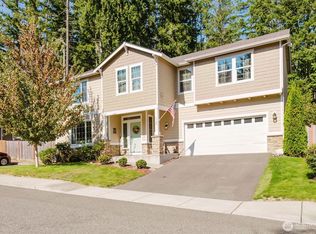
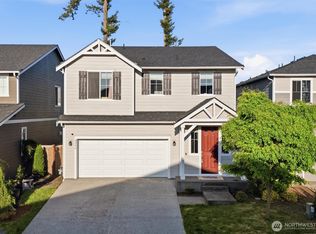
Sellers will cover remaining 2026 dues for the buyer!!! Welcome to this beautifully maintained 2,335 sq ft home in the desirable Chesterton neighborhood, built by Capstone Homes in 2019. Thoughtfully designed with an open and functional floor plan, this home offers the perfect blend of comfort and style. The spacious kitchen is the heart of the home, featuring a huge island with great seating and prep space, ideal for cooking, gathering, and entertaining. The kitchen flows seamlessly into the dining and living areas, creating a bright and inviting great room. The large primary suite is a true retreat, complete with an expansive ensuite bathroom and oversized walk-in closet. Generously sized secondary bedrooms provide plenty of room for guests, work, or play. Situated on a great lot, the outdoor entertaining space is perfect for summer barbecues, relaxing evenings, and hosting friends. Conveniently located near Puget Sound Naval Shipyard, major highways, shopping, and dining, this move-in ready home offers modern living in an exceptional location.
Pending
Listed by: Windermere Prof Partners • Brooke Moreira
Price cut: $5K (6/30)
$540,000
3677 SE Chesterton Drive, Port Orchard, WA 98366
4beds
2,335sqft
:
Get pre-qualified$3,472/mo
Single Family Residence
Built in 2018
5,662 Square Feet Lot
$540,400 Zestimate®
$231/sqft
$182/mo HOA
What's special
Spacious kitchenLarge primary suiteGenerously sized secondary bedroomsExpansive ensuite bathroomOversized walk-in closetGreat lot
- 71 days |
- 278 |
- 12 |
Zillow last checked:
Listing updated:
Listed by:
Brooke Moreira,
Windermere Prof Partners
Source: NWMLS as distributed by MLS GRID,MLS#: 2524620
Facts & features
Interior
Bedrooms & bathrooms
- Bedrooms: 4
- Bathrooms: 3
- Full bathrooms: 2
- 1/2 bathrooms: 1
- Main level bathrooms: 1
Primary bedroom
- Level: Second
Bedroom
- Level: Second
Bedroom
- Level: Second
Bedroom
- Level: Second
Bathroom full
- Level: Second
Bathroom full
- Level: Second
Other
- Level: Main
Dining room
- Level: Main
Entry hall
- Level: Main
Family room
- Level: Main
Kitchen with eating space
- Level: Main
Living room
- Level: Main
Utility room
- Level: Second
Heating
- Forced Air, Heat Pump, Electric, Natural Gas
Cooling
- Forced Air, Heat Pump
Appliances
- Included: Dishwasher, Disposal, Microwave, Refrigerator, Stove(s)/Range(s), Dishwasher(s), Garbage Disposal, Microwave(s), Refrigerator(s)
Features
- Bath Off Primary, Dining Room
- Flooring: Laminate, Vinyl Plank, Carpet
- Windows: Dbl Pane/Storm Window
- Basement: None
- Has fireplace: No
Interior area
- Total structure area: 2,335
- Total interior livable area: 2,335 sqft
Property
Parking
- Total spaces: 2
- Parking features: Driveway, Attached Garage, Off Street
- Has attached garage: Yes
- Covered spaces: 2
Features
- Levels: Two
- Stories: 2
- Entry location: Main
- Patio & porch: Bath Off Primary, Dbl Pane/Storm Window, Dining Room, Walk-In Closet(s)
- Has view: Yes
- View description: Territorial
Lot
- Size: 5,662 Square Feet
- Features: Dead End Street, Paved, Sidewalk, Fenced-Fully, Outbuildings, Patio
- Topography: Level
- Residential vegetation: Garden Space, Wooded
Details
- Parcel number: 47920000290605
- Special conditions: Standard
Construction
Type & style
- Home type: SingleFamily
- Architectural style: 2 Story
- Property subtype: Single Family Residence
Materials
- Cement Planked, Stone, Wood Products, Cement Plank
- Foundation: Poured Concrete
- Roof: Composition
Condition
- Year built: 2018
- Major remodel year: 2018
Utilities & green energy
- Electric: Company: PSE
- Sewer: Sewer Connected, Company: West Sound Utility District
- Water: Public, Company: West Sound Utility District
Community & HOA
Community
- Features: CCRs
- Subdivision: South Kitsap
HOA
- Services included: Road Maintenance
- HOA fee: $182 monthly
Location
- Region: Port Orchard
Financial & listing details
- Price per square foot: $231/sqft
- Tax assessed value: $551,190
- Annual tax amount: $4,654
- Date on market: 5/16/2026
- Cumulative days on market: 71 days
- Listing terms: Conventional,FHA,State Bond,VA Loan
- Inclusions: Dishwasher(s), Garbage Disposal, Microwave(s), Refrigerator(s), Stove(s)/Range(s)
Estimated market value
$540,400
$513,000 - $567,000
$3,154/mo
Price history
| Date | Event | Price |
|---|---|---|
| 7/2/2026 | Pending sale | $540,000$231/sqft |
Source:  NWMLS as distributed by MLS GRID #2524620 Report a problem NWMLS as distributed by MLS GRID #2524620 Report a problem | ||
| 6/30/2026 | Price change | $540,000-0.9%$231/sqft |
Source: NWMLS as distributed by MLS GRID #2524620 Report a problem | ||
| 6/19/2026 | Price change | $545,000-0.9%$233/sqft |
Source: NWMLS as distributed by MLS GRID #2524620 Report a problem | ||
| 6/5/2026 | Price change | $549,999-2.7%$236/sqft |
Source: NWMLS as distributed by MLS GRID #2524620 Report a problem | ||
| 5/28/2026 | Price change | $565,000-0.9%$242/sqft |
Source: NWMLS as distributed by MLS GRID #2524620 Report a problem | ||
| 5/15/2026 | Listed for sale | $570,000+48.4%$244/sqft |
Source: NWMLS as distributed by MLS GRID #2524620 Report a problem | ||
| 3/20/2019 | Sold | $384,000$164/sqft |
Source: NWMLS as distributed by MLS GRID #1295924 Report a problem | ||
Public tax history
| Year | Property taxes | Tax assessment |
|---|---|---|
| 2024 | $4,678 +3.2% | $551,190 |
| 2023 | $4,535 +0.6% | $551,190 |
| 2022 | $4,507 +2.5% | $551,190 +22.4% |
| 2021 | $4,397 +7.2% | $450,250 +13.5% |
| 2020 | $4,102 | $396,860 +363.8% |
| 2019 | -- | $85,560 |
| 2018 | $156 | -- |
Find assessor info on the county website
Monthly payment
Est. payment
Payment breakdown
Explore the cost of this home by adjusting the details. Changes won't be saved.Climate risks
Neighborhood: Parkwood
Nearby schools
GreatSchools rating
- 4/10Hidden Creek Elementary SchoolGrades: PK-5Distance: 0.9 mi
- 3/10Marcus Whitman Junior High SchoolGrades: 6-8Distance: 1.6 mi
- 7/10South Kitsap High SchoolGrades: 9-12Distance: 2.4 mi
Schools provided by the listing agent
- Elementary: Hidden Creek Elem
- Middle: Marcus Whitman Jnr H
- High: So. Kitsap High
Source: NWMLS as distributed by MLS GRID. This data may not be complete. We recommend contacting the local school district to confirm school assignments for this home.
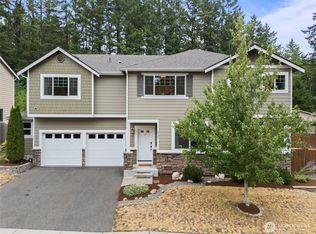
- $567,0004 bd3 ba2.1k sqft3707 SE Chesterton Dr, Port Orchard, WA 98366Sold
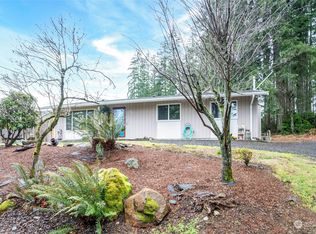
- $579,0004 bd3 ba2.3k sqft3737 SE Chesterton Dr, Port Orchard, WA 98366Sold
- $419,0003 bd2 ba1.1k sqft4694 Aiken Rd SE, Pt Orchard, WA 98366Sold
- $--5.07 Acres0 SE Phillips Rd, Pt Orchard, WA 98367Off Market
- $405,0003 bd1 ba1k sqft3520 SE Carmae Dr, Pt Orchard, WA 98366Sold
- $725,000-- bd-- ba2.8k sqft4648 Phillips Rd SE, Pt Orchard, WA 98366Sold
- $525,0003 bd2 ba2k sqft3900 SE Sedgwick Rd, Port Orchard, WA 98366Sold
- $465,0004 bd2 ba1.4k sqft3415 SE Carmae Dr, Pt Orchard, WA 98366Sold
A local agent can set up tours, give advice and negotiate with sellers.
Similar homes
- $554,7774 bd3 ba2.5k sqft4246 Andasio Loop SE, Port Orchard, WA 98366Active
 MLS ID #2493140, James J Bergstrom. NWMLS as distributed by MLS GRID
 - $539,9005 bd3 ba2.3k sqft4244 SE Horsehead Way, Port Orchard, WA 98366Active
 MLS ID #2535557, Doug Miller. NWMLS as distributed by MLS GRID
 - $519,9504 bd4 ba2.2k sqft2231 SE Kelby Circle, Port Orchard, WA 98366Active
 MLS ID #2521743, Genevieve Stoll. NWMLS as distributed by MLS GRID
 - $585,0004 bd3 ba2.5k sqft2258 SE Upchurch Way, Port Orchard, WA 98366Active
 MLS ID #2532720, Michelle Cook. NWMLS as distributed by MLS GRID
 - $498,0004 bd3 ba1.8k sqftHunnington, Port Orchard, WA 98366ContingentMLS ID #2546361, Kathy Olsen. NWMLS as distributed by MLS GRID
- $524,9993 bd3 ba1.9k sqftStephanie's Meadows, Port Orchard, WA 98366ActiveMLS ID #2549295, Hollie Johnson. NWMLS as distributed by MLS GRID
- $529,9003 bd3 ba1.7k sqftHorstman Heights Div 2, Port Orchard, WA 98366ActiveMLS ID #2497781, Brad Howell. NWMLS as distributed by MLS GRID
- $500,0004 bd3 ba1.8k sqft4220 SE Elijah Court, Port Orchard, WA 98366ActiveMLS ID #2524554, Savana Lendrum. NWMLS as distributed by MLS GRID
- $499,9993 bd3 ba1.5k sqftHorstman Heights, Port Orchard, WA 98366ActiveMLS ID #2550036, Paige Schulte. NWMLS as distributed by MLS GRID
- $599,0005 bd3 ba2.5k sqft4384 Acacia Lane SE, Port Orchard, WA 98366ActiveMLS ID #2500515, Jennifer Moretty. NWMLS as distributed by MLS GRID
- $619,9004 bd3 ba2.6k sqftGeiger Road, Port Orchard, WA 98366ActiveMLS ID #2539691, Harvey Long. NWMLS as distributed by MLS GRID
- $475,0004 bd3 ba1.6k sqft2181 Caleb Place SE, Port Orchard, WA 98366ActiveMLS ID #2510054, Doug Miller. NWMLS as distributed by MLS GRID
- $525,0004 bd3 ba1.9k sqftStrathmore In Mccormick Woods, Port Orchard, WA 98367ContingentMLS ID #2515195, Jennifer Brooks. NWMLS as distributed by MLS GRID
- $527,7773 bd3 ba2.1k sqft4307 Murrelet Avenue SW, Port Orchard, WA 98367ActiveMLS ID #2509340, Jonathan Moore. NWMLS as distributed by MLS GRID
- $570,0004 bd3 ba2.2k sqft4302 Chatterton Avenue SW, Port Orchard, WA 98367ActiveMLS ID #2498134, Toni White. NWMLS as distributed by MLS GRID
- $487,0003 bd3 ba1.5k sqft7270 E Grandview Street, Port Orchard, WA 98366ActiveMLS ID #2522556, Tara Scouten. NWMLS as distributed by MLS GRID
- $539,9504 bd3 ba2.3k sqftFreestone At Bayside Div 01, Bremerton, WA 98312ActiveMLS ID #2493119, Ramon Cayanan. NWMLS as distributed by MLS GRID
- $585,0005 bd3 ba2.3k sqft6061 Addison Road SW, Port Orchard, WA 98367ActiveMLS ID #2528355, Sheryl Wingate. NWMLS as distributed by MLS GRID
- $445,0003 bd2 ba1.2k sqft1276 SE Casandra Loop, Port Orchard, WA 98366ActiveMLS ID #2513306, Emily Addis. NWMLS as distributed by MLS GRID
- $759,9005 bd3 ba2.5k sqft5802 SW Troon Avenue, Port Orchard, WA 98367ActiveMLS ID #2558973, Jamie Nelson. NWMLS as distributed by MLS GRID
