Tucked away on a quiet interior street in the Villages North community, this home offers a thoughtfully designed and spacious open-concept layout. At the heart of the home, the inviting kitchen is perfect for gathering place. It features an island and eating space, granite countertops, stainless steel appliances and a pantry. The kitchen flows seamlessly into the family room, complete with a gas fireplace, while a separate dining room provides the ideal setting for special occasions. The dedicated main floor office is a real bonus. Upstairs, the primary suite offers an updated en-suite bathroom and a spacious walk-in closet. Three additional bedrooms, a full bathroom, a versatile loft, and a conveniently located laundry room complete the upper level. The finished basement expands your living space even further, making it an ideal spot for game days, a home gym or simply relaxing. It features a large family room with four egress windows that fill the space with natural light, a ¾ bathroom, and an unfinished bonus room for all your storage needs. Additional highlights include an attached 2-car garage and a solar panel system designed to help reduce monthly electrical costs. The 25 solar panels with LGCY Power are equipped with Enphase IQ8 plus Microinverters and an Enphase IQ Gateway with cellular backup. Solar payments average $160 per month. Recent updates include: new carpet (July 2026), new kitchen refrigerator + dishwasher (2025), a new roof (2019), a newer water line replacement and a renovated primary bathroom. Step outside to enjoy the fully fenced, landscaped backyard, where a large patio and yard create the perfect space for enjoying the Colorado outdoors. Conveniently located near open spaces, schools, and the Original Thornton & 88th Station Light Rail. This home qualifies for the Community Reinvestment Act providing 1.75% of the loan amount as a credit towards buyer’s closing costs, pre-paids and discount points, maximum $7000.
Accepting backups
Price cut: $35K (8/13)
$560,000
3682 E 92nd Place, Thornton, CO 80229
4beds
3,264sqft
Single Family Residence
Built in 2001
6,000 Square Feet Lot
$556,900 Zestimate®
$172/sqft
$52/mo HOA
What's special
- 86 days
- 362
- 43
Zillow last checked:
Listing updated:
Listed by:
Zac Nelson 720-933-8232 zac@nelsonteam.com,
Compass - Denver
Source: REcolorado as distributed by MLS GRID,MLS#: 8725988
Facts & features
Interior
Bedrooms & bathrooms
- Bedrooms: 4
- Bathrooms: 4
- Full bathrooms: 1
- 3/4 bathrooms: 2
- 1/2 bathrooms: 1
- Main level bathrooms: 1
Bedroom
- Description: The Primary Bedroom Includes A Huge Walk-In Closet, Providing Ample Storage And Organization.
- Features: Primary Suite
- Level: Upper
- Area: 196 Square Feet
- Dimensions: 14 x 14
Bedroom
- Description: Additional Upstairs Bedroom.
- Level: Upper
- Area: 110 Square Feet
- Dimensions: 11 x 10
Bedroom
- Description: Additional Upstairs Bedroom.
- Level: Upper
- Area: 110 Square Feet
- Dimensions: 11 x 10
Bedroom
- Description: Additional Upstairs Bedroom.
- Level: Upper
- Area: 108 Square Feet
- Dimensions: 12 x 9
Bathroom
- Description: Main Floor Powder Room.
- Level: Main
Bathroom
- Description: Recently Updated Primary Bathroom Complete With A Double Sink Vanity And A Walk-In Shower.
- Features: En Suite Bathroom, Primary Suite
- Level: Upper
Bathroom
- Description: Hall Bathroom Complete With A Shower / Tub Combo.
- Level: Upper
Bathroom
- Description: Nice Basement Bathroom With Walk-In Shower.
- Level: Basement
Bonus room
- Description: Large Unfinished Room With Egress Window - Ideal For Your Storage Needs.
- Level: Basement
Dining room
- Description: The Formal Dining Room Provides A Second Gathering Space And Is Great For Entertaining.
- Level: Main
- Area: 156 Square Feet
- Dimensions: 13 x 12
Family room
- Description: Gas Fireplace, Large Sunny South Facing Windows And An Open Plan Living Space Allow Natural Light To Flow Through The Home.
- Level: Main
- Area: 225 Square Feet
- Dimensions: 15 x 15
Family room
- Description: Spacious Family And Recreational Room Is Perfect For A Home Gym, Game Days, Or Additional Living Space.
- Level: Basement
- Area: 528 Square Feet
- Dimensions: 33 x 16
Kitchen
- Description: Open Plan Kitchen With A Separate Eating Nook, Stainless Steel Appliance And Access To The Backyard.
- Level: Main
- Area: 198 Square Feet
- Dimensions: 18 x 11
Laundry
- Description: Convenient Upper Level Laundry Room - Washer And Dryer Included.
- Level: Upper
Living room
- Description: Tucked At The Front Of The Home, The Combined Living / Dining Rooms Provide A Welcoming Entrance To The Home.
- Level: Main
- Area: 130 Square Feet
- Dimensions: 13 x 10
Loft
- Description: The Upstairs Loft Provides A Flexible Bonus Space That Easily Adapts To Your Lifestyle.
- Level: Upper
- Area: 210 Square Feet
- Dimensions: 15 x 14
Office
- Description: Ideal Main Floor Home Office.
- Level: Main
- Area: 70 Square Feet
- Dimensions: 10 x 7
Heating
- Forced Air, Natural Gas
Cooling
- Central Air
Appliances
- Included: Dishwasher, Disposal, Dryer, Microwave, Oven, Refrigerator, Washer
- Laundry: In Unit
Features
- Ceiling Fan(s), Eat-in Kitchen, Granite Counters, Kitchen Island, Open Floorplan, Pantry, Primary Suite, Walk-In Closet(s)
- Flooring: Bamboo, Carpet, Tile
- Windows: Double Pane Windows, Window Coverings
- Basement: Finished,Full,Interior Entry
- Number of fireplaces: 1
- Fireplace features: Family Room, Gas
Interior area
- Total structure area: 3,264
- Total interior livable area: 3,264 sqft
- Finished area above ground: 2,296
- Finished area below ground: 745
Video & virtual tour
Property
Parking
- Total spaces: 2
- Parking features: Garage - Attached
- Attached garage spaces: 2
Features
- Levels: Two
- Stories: 2
- Patio & porch: Front Porch
- Exterior features: Lighting, Private Yard, Rain Gutters
- Fencing: Full
Lot
- Size: 6,000 Square Feet
Details
- Parcel number: R0124210
- Special conditions: Standard
Construction
Type & style
- Home type: SingleFamily
- Property subtype: Single Family Residence
Materials
- Frame
- Roof: Composition
Condition
- Year built: 2001
Utilities & green energy
- Sewer: Public Sewer
- Water: Public
- Utilities for property: Electricity Connected, Natural Gas Connected
Community & HOA
Community
- Security: Carbon Monoxide Detector(s), Smoke Detector(s), Video Doorbell
- Subdivision: Villages North
HOA
- Has HOA: Yes
- Amenities included: Park, Playground, Trail(s)
- HOA fee: $52 monthly
- HOA name: Kentfield Master HOA
- HOA phone: 303-828-1232
Location
- Region: Thornton
Financial & listing details
- Price per square foot: $172/sqft
- Tax assessed value: $549,000
- Annual tax amount: $3,535
- Date on market: 7/17/2026
- Listing terms: Cash,Conventional,FHA,VA Loan
- Exclusions: None
- Ownership: Individual
- Electric utility on property: Yes
- Road surface type: Paved
Estimated market value
$556,900
$529,000 - $585,000
$3,703/mo
Price history
| Date | Event | Price |
|---|---|---|
| 9/30/2026 | Pending sale | $560,000$172/sqft |
Source:  REcolorado as distributed by MLS GRID #8725988 Report a problem REcolorado as distributed by MLS GRID #8725988 Report a problem | ||
| 8/13/2026 | Price change | $560,000-5.9%$172/sqft |
Source: REcolorado as distributed by MLS GRID #8725988 Report a problem | ||
| 7/16/2026 | Listed for sale | $595,000+53.7%$182/sqft |
Source: REcolorado as distributed by MLS GRID #8725988 Report a problem | ||
| 12/26/2018 | Sold | $387,000-3.2%$119/sqft |
Source: Public Record Report a problem | ||
| 11/18/2018 | Pending sale | $399,900$123/sqft |
Source: RE/MAX Professionals #1679438 Report a problem | ||
| 11/8/2018 | Price change | $399,900-2%$123/sqft |
Source: RE/MAX Professionals #1679438 Report a problem | ||
| 11/2/2018 | Price change | $408,222-1.6%$125/sqft |
Source: RE/MAX Professionals #1679438 Report a problem | ||
| 10/25/2018 | Price change | $414,900-1.2%$127/sqft |
Source: RE/MAX Professionals #1679438 Report a problem | ||
| 10/15/2018 | Listed for sale | $419,900+134.6%$129/sqft |
Source: RE/MAX Professionals #1679438 Report a problem | ||
| 6/6/2011 | Sold | $179,000-3.2%$55/sqft |
Source: Public Record Report a problem | ||
| 4/13/2011 | Pending sale | $185,000$57/sqft |
Source: RE/MAX PROFESSIONALS #982160 Report a problem | ||
| 3/31/2011 | Listed for sale | $185,000-24.2%$57/sqft |
Source: RE/MAX Professionals #982160 Report a problem | ||
| 4/1/2002 | Sold | $244,010$75/sqft |
Source: Public Record Report a problem | ||
Public tax history
| Year | Property taxes | Tax assessment |
|---|---|---|
| 2025 | $3,444 +0.8% | $34,320 -14.9% |
| 2024 | $3,416 +27.6% | $40,320 |
| 2023 | $2,677 +6% | $40,320 +50.1% |
| 2022 | $2,527 | $26,860 -2.8% |
| 2021 | -- | $27,640 -1.5% |
| 2020 | $2,611 | $28,050 -0.2% |
| 2019 | $2,611 +5.2% | $28,100 +12.5% |
| 2018 | $2,483 | $24,970 +6.5% |
| 2017 | $2,483 | $23,440 +12.2% |
| 2016 | -- | $20,890 |
| 2015 | $2,077 | $20,890 +35.6% |
| 2014 | -- | $15,410 |
| 2013 | -- | $15,410 -6.5% |
| 2012 | -- | $16,480 |
| 2011 | -- | $16,480 -11.5% |
| 2010 | -- | $18,620 |
| 2009 | -- | $18,620 -12.4% |
| 2008 | -- | $21,260 |
| 2007 | -- | $21,260 +5.8% |
| 2006 | -- | $20,100 |
| 2005 | -- | $20,100 +0.4% |
| 2004 | -- | $20,010 |
| 2003 | $1,626 +254.5% | $20,010 -0.7% |
| 2002 | $459 +911.8% | $20,160 +3633.3% |
| 2001 | $45 | $540 |
Find assessor info on the county website
Monthly payment
Est. payment
Payment breakdown
Explore the cost of this home by adjusting the details. Changes won't be saved.Climate risks
Neighborhood: Villages North
Nearby schools
Schools provided by the listing agent
- Elementary: Meadow K-8
- Middle: Meadow K-8
- High: Academy
- District: Mapleton R-1
Source: REcolorado as distributed by MLS GRID. This data may not be complete. We recommend contacting the local school district to confirm school assignments for this home.

Similar homes
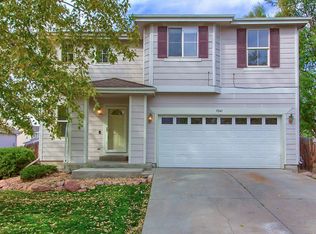
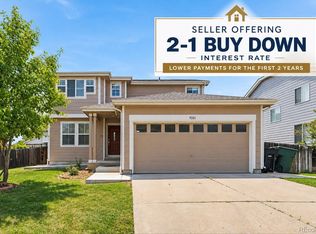
- $544,0004 bd4 ba3k sqft9261 Jackson Street, Thornton, CO 80229For Sale
 MLS ID #1505828, Roshan Bogati, eXp Realty, LLC. REcolorado as distributed by MLS GRID
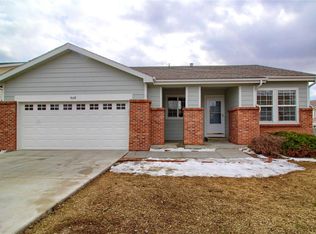
 - $599,9007 bd3 ba3.2k sqft7911 Clarkson Court, Denver, CO 80229For Sale
 MLS ID #8861363, Selam Yousef, Megastar Realty. REcolorado as distributed by MLS GRID
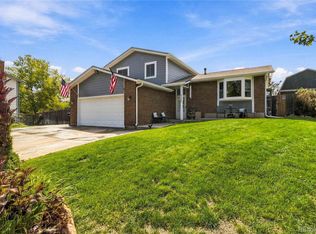
 - $550,0004 bd4 ba2.4k sqft2322 E 101st Place, Thornton, CO 80229For Sale
 MLS ID #6588804, Samantha Dardano, Compass - Denver. REcolorado as distributed by MLS GRID
 - $495,0004 bd4 ba2.1k sqft4527 E 94th Drive, Thornton, CO 80229For Sale
 MLS ID #2237232, Jamie Perez, Opening Doors in Colorado. REcolorado as distributed by MLS GRID
 - $500,0004 bd3 ba2.2k sqft3340 E 99th Way, Thornton, CO 80229For SaleMLS ID #3458290, Lea Van Schaack, LIV Sotheby's International Realty. REcolorado as distributed by MLS GRID
- $528,0003 bd3 ba2.5k sqft9537 Clayton Court, Thornton, CO 80229For SaleMLS ID #4247272, Tara Jones, Opendoor Brokerage LLC. REcolorado as distributed by MLS GRID
- $545,0004 bd3 ba2.1k sqft9645 Bellaire Lane, Denver, CO 80229For SaleMLS ID #1658833, Matthew Yost, Realty One Group Platinum Elite Colorado. REcolorado as distributed by MLS GRID
- $519,0003 bd2 ba3.5k sqft4438 E 95th Ct, Thornton, CO 80229For Sale
 MLS ID #1065937, Mandi Krueger, C3 Real Estate Solutions, LLC. IRES as distributed by MLS GRID
 - $569,0004 bd3 ba1.9k sqft8250 Explorador Calle, Denver, CO 80229For SaleMLS ID #6833130, Viviana Granillo, The V Team. REcolorado as distributed by MLS GRID
- $490,0003 bd2 ba3.5k sqft9548 Dahlia Lane, Thornton, CO 80229For SaleMLS ID #9882113, Alex Johnson, Atlas Real Estate Group. REcolorado as distributed by MLS GRID
- $475,0004 bd3 ba2.2k sqft4126 E 95th Drive, Thornton, CO 80229For SaleMLS ID #4271263, Jasmine Garcia, EXIT Realty DTC, Cherry Creek, Pikes Peak.. REcolorado as distributed by MLS GRID
- $525,0004 bd3 ba2.4k sqft1060 Downing Way, Denver, CO 80229For SaleMLS ID #8202734, Lidia Suarez, Compass - Denver. REcolorado as distributed by MLS GRID
- $550,0003 bd3 ba1.7k sqft9609 Gilpin Street, Denver, CO 80229For SaleMLS ID #7817871, Ray Munoz, Redfin Corporation. REcolorado as distributed by MLS GRID
- $635,0004 bd3 ba3k sqft2123 E 100th Pl, Thornton, CO 80229For SaleMLS ID #1065562, Sal Gomez, Adventure Realty LLC. IRES as distributed by MLS GRID
- $504,9003 bd2 ba2.9k sqft9526 Dexter Lane, Thornton, CO 80229For SaleMLS ID #9490756, Daniel Gomer, eXp Realty, LLC. REcolorado as distributed by MLS GRID
- $489,9006 bd2 ba1.9k sqft9241 Aspen Drive, Thornton, CO 80229For SaleMLS ID #5411123, Selam Yousef, Megastar Realty. REcolorado as distributed by MLS GRID
- $499,0004 bd2 ba2.5k sqft8701 McElwain Boulevard, Denver, CO 80229For SaleMLS ID #5834786, Jason Hernandez, Apollo Homes Inc. REcolorado as distributed by MLS GRID
- $610,0003 bd3 ba2.9k sqft2901 E 102nd Place, Thornton, CO 80229For SaleMLS ID #8024013, Erika Heredia, Resident Realty North Metro LLC. REcolorado as distributed by MLS GRID
- $509,9003 bd2 ba2.9k sqft9585 Dexter Lane, Thornton, CO 80229For SaleMLS ID #6192032, Chun Ouyang, Brokers Guild Real Estate. REcolorado as distributed by MLS GRID
