Set on a beautifully landscaped corner/cul-de-sac lot in an established Wadsworth neighborhood, this 4-bedroom, 2.5-bath colonial offers generous living space, meaningful updates and an outdoor setting that has long been a favorite part of the home. A new front door with decorative glass and coordinating sidelights creates a striking first impression. Hardwood floors extend through the main level, where the living and family rooms were opened to create a comfortable, connected flow anchored by a brick wood-burning fireplace. The custom kitchen features warm wood cabinetry, stainless appliances and a breakfast bar, with a casual dining nook and formal dining room nearby. Just beyond, the sunroom brings in abundant natural light, overlooks the backyard and connects to the first-floor laundry. A spacious mudroom adds everyday function with a convenient drop zone and custom-built storage wall with sliding barn-style doors. An updated half bath rounds out the main level. Upstairs are four bedrooms and two full bathrooms, including an updated primary bath and a hall bath featuring a glass-enclosed tile shower. The partially finished basement provides additional flexible living space and storage. Outside, mature trees, established gardens and an expansive stamped concrete patio create a beautiful setting for outdoor dining and relaxing. An oversized two-car garage with Nature Stone flooring adds even more utility. Major improvements include the back addition, roof and siding, HVAC, tankless water heater, water purification system, stainless kitchen appliances, updated bathrooms, front entry and expanded patio. A pre-listing inspection has also been completed and is available upon request. This location makes it easy to enjoy all that Wadsworth has to offer. With substantial upgrades already in place and inviting spaces indoors and out, this home is easy to appreciate and even easier to enjoy.
Pending
$435,000
369 Amy Way, Wadsworth, OH 44281
4beds
3,013sqft
Single Family Residence
Built in 1979
0.43 Acres Lot
$-- Zestimate®
$144/sqft
$-- HOA
What's special
Generous living spaceEstablished gardensFormal dining room nearbyFirst-floor laundryStainless appliancesUpdated primary bathBreakfast bar
- 52 days
- 122
- 2
Zillow last checked:
Listing updated:
Listed by:
Chelsea Obradovich 330-697-0157 chelseao@stoufferrealty.com,
Berkshire Hathaway HomeServices Stouffer Realty
Source: MLS Now,MLS#: 5241204 Originating MLS: Akron Cleveland Association of REALTORS
Originating MLS: Akron Cleveland Association of REALTORSFacts & features
Interior
Bedrooms & bathrooms
- Bedrooms: 4
- Bathrooms: 3
- Full bathrooms: 2
- 1/2 bathrooms: 1
- Main level bathrooms: 1
Heating
- Forced Air, Fireplace(s), Gas
Cooling
- Central Air
Appliances
- Included: Dryer, Dishwasher, Disposal, Microwave, Range, Refrigerator, Washer
- Laundry: Main Level, Laundry Room, Laundry Tub, Sink
Features
- Windows: Drapes, Window Treatments
- Basement: Crawl Space,Partially Finished,Sump Pump
- Number of fireplaces: 1
- Fireplace features: Wood Burning
Interior area
- Total structure area: 3,013
- Total interior livable area: 3,013 sqft
- Finished area above ground: 2,578
- Finished area below ground: 435
Video & virtual tour
Property
Parking
- Total spaces: 2
- Parking features: Attached, Concrete, Drain, Driveway, Garage, Garage Door Opener, Garage Faces Side, Water Available
- Attached garage spaces: 2
Features
- Levels: Two
- Stories: 2
- Patio & porch: Front Porch, Patio
- Has view: Yes
- View description: Neighborhood
Lot
- Size: 0.43 Acres
- Features: Corner Lot, Cul-De-Sac
Details
- Parcel number: 04020A11028
Construction
Type & style
- Home type: SingleFamily
- Architectural style: Colonial
- Property subtype: Single Family Residence
Materials
- Vinyl Siding
- Roof: Asphalt,Fiberglass
Condition
- Year built: 1979
Utilities & green energy
- Sewer: Public Sewer
- Water: Public
Community & HOA
HOA
- Has HOA: No
Location
- Region: Wadsworth
Financial & listing details
- Price per square foot: $144/sqft
- Tax assessed value: $322,620
- Annual tax amount: $4,282
- Date on market: 9/2/2026
- Cumulative days on market: 52 days
Estimated market value
Not available
Estimated sales range
Not available
Not available
Price history
| Date | Event | Price |
|---|---|---|
| 9/15/2026 | Pending sale | $435,000$144/sqft |
Source:  MLS Now #5241204 Report a problem MLS Now #5241204 Report a problem | ||
| 9/2/2026 | Listed for sale | $435,000$144/sqft |
Source: MLS Now #5241204 Report a problem | ||
Public tax history
| Year | Property taxes | Tax assessment |
|---|---|---|
| 2025 | $4,282 +6.1% | $112,920 +23.2% |
| 2024 | $4,037 -0.2% | $91,640 |
| 2023 | $4,046 +0.2% | $91,640 |
| 2022 | $4,038 +19.8% | $91,640 +25% |
| 2021 | $3,372 | $73,310 |
| 2020 | $3,372 -0.1% | $73,310 |
| 2019 | $3,376 +15.6% | $73,310 +23.4% |
| 2018 | $2,920 0% | $59,430 |
| 2017 | $2,921 -1.6% | $59,430 |
| 2016 | $2,969 +2% | $59,430 +7% |
| 2015 | $2,911 -1.6% | $55,550 |
| 2014 | $2,958 -0.1% | $55,550 |
| 2013 | $2,962 -13.1% | $55,550 -16.3% |
| 2012 | $3,407 +4% | $66,380 |
| 2011 | $3,277 +11.6% | $66,380 |
| 2010 | $2,936 -0.2% | $66,380 -11.3% |
| 2009 | $2,941 +6.5% | $74,830 +6.6% |
| 2008 | $2,761 +6.2% | $70,190 |
| 2007 | $2,599 +7.3% | $70,190 +15.6% |
| 2006 | $2,423 +0.3% | $60,710 |
| 2005 | $2,417 -2% | $60,710 |
| 2004 | $2,466 +0.6% | $60,710 +5.5% |
| 2003 | $2,451 +13.2% | $57,570 |
| 2002 | $2,166 +105.7% | $57,570 |
| 2001 | $1,053 | $57,570 +18.9% |
| 2000 | -- | $48,430 |
Find assessor info on the county website
Monthly payment
Est. payment
Payment breakdown
Explore the cost of this home by adjusting the details. Changes won't be saved.Climate risks
Neighborhood: 44281
Nearby schools
Schools provided by the listing agent
- District: Wadsworth CSD - 5207
Source: MLS Now. This data may not be complete. We recommend contacting the local school district to confirm school assignments for this home.
Similar homes
- $425,0004 bd3 ba3.5k sqft1010 Partridge Dr, Wadsworth, OH 44281For Sale
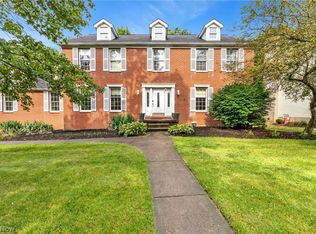 MLS ID #5235730, Maria K Slota, Berkshire Hathaway HomeServices Stouffer Realty. MLS Now
 - $359,9003 bd3 ba2.3k sqft3168 Country Club Dr, Medina, OH 44256For Sale
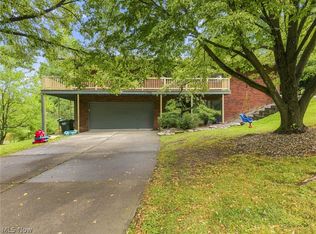 MLS ID #5254632, Caleigh Cerveny, EXP Realty, LLC. MLS Now
 - $450,0004 bd3 ba2.8k sqft2914 Serfass Rd, Clinton, OH 44216For Sale
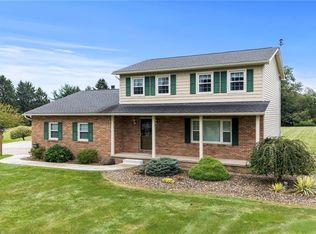 MLS ID #5242435, Jeffrey Peterson, Berkshire Hathaway HomeServices Stouffer Realty. MLS Now
 - $385,0004 bd4 ba3.3k sqft836 Jacoby Rd, Akron, OH 44321For Sale
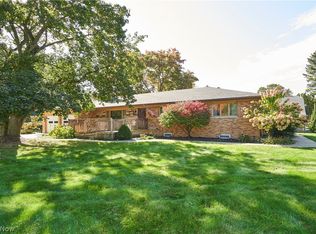 MLS ID #5252776, Gina Luisi, Berkshire Hathaway HomeServices Stouffer Realty. MLS Now
