***WYNCREST on Woodruff Place in the Heart of Center Grove*** Master-on-Main, Craftsman-Style, Open-Concept: 2800 sqft., 1.5-Story, 3 BED 2.5 BATH + LOFT + BONUS ROOM, 3 CAR GARAGE on a terrific landscaped lot in Bargersville. MAIN~ 9ft Ceilings + GREAT RM: Vaulted Ceiling, Wood burning Fireplace, Hardwood Laminate Floor; KITCHEN: Gourmet, Upgraded GRANITE Countertops, Center Island, Undermount Sink, 42" Cabinets, Walk-In Pantry, STAINLESS STEEL Appls including Refrig, Dishwasher, Microhood, Electric Range & Oven; MASTER: Tray Ceiling, Carpet, Ceiling Fan, Walk-In Closet, Dual Sinks, Elevated Vanity, Updated Fixtures, Garden Tub, Separate Shower & Private Access to LAUNDRY: Main Level, Cabinets, HW Laminate Floor; BREAKFAST Nook: Hardwood Laminate Floor, 10' Ceiling; OFFICE: French Doors, w/i closet, Flex space; UP~ Upgrade Staircase, BED 2 & 3: Walk-in Closet, 2nd Bath Dual Sinks; LOFT: Open area retreat, Carpet, Playroom; Upstairs BONUS ROOM: Spacious, Carpeted, Like an Upstairs Basement! OUT~ 3 CAR FINISHED GARAGE: Side Load, Hanging Storage, Garage Door Opener, Attic Pull-down Stairs, Upgrade Driveway w/ Add'l Parking; Covered Front Porch, Craftsman Pillars, Professionally Landscaped: **Backyard fitted for a Pool** Concrete Patio & Custom Pavers, Custom Firepit Area, Irrigation System, Landscape Lighting, INVISIBLE FENCE, FRESH EXTERIOR PAINT, Buried Downspouts; PLUS~ Brushed Nickel Hardware, 6 Panel Doors, NEW Heat Pump 2021, NEW Water Heater 2021, Security System, Upgrade Lighting & Ceiling Fans throughout, Original Owner, Community FLEXES easy access to walking trails, Maple Grove Elementary, Hickory Stick Golf Course, Athletic Venues, Mallow Run Winery, Taxman Brewing Company, Umbarger Plaza & Downtown Bargersville & More. Total Electric Home, Low HOA.
Pending
Price cut: $15K (6/11)
$500,000
3691 Woodruff Pl, Bargersville, IN 46106
3beds
2,780sqft
Residential, Single Family Residence
Built in 2015
0.33 Acres Lot
$-- Zestimate®
$180/sqft
$38/mo HOA
What's special
- 84 days |
- 90 |
- 0 |
Zillow last checked:
Listing updated:
Listed by:
Jeffrey Paxson 317-679-2121,
Jeff Paxson Team
Source: MIBOR as distributed by MLS GRID,MLS#: 22104775
Facts & features
Interior
Bedrooms & bathrooms
- Bedrooms: 3
- Bathrooms: 3
- Full bathrooms: 2
- 1/2 bathrooms: 1
- Main level bathrooms: 2
- Main level bedrooms: 1
Primary bedroom
- Level: Main
- Area: 234 Square Feet
- Dimensions: 18X13
Bedroom 2
- Level: Upper
- Area: 156 Square Feet
- Dimensions: 12X13
Bedroom 3
- Level: Upper
- Area: 168 Square Feet
- Dimensions: 12X14
Bonus room
- Level: Upper
- Area: 280 Square Feet
- Dimensions: 20x14
Breakfast room
- Level: Main
- Area: 192 Square Feet
- Dimensions: 16X12
Great room
- Level: Main
- Area: 280 Square Feet
- Dimensions: 20X14
Kitchen
- Level: Main
- Area: 156 Square Feet
- Dimensions: 13X12
Laundry
- Level: Main
- Area: 99 Square Feet
- Dimensions: 9X11
Loft
- Level: Upper
- Area: 224 Square Feet
- Dimensions: 16X14
Office
- Level: Main
- Area: 168 Square Feet
- Dimensions: 14X12
Heating
- Forced Air, Electric
Cooling
- Central Air
Appliances
- Included: Dishwasher, Electric Water Heater, Disposal, MicroHood, Electric Oven, Refrigerator
- Laundry: Main Level
Features
- Attic Access, High Ceilings, Walk-In Closet(s), Double Vanity, Eat-in Kitchen, Entrance Foyer, High Speed Internet, Pantry
- Windows: Wood Work Painted
- Has basement: No
- Attic: Access Only
- Number of fireplaces: 1
- Fireplace features: Great Room, Wood Burning
Interior area
- Total structure area: 2,780
- Total interior livable area: 2,780 sqft
Video & virtual tour
Property
Parking
- Total spaces: 3
- Parking features: Attached, Concrete, Garage Door Opener, Garage Faces Side, Storage
- Attached garage spaces: 3
Features
- Levels: Two
- Stories: 2
- Patio & porch: Patio, Covered
- Exterior features: Lighting, Fire Pit, Sprinkler System
- Fencing: Fenced,Fence Complete,Full,Invisible
Lot
- Size: 0.33 Acres
- Features: Sidewalks, Street Lights, Suburb
Details
- Parcel number: 410423034021000039
- Horse amenities: None
Construction
Type & style
- Home type: SingleFamily
- Architectural style: Traditional
- Property subtype: Residential, Single Family Residence
Materials
- Brick, Cement Siding
- Foundation: Slab
Condition
- Updated/Remodeled,New Construction
- New construction: Yes
- Year built: 2015
Details
- Builder name: Silverthorne Homes
Utilities & green energy
- Electric: 200+ Amp Service
- Water: Public
Community & HOA
Community
- Security: Security System, Smoke Detector(s)
- Subdivision: Wyncrest
HOA
- Has HOA: Yes
- Services included: Entrance Common, Maintenance, Snow Removal
- HOA fee: $450 annually
Location
- Region: Bargersville
Financial & listing details
- Price per square foot: $180/sqft
- Tax assessed value: $406,100
- Annual tax amount: $3,762
- Date on market: 5/28/2026
- Cumulative days on market: 86 days
Estimated market value
Not available
Estimated sales range
Not available
Not available
Price history
| Date | Event | Price |
|---|---|---|
| 7/15/2026 | Pending sale | $500,000$180/sqft |
Source:  MIBOR as distributed by MLS GRID #22104775 Report a problem MIBOR as distributed by MLS GRID #22104775 Report a problem | ||
| 6/11/2026 | Price change | $500,000-2.9%$180/sqft |
Source: MIBOR as distributed by MLS GRID #22104775 Report a problem | ||
| 5/28/2026 | Listed for sale | $515,000+74.6%$185/sqft |
Source: MIBOR as distributed by MLS GRID #22104775 Report a problem | ||
| 6/15/2016 | Sold | $295,000$106/sqft |
Source: MIBOR as distributed by MLS GRID #21371602 Report a problem | ||
Public tax history
| Year | Property taxes | Tax assessment |
|---|---|---|
| 2025 | $3,894 +10.6% | $406,100 +4.3% |
| 2024 | $3,522 +8% | $389,400 +10.6% |
| 2023 | $3,260 +6% | $352,200 +8% |
| 2022 | $3,075 +0.7% | $326,000 +6% |
| 2021 | $3,055 +3.8% | $307,500 +0.7% |
| 2020 | $2,944 -0.8% | $305,500 +3.8% |
| 2019 | $2,967 +8.8% | $294,400 -0.8% |
| 2018 | $2,728 +36.3% | $296,700 +8.8% |
| 2017 | $2,001 +0.1% | $272,800 +36.3% |
| 2016 | $1,999 +23782.9% | $200,100 +28485.7% |
| 2014 | $8 -30.5% | $700 +40% |
| 2013 | $12 +20.4% | $500 |
| 2012 | $10 | $500 |
| 2011 | $10 +48.8% | $500 +25% |
| 2010 | $7 -4.8% | $400 |
| 2009 | $7 +7.6% | $400 |
| 2007 | $7 | $400 |
Find assessor info on the county website
Monthly payment
Est. payment
Payment breakdown
Explore the cost of this home by adjusting the details. Changes won't be saved.Climate risks
Neighborhood: 46106
Nearby schools
GreatSchools rating
- 7/10Maple Grove Elementary SchoolGrades: K-5Distance: 0.3 mi
- 8/10Center Grove Middle School CentralGrades: 6-8Distance: 2.3 mi
- 10/10Center Grove High SchoolGrades: 9-12Distance: 2.3 mi
- $500,8004 bd2 ba2.6k sqft3703 Woodruff Pl, Bargersville, IN 46106Off Market
- $495,0004 bd3 ba3.6k sqft3679 Woodruff Pl, Bargersville, IN 46106Sold
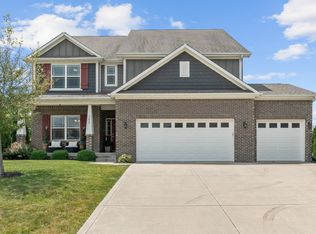
- $741,6006 bd5 ba5.4k sqft3692 Woodvine Dr, Bargersville, IN 46106Off Market
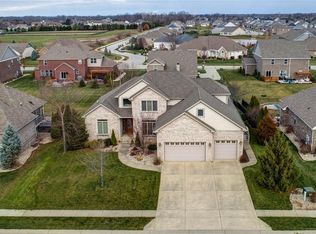
- $526,8004 bd2 ba3.1k sqft3715 Woodruff Pl, Bargersville, IN 46106Off Market
- $658,6004 bd3 ba4.6k sqft3704 Woodvine Dr, Bargersville, IN 46106Off Market
- $768,8005 bd4 ba5.5k sqft5079 Alyshia Pkwy, Bargersville, IN 46106Off Market
- $588,8004 bd3 ba4.4k sqft3680 Woodvine Dr, Bargersville, IN 46106Off Market
- $626,5004 bd4 ba3.5k sqft3667 Woodruff Pl, Bargersville, IN 46106Off Market
A local agent can set up tours, give advice and negotiate with sellers.
Similar homes
- $435,0003 bd3 ba2.6k sqft5850 Somerset Blvd W, Bargersville, IN 46106Active
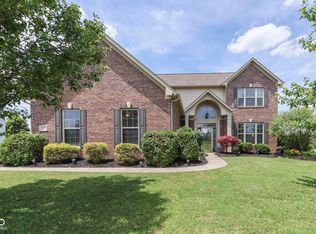 MLS ID #22109864, Angie Young, RE/MAX Advanced Realty. MIBOR as distributed by MLS GRID
 - $569,0003 bd3 ba3.7k sqft4223 Backstretch Ln, Bargersville, IN 46106Active
 MLS ID #22094813, Stephen Bright, RE/MAX 1st Realty. MIBOR as distributed by MLS GRID
 - $339,8003 bd2 ba1.6k sqft914 Ridge Rock Ln, Bargersville, IN 46106Active
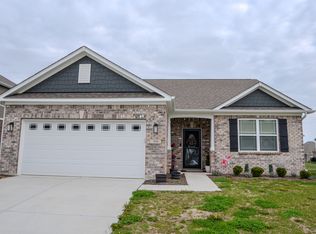 MLS ID #22105520, Patrick Watkins, Mike Watkins Real Estate Group. MIBOR as distributed by MLS GRID
 - $460,0005 bd4 ba3.7k sqft2239 Summer Shore Dr, Greenwood, IN 46143Active
 MLS ID #22094193, Cindy Stockhaus, Better Homes and Gardens Real Estate Gold Key. MIBOR as distributed by MLS GRID
 - $549,9003 bd3 ba2.8k sqft4068 Berry Chase Blvd, Greenwood, IN 46143ActiveMLS ID #22098648, Jenny Laughner, CENTURY 21 Scheetz. MIBOR as distributed by MLS GRID
- $399,9004 bd3 ba2.8k sqft2241 Maple Stone Ln, Greenwood, IN 46143ActiveMLS ID #22118429, Mark Linder, CENTURY 21 Scheetz. MIBOR as distributed by MLS GRID
- $408,7003 bd3 ba3.1k sqft275 Bohicket Rd, Whiteland, IN 46184ActiveMLS ID #22093204, Brooke Graves, Berkshire Hathaway Home. MIBOR as distributed by MLS GRID
- $425,0004 bd3 ba2.2k sqft181 Thorpe Dr, Whiteland, IN 46184ActiveMLS ID #22106438, Michael Botkin, CENTURY 21 Scheetz. MIBOR as distributed by MLS GRID
- $585,0004 bd4 ba4.1k sqft1325 Brentford Ln, Greenwood, IN 46143ActiveMLS ID #22093822, Shaloo Munjaal, Berkshire Hathaway Home. MIBOR as distributed by MLS GRID
- $360,0004 bd3 ba2.2k sqft1481 Windborne Ln, Greenwood, IN 46143ActiveMLS ID #22120139, Will Lonnemann, F.C. Tucker Company. MIBOR as distributed by MLS GRID
- $460,0005 bd3 ba3.3k sqft5839 Altar Bell Cir, Greenwood, IN 46143ActiveMLS ID #22100841, Luke Reiter, eXp Realty, LLC. MIBOR as distributed by MLS GRID
- $360,0005 bd3 ba2.4k sqft80 Blue Lace Dr, Whiteland, IN 46184ActiveMLS ID #22118138, Michelle Mann, F.C. Tucker Company. MIBOR as distributed by MLS GRID
- $385,0004 bd3 ba3.3k sqft863 Moate Cir, Greenwood, IN 46143ActiveMLS ID #22113472, Ellie Orzeske, Compass Indiana, LLC. MIBOR as distributed by MLS GRID
- $479,0005 bd3 ba3.4k sqft261 Dyson Dr, Whiteland, IN 46184ActiveMLS ID #22080480, Harjot Suri, Midland Realty Group, Inc.. MIBOR as distributed by MLS GRID
- $395,0004 bd3 ba2.5k sqft1728 Gordon Dr, Greenwood, IN 46143ActiveMLS ID #22117988, Donald Wilder, Berkshire Hathaway Home. MIBOR as distributed by MLS GRID
- $479,0005 bd3 ba3.6k sqft181 Imel Way, Greenwood, IN 46143ActiveMLS ID #22100200, Harvir Kaur, eXp Realty, LLC. MIBOR as distributed by MLS GRID
- $340,0003 bd2 ba1.8k sqft89 Larimar Way, Whiteland, IN 46184ActiveMLS ID #22117619, Lacy Nacke, Carpenter, REALTORS®. MIBOR as distributed by MLS GRID
- $529,9004 bd4 ba3k sqft5817 Flat Hill Dr, Indianapolis, IN 46239ActiveMLS ID #22119817, Jeffrey Cummings, RE/MAX Complete. MIBOR as distributed by MLS GRID
- $515,0004 bd3 ba3.7k sqft4814 S 550 W, New Palestine, IN 46163ActiveMLS ID #22098995, Gabriel Lawless, Ever Real Estate, LLC. MIBOR as distributed by MLS GRID
- $374,9004 bd4 ba3k sqft2637 Night Hawk Rd, Greenwood, IN 46143ActiveMLS ID #22115448, Teddy Conn, Keller Williams Indy Metro Partners. MIBOR as distributed by MLS GRID
