The original buyers picked this site first: an oversized end lot in Arapahoe Estates with HOA-maintained greenbelt on two sides, and a loft that looks west over the open space to the mountains. Two owners in 43 years, and extensively renovated since. Inside, a skylit entry opens to vaulted ceilings, custom millwork, and three floor-to-ceiling stone gas fireplaces with custom mantels. A single stain carries across the exposed ceiling beams, oversized baseboards, and interior doors, giving the interior a continuity most renovations never reach. Recent updates include the air conditioner and water heater, new garage doors, and refreshed exterior landscaping. The renovated chef's kitchen is built for serious cooking, with new skylights that keep it bright throughout the day. Sub-Zero refrigeration and a professional-grade Viking range anchor the working side, alongside a dedicated pasta and prep sink, a coffee nook, and custom Eden Oaks pantry doors with a matching Eden Oaks hood. The island is the centerpiece: smooth quartz transitioning into a double live-edge Bastogne Walnut slab, with an integrated eat-in nook and waterfall side. Both natural edges remain intact, so the island reads as furniture rather than a countertop. Just off the kitchen, the beautiful family room serves as the ultimate hub for entertaining, anchored by a fireplace and dramatic exposed wooden beams overhead. Natural light pours into the space, which flows effortlessly onto the expansive back patio. This warm, open space connects indoor luxury with relaxed outdoor living. The floor plan supports single-level living without giving up room to spread out. The primary suite sits on the main floor: a fully remodeled spa bath under a skylight, plus a custom closet system. Nearby, a redesigned mud and laundry room handles daily traffic with purpose-built storage. The basement is finished and the backyard opens to mature trees and greenbelt beyond. Come take a tour and experience before and after.
For sale
Price cut: $50K (9/23)
$1,500,000
3697 E Euclid Avenue, Littleton, CO 80121
5beds
5,423sqft
Single Family Residence
Built in 1983
10,193 Square Feet Lot
$-- Zestimate®
$277/sqft
$150/mo HOA
What's special
- 66 days
- 1,318
- 118
Zillow last checked:
Listing updated:
Listed by:
Michael Rush 719-440-8249 mike@mikerush.com,
Keller Williams DTC,
William Leeper 303-771-7500,
Keller Williams DTC
Source: REcolorado as distributed by MLS GRID,MLS#: 8273924
Facts & features
Interior
Bedrooms & bathrooms
- Bedrooms: 5
- Bathrooms: 4
- Full bathrooms: 1
- 3/4 bathrooms: 2
- 1/2 bathrooms: 1
- Main level bathrooms: 2
- Main level bedrooms: 1
Bedroom
- Features: Primary Suite
- Level: Main
- Area: 272 Square Feet
- Dimensions: 17 x 16
Bedroom
- Level: Upper
- Area: 182 Square Feet
- Dimensions: 13 x 14
Bedroom
- Level: Upper
- Area: 156 Square Feet
- Dimensions: 12 x 13
Bedroom
- Level: Upper
- Area: 208 Square Feet
- Dimensions: 16 x 13
Bedroom
- Level: Basement
Bathroom
- Features: En Suite Bathroom, Primary Suite
- Level: Main
- Area: 192 Square Feet
- Dimensions: 12 x 16
Bathroom
- Level: Main
- Area: 30 Square Feet
- Dimensions: 6 x 5
Bathroom
- Level: Upper
- Area: 78 Square Feet
- Dimensions: 6 x 13
Bathroom
- Level: Basement
Dining room
- Level: Main
- Area: 182 Square Feet
- Dimensions: 14 x 13
Family room
- Level: Main
- Area: 273 Square Feet
- Dimensions: 13 x 21
Game room
- Level: Basement
Gym
- Level: Basement
Kitchen
- Level: Main
- Area: 325 Square Feet
- Dimensions: 13 x 25
Laundry
- Level: Main
- Area: 48 Square Feet
- Dimensions: 6 x 8
Living room
- Level: Main
- Area: 350 Square Feet
- Dimensions: 14 x 25
Loft
- Level: Upper
- Area: 221 Square Feet
- Dimensions: 13 x 17
Media room
- Level: Basement
Heating
- Forced Air
Cooling
- Central Air
Appliances
- Included: Dishwasher, Dryer, Gas Water Heater, Microwave, Oven, Range, Range Hood, Refrigerator, Washer
- Laundry: In Unit
Features
- Built-in Features, Ceiling Fan(s), Eat-in Kitchen, Entrance Foyer, Five Piece Bath, High Ceilings, Kitchen Island, Open Floorplan, Pantry, Primary Suite, Quartz Counters, Smoke Free, Stone Counters, Vaulted Ceiling(s), Walk-In Closet(s)
- Flooring: Carpet, Tile, Wood
- Windows: Double Pane Windows, Window Coverings
- Basement: Finished,Full,Interior Entry
- Number of fireplaces: 3
- Fireplace features: Bedroom, Family Room, Gas, Gas Log, Living Room
Interior area
- Total structure area: 5,423
- Total interior livable area: 5,423 sqft
- Finished area above ground: 3,265
- Finished area below ground: 2,055
Video & virtual tour
Property
Parking
- Total spaces: 3
- Parking features: Concrete, Dry Walled, Exterior Access Door, Insulated Garage, Oversized, Storage
- Attached garage spaces: 3
Features
- Levels: Two
- Stories: 2
- Entry location: Ground
- Patio & porch: Covered, Deck, Patio
- Exterior features: Gas Valve, Private Yard, Rain Gutters, Smart Irrigation
- Fencing: Full
- Has view: Yes
- View description: Meadow, Mountain(s)
Lot
- Size: 10,193 Square Feet
- Features: Corner Lot, Greenbelt, Irrigated, Landscaped, Many Trees, Meadow, Near Public Transit, Open Space, Secluded, Sprinklers In Front, Sprinklers In Rear
- Residential vegetation: Grassed, Wooded, Xeriscaping
Details
- Parcel number: 032140178
- Special conditions: Standard
- Other equipment: Air Purifier
Construction
Type & style
- Home type: SingleFamily
- Architectural style: Traditional
- Property subtype: Single Family Residence
Materials
- Brick, Frame, Wood Siding
- Foundation: Slab
- Roof: Composition
Condition
- Updated/Remodeled
- Year built: 1983
Utilities & green energy
- Sewer: Public Sewer
- Water: Public
- Utilities for property: Cable Available, Electricity Connected, Internet Access (Wired), Natural Gas Connected, Phone Connected
Community & HOA
Community
- Security: Smart Cameras, Smoke Detector(s), Video Doorbell
- Subdivision: Arapahoe Estates
HOA
- Has HOA: Yes
- Services included: Maintenance Grounds, Recycling, Trash
- HOA fee: $150 monthly
- HOA name: Arapahoe Estates Owners Association
- HOA phone: 303-850-7766
Location
- Region: Centennial
Financial & listing details
- Price per square foot: $277/sqft
- Tax assessed value: $1,133,200
- Annual tax amount: $8,914
- Date on market: 8/20/2026
- Listing terms: Cash,Conventional,FHA,Jumbo,VA Loan
- Exclusions: Sellers Personal Property
- Ownership: Individual
- Electric utility on property: Yes
- Road surface type: Paved
Estimated market value
Not available
Estimated sales range
Not available
Not available
Price history
| Date | Event | Price |
|---|---|---|
| 9/23/2026 | Price change | $1,500,000-3.2%$277/sqft |
Source:  REcolorado as distributed by MLS GRID #8273924 Report a problem REcolorado as distributed by MLS GRID #8273924 Report a problem | ||
| 8/20/2026 | Listed for sale | $1,550,000+116.8%$286/sqft |
Source: REcolorado as distributed by MLS GRID #8273924 Report a problem | ||
| 3/5/2018 | Sold | $715,000+2.1%$132/sqft |
Source: Public Record Report a problem | ||
| 1/15/2018 | Pending sale | $700,000$129/sqft |
Source: MB INTEGRITY REAL ESTATE GROUP #9975947 Report a problem | ||
| 1/3/2018 | Price change | $700,000-3.4%$129/sqft |
Source: MB INTEGRITY REAL ESTATE GROUP #9975947 Report a problem | ||
| 12/31/2017 | Listed for sale | $725,000$134/sqft |
Source: MB INTEGRITY REAL ESTATE GROUP #9975947 Report a problem | ||
Public tax history
| Year | Property taxes | Tax assessment |
|---|---|---|
| 2025 | $7,743 +6.6% | $70,826 +3.8% |
| 2024 | $7,262 +17% | $68,253 -6% |
| 2023 | $6,206 +0.1% | $72,635 +32.4% |
| 2022 | $6,202 | $54,870 -2.8% |
| 2021 | -- | $56,449 +6.5% |
| 2020 | $5,832 +47.8% | $53,017 |
| 2019 | $3,946 | $53,017 +17.6% |
| 2018 | $3,946 +8.4% | $45,072 |
| 2017 | $3,641 | $45,072 +5.6% |
| 2016 | -- | $42,666 |
| 2015 | -- | $42,666 +7.5% |
| 2014 | $3,899 | $39,697 +4.7% |
| 2013 | -- | $37,900 |
| 2012 | -- | $37,900 -9.6% |
| 2011 | $4,807 +9.5% | $41,930 +3.1% |
| 2010 | $4,392 +32.6% | $40,680 |
| 2009 | $3,312 | $40,680 +6.7% |
| 2008 | -- | $38,129 |
| 2007 | -- | $38,129 +8.4% |
| 2006 | -- | $35,159 |
| 2005 | -- | $35,159 -4.8% |
| 2002 | $3,846 +5.5% | $36,920 +18.9% |
| 2001 | $3,647 | $31,060 |
Find assessor info on the county website
Monthly payment
Est. payment
Payment breakdown
Explore the cost of this home by adjusting the details. Changes won't be saved.Climate risks
Neighborhood: 80121
Nearby schools
Schools provided by the listing agent
- Elementary: Littleton Academy
- Middle: Newton
- High: Littleton
- District: Littleton 6
Source: REcolorado as distributed by MLS GRID. This data may not be complete. We recommend contacting the local school district to confirm school assignments for this home.
- $851,7003 bd3 ba2.6k sqft3687 E Euclid Ave, Centennial, CO 80121Off Market
- $1,283,0004 bd4 ba3.8k sqft6535 S Garfield Ct, Centennial, CO 80121Off Market
- $1,272,6004 bd3 ba3.8k sqft6545 S Garfield Ct, Centennial, CO 80121Off Market
- $873,0004 bd3 ba2.6k sqft6515 S Garfield Ct, Centennial, CO 80121Off Market
Similar homes
- $1,400,0005 bd4 ba4.9k sqft6529 S Adams Court, Centennial, CO 80121For Sale
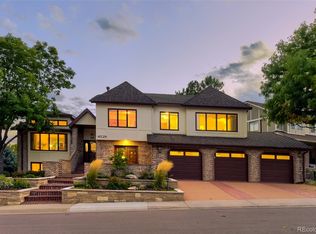
 MLS ID #6025025, Jim Romano, RE/MAX Professionals. REcolorado as distributed by MLS GRID
 - $1,475,0004 bd5 ba4.7k sqft7701 S Ash Court, Centennial, CO 80122For Sale
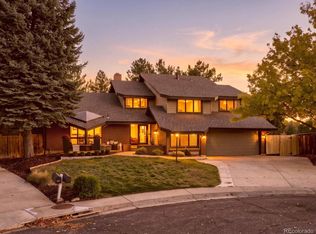 MLS ID #2632613, Vanessa Hamm, The Agency - Denver. REcolorado as distributed by MLS GRID
 - $1,400,0005 bd3 ba5.2k sqft6033 S Bellaire Way, Centennial, CO 80121For Sale
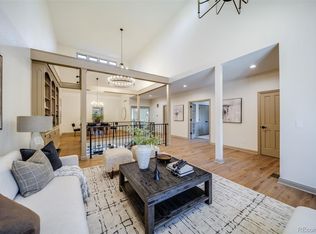 MLS ID #3001984, Tyler Horgan, Resident Realty South Metro. REcolorado as distributed by MLS GRID
 - $1,349,0006 bd4 ba3.8k sqft3644 E Fremont Place, Littleton, CO 80122For Sale
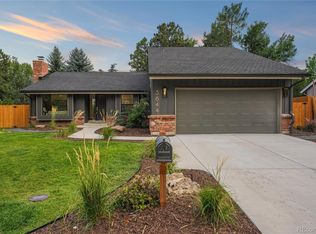 MLS ID #8148720, Jaimie Cartwright, Second Story Homes Real Estate. REcolorado as distributed by MLS GRID
 - $1,349,9735 bd6 ba3.6k sqft306 E Maplewood Avenue, Littleton, CO 80121For SaleMLS ID #7119293, Jennifer Heineman, Buy-Out Company Realty, LLC. REcolorado as distributed by MLS GRID
- $1,400,0004 bd3 ba3.6k sqft7371 S Madison Circle, Centennial, CO 80122For SaleMLS ID #6364248, John Marshall, LoKation Real Estate. REcolorado as distributed by MLS GRID
- $1,390,0004 bd4 ba4.3k sqft7712 S Eudora Court, Littleton, CO 80122For SaleMLS ID #4504592, Matthew Yost, Realty One Group Platinum Elite Colorado. REcolorado as distributed by MLS GRID
- $990,0005 bd4 ba3.7k sqft5937 S Eudora Way, Littleton, CO 80121For SaleMLS ID #5490762, Heather Brooke, Compass - Denver. REcolorado as distributed by MLS GRID
- $1,275,0006 bd4 ba5k sqft7706 S Madison Cir, Centennial, CO 80122For Sale
 MLS ID #1069057, Thomas Pasque, New Height Real Estate. IRES as distributed by MLS GRID
 - $1,075,0004 bd4 ba4k sqft4725 E Pinewood Circle, Centennial, CO 80121For SaleMLS ID #7096294, Corey Martin, Keller Williams DTC. REcolorado as distributed by MLS GRID
- $869,0004 bd3 ba2.8k sqft3092 E Weaver Place, Centennial, CO 80121For SaleMLS ID #9725455, Stephanie Goldammer, RE/MAX of Cherry Creek. REcolorado as distributed by MLS GRID
- $1,299,9996 bd4 ba4.4k sqft7807 S Forest Street, Centennial, CO 80122For SaleMLS ID #8904602, Harvey & Guy Homes Team, RE/MAX of Cherry Creek. REcolorado as distributed by MLS GRID
- $779,9995 bd4 ba3k sqft6551 S Williams Circle, Centennial, CO 80121For SaleMLS ID #2325372, Eric Schaupeter, Rocky Mountain Land. REcolorado as distributed by MLS GRID
- $1,495,0004 bd4 ba3.2k sqft5680 S Happy Canyon Road, Cherry Hills Village, CO 80111For SaleMLS ID #1779867, Heather Bacon, RE/MAX of Cherry Creek. REcolorado as distributed by MLS GRID
- $925,0004 bd4 ba3.2k sqft4987 E Lake Avenue, Centennial, CO 80121For SaleMLS ID #9512653, Conrad Steller, The Steller Group, Inc. REcolorado as distributed by MLS GRID
- $1,030,0004 bd4 ba2.9k sqft3692 E Briarwood Avenue, Centennial, CO 80122For SaleMLS ID #7871840, Jeffrey Harris, LoKation Real Estate. REcolorado as distributed by MLS GRID
- $1,200,0004 bd4 ba3.1k sqft5954 E Irwin Place, Centennial, CO 80112For SaleMLS ID #5156912, Eric Johnson, MB Metro Brokers - Door2Denver. REcolorado as distributed by MLS GRID
- $1,975,0004 bd4 ba5.2k sqft69 Blue Heron Lane, Greenwood Village, CO 80121For SaleMLS ID #5573260, Steven Pilkington, Real Broker, LLC DBA Real. REcolorado as distributed by MLS GRID
- $1,600,0005 bd4 ba4.8k sqftCanon Villa's, Greenwood Village, Greenwood Village, CO 80111For SaleMLS ID #8857626, Jim Traynor, Kentwood Real Estate DTC, LLC. REcolorado as distributed by MLS GRID
- $899,0005 bd4 ba3.3k sqft6960 S Harrison Street, Littleton, CO 80122For SaleMLS ID #8245616, Lina Krylov, Madison & Company Properties. REcolorado as distributed by MLS GRID
