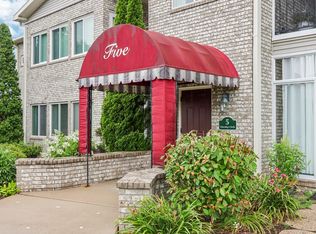
Cherokee II Condominium! Beautiful association close to Cherokee Marsh Concervation Park & TCP Wisconsin Golf Course! Stunning 2 bedrm, 2 bathrm, 2nd flr unit with airy cathedral ceilings, large skylights & stunning Engineered Wood Floors throughout! Bright & sun filled east facing sunrm PLUS screened porch with vinyl-film stacking windows for extended seasonal use! Spacious & open living rm & dining rm, kitchen complete w/plenty of cabinets, stainless appliances, granite counters & desk! Large Owners suite has 11x8 flex/bonus room, big bathroom- W/I shower, bright sink vanity, adjoining water closet & 12x5 walk-in closet! Opposite side of unit you'll find private hallway to 2nd bedrm & 2nd full bathroom- perfect for visiting guests! Large walk-in front door closet, & much more! 2 deeded underground heated parking 22 & 23, private storage unit! Beautifully landscaped, inviting large swimming pool, loungers, tables, umbrellas, sun/shade area & bathrooms! You will love it here!
Active
$346,000
37 Cherokee Cir Unit 204, Madison, WI 53704
2beds
1,665sqft
Condominium
Built in 2009
-- sqft lot
$343,400 Zestimate®
$208/sqft
$495/mo HOA
What's special
- --
- on Zillow
- 142
- views
- 3
- saves
Zillow last checked:
Listing updated:
Listed by:
Kathy DePrey,
Stark Company, REALTORS
Source: SCWMLS,MLS#: 2031348
Facts & features
Interior
Bedrooms & bathrooms
- Bedrooms: 2
- Bathrooms: 2
- Full bathrooms: 2
- Main level bathrooms: 2
Primary bedroom
- Level: Main
- Area: 196
- Dimensions: 14 x 14
Bedroom 2
- Level: Main
- Area: 135
- Dimensions: 15 x 9
Kitchen
- Features: Breakfast Bar, Range/Oven, Refrigerator, Dishwasher, Microwave, Disposal
- Level: Main
- Area: 130
- Dimensions: 13 x 10
Living room
- Level: Main
- Area: 224
- Dimensions: 16 x 14
Heating
- Forced Air
Cooling
- Central Air
Appliances
- Included: Washer, Dryer
- Laundry: Main Level
Features
- Walk-In Closet(s), Great room, Vaulted Ceiling(s), Storage Unit Inc, At Least 1 tub, Split bedrooms, Ceiling Fan(s), Entrance Foyer, Primary Bath, Den/Office, Sun Room
- Flooring: Wood or sim. wood floors
- Windows: Skylight(s), Window Coverings
- Basement: None
- Has fireplace: No
Interior area
- Total structure area: 1,665
- Total interior livable area: 1,665 sqft
- Finished area above ground: 1,665
Property
Parking
- Parking features: Underground, Heated Garage, 2+ spaces assigned, Garage Door Opener, Outside, Basement
- Has attached garage: Yes
Features
- Patio & porch: Deck/Balcony, Enclosed, Screened
- Pool features: Community Outdoor Pool
Details
- Parcel number: 080925118162
- Zoning: SR-V2
Construction
Type & style
- Home type: Condo
- Property subtype: Condominium
Materials
- Vinyl Siding, Aluminum Siding, Wood Siding, Brick
Condition
- Year built: 2009
Utilities & green energy
- Sewer: Public Sewer
- Water: Public
Community & HOA
Community
- Features: Common Green Space, Close to busline, Elevator
- Security: Fire Sprinkler System
HOA
- Has HOA: Yes
- Services included: Hot Water, Water/Sewer, Trash, Snow Removal, Common area maintenance, Common area insurance, Reserve fund, Lawn maintenance
- HOA fee: $495 monthly
Location
- Region: Madison
Financial & listing details
- Price per square foot: $208/sqft
- Tax assessed value: $360,100
- Annual tax amount: $5,943
- Date on market: 8/26/2026
- Inclusions: Range/oven, refrigerator, dishwasher, microwave, washer, dryer, garage door remote, storage unit, 2 underground parking spaces #22 & #23, Storage unit #37-204
Estimated market value
$343,400
$326,000 - $361,000
$2,855/mo
Price history
| Date | Event | Price |
|---|---|---|
| 8/26/2026 | Listed for sale | $346,000+89.1%$208/sqft |
Source: SCWMLS #2031348 Report a problem | ||
| 7/18/2014 | Sold | $183,000-2.6%$110/sqft |
Source: SCWMLS #1716313 Report a problem | ||
| 5/22/2014 | Listed for sale | $187,900$113/sqft |
Source: Greater Madison Realty, LLC, dba RE/MAX Preferred #1716313 Report a problem | ||
Public tax history
| Year | Property taxes | Tax assessment |
|---|---|---|
| 2024 | $6,129 +2% | $313,100 +5% |
| 2023 | $6,008 | $298,200 +9% |
| 2022 | -- | $273,600 +7% |
| 2021 | -- | $255,700 +5% |
| 2020 | -- | $243,500 +5% |
| 2019 | $4,662 | $231,900 +6% |
| 2018 | $4,662 -3.6% | $218,800 +1% |
| 2017 | $4,836 +17.1% | $216,600 +9% |
| 2016 | $4,129 +1.6% | $198,700 +12.6% |
| 2014 | $4,064 +2.4% | $176,400 |
| 2013 | $3,970 -2.9% | $176,400 |
| 2012 | $4,087 +2.9% | $176,400 -2% |
| 2011 | $3,970 -1.5% | $180,000 -2.5% |
| 2010 | $4,031 +2% | $184,600 -5.6% |
| 2009 | $3,951 +43.8% | $195,600 +36.7% |
| 2008 | $2,748 | $143,100 |
Find assessor info on the county website
Monthly payment
Est. payment
Payment breakdown
Explore the cost of this home by adjusting the details. Changes won't be saved.Climate risks
Neighborhood: Sherman Village
Nearby schools
Schools provided by the listing agent
- Elementary: Gompers
- Middle: Black Hawk
- High: East
- District: Madison
Source: SCWMLS. This data may not be complete. We recommend contacting the local school district to confirm school assignments for this home.


Similar homes
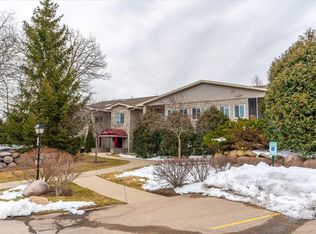
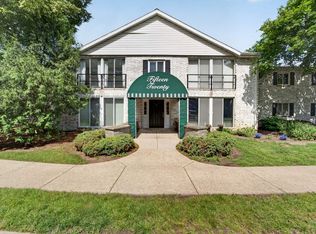
- $350,0002 bd2 ba1.5k sqft1520 Wheeler Rd Unit E, Madison, WI 53704For Sale
 MLS ID #2027465, Joe Shipley. SCWMLS
 - $309,9002 bd2 ba1.5k sqft49 Cherokee Cir Unit 101, Madison, WI 53704For Sale
 MLS ID #2025093, Marc Gerothanas. SCWMLS
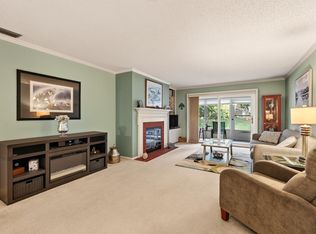
 - $299,9002 bd2 ba1.5k sqft1522 Golf View Rd Unit D, Madison, WI 53704For Sale
 MLS ID #2030492, Marc Gerothanas. SCWMLS
 - $265,0002 bd2 ba1.3k sqft1 Golf Course Rd Unit C, Madison, WI 53704For Sale
 MLS ID #2031335, Jenny Wedvick. SCWMLS
