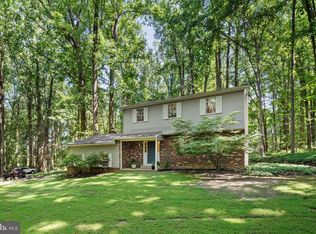
Welcome to 37 Governor Markham Drive in Glen Mills! Tucked away on a private 1.67 acre lot, this well maintained home offers the perfect combination of privacy, and comfort. The expansive backyard provides an exceptional space for entertaining guests, or simply relaxing. Thoughtfully updated over the years, this home provides peace of mind with a newer roof (2015) and a whole house propane generator for reliable backup power. Every window throughout the home has been replaced, featuring a combination of Pella windows (2011) and Anderson windows (2023). The home's curb appeal was further enhanced when the entire exterior elevation was renovated in 2011. With close access to Route 1, dining and shopping, don't miss your opportunity to make 37 Governor Markham Drive your next home!
Pending
$725,000
37 Governor Markham Dr, Glen Mills, PA 19342
3beds
2,200sqft
:
Get pre-qualified$4,997/mo
Single Family Residence
Built in 1979
1.68 Acres Lot
$737,500 Zestimate®
$330/sqft
$-- HOA
What's special
Expansive backyard
- 24 days |
- 1,347 |
- 68 |
Likely to sell faster than
Zillow last checked:
Listing updated:
Listed by:
Richard DiPrimio 484-947-8988,
Keller Williams Real Estate - West Chester 6103995100
Source: Bright MLS,MLS#: PADE2118312
Facts & features
Interior
Bedrooms & bathrooms
- Bedrooms: 3
- Bathrooms: 3
- Full bathrooms: 2
- 1/2 bathrooms: 1
- Main level bathrooms: 3
- Main level bedrooms: 3
Basement
- Area: 300
Heating
- Baseboard, Oil
Cooling
- Central Air, Electric
Appliances
- Included: Electric Water Heater
Features
- Basement: Full
- Number of fireplaces: 1
Interior area
- Total structure area: 2,500
- Total interior livable area: 2,200 sqft
- Finished area above ground: 2,200
- Finished area below ground: 0
Property
Parking
- Total spaces: 2
- Parking features: Garage Faces Side, Attached
- Attached garage spaces: 2
Accessibility
- Accessibility features: None
Features
- Levels: One
- Stories: 1
- Pool features: None
Lot
- Size: 1.68 Acres
Details
- Additional structures: Above Grade, Below Grade
- Parcel number: 13000051509
- Zoning: R-10
- Special conditions: Standard
Construction
Type & style
- Home type: SingleFamily
- Architectural style: Contemporary
- Property subtype: Single Family Residence
Materials
- Stucco
- Foundation: Concrete Perimeter
Condition
- New construction: No
- Year built: 1979
Utilities & green energy
- Sewer: On Site Septic
- Water: Well
Community & HOA
Community
- Subdivision: None Available
HOA
- Has HOA: No
Location
- Region: Glen Mills
- Municipality: CONCORD TWP
Financial & listing details
- Price per square foot: $330/sqft
- Tax assessed value: $380,160
- Annual tax amount: $9,195
- Date on market: 7/10/2026
- Listing agreement: Exclusive Agency
- Inclusions: All Appliances In "as-is" Condition
- Exclusions: 2 Chandeliers And 2 Curtains In Primary Bedroom
- Ownership: Fee Simple
Estimated market value
$737,500
$701,000 - $774,000
$3,720/mo
Price history
| Date | Event | Price |
|---|---|---|
| 7/16/2026 | Pending sale | $725,000$330/sqft |
Source:  Bright MLS #PADE2118312 Report a problem Bright MLS #PADE2118312 Report a problem | ||
| 7/10/2026 | Listed for sale | $725,000$330/sqft |
Source: Bright MLS #PADE2118312 Report a problem | ||
Public tax history
Tax history is unavailable.
Monthly payment
Est. payment
Payment breakdown
Explore the cost of this home by adjusting the details. Changes won't be saved.Climate risks
Neighborhood: 19342
Nearby schools
GreatSchools rating
- NAConcord El SchoolGrades: K-2Distance: 1.7 mi
- 10/10Garnet Valley Middle SchoolGrades: 6-8Distance: 1.9 mi
- 10/10Garnet Valley High SchoolGrades: 9-12Distance: 2.1 mi
Schools provided by the listing agent
- District: Garnet Valley
Source: Bright MLS. This data may not be complete. We recommend contacting the local school district to confirm school assignments for this home.
- $628,4003 bd2 ba1.4k sqft37 Gov Markham Dr, Glen Mills, PA 19342Off Market
- $652,4003 bd2 ba1.4k sqft33 Governor Markham Dr, Glen Mills, PA 19342Off Market
- $666,8004 bd2 ba2k sqft45 Gov Markham Dr, Glen Mills, PA 19342Off Market
- $705,5003 bd2 ba2.3k sqft38 Patricia Ln, Glen Mills, PA 19342Off Market
- $701,0003 bd2 ba1.8k sqft52 Patricia Ln, Glen Mills, PA 19342Off Market
- $750,5003 bd3 ba2.4k sqft40 Patricia Ln, Glen Mills, PA 19342Off Market
- $628,6003 bd2 ba2k sqft39 Gov Markham Dr, Glen Mills, PA 19342Off Market
- $616,5004 bd2 ba1.9k sqft47 Governor Markham Dr, Glen Mills, PA 19342Off Market
A local agent can set up tours, give advice and negotiate with sellers.
Similar homes
- $624,9004 bd3 ba2.1k sqft1019 Parkersville Rd, West Chester, PA 19382For Sale
 MLS ID #PACT2132120, Greg Davis, VRA Realty. Bright MLS
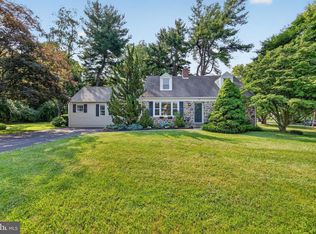
 - $725,0004 bd2 ba2.4k sqft100 E Rose Valley Rd, Wallingford, PA 19086For Sale
 MLS ID #PADE2118962, Karen Bittner-Kight, Coldwell Banker Realty. Bright MLS
 - $700,0004 bd3 ba2.3k sqft710 Willowdale Ln, Kennett Square, PA 19348For Sale
 MLS ID #PACT2129670, Shi McGuire, Weichert, Realtors - Cornerstone. Bright MLS
 - $675,0003 bd2 ba2.4k sqft103 Lombardy Dr, Wallingford, PA 19086For Sale
 MLS ID #PADE2120276, Terry Marker-Goodman, Keller Williams Real Estate - Media. Bright MLS
 - $759,0004 bd3 ba2.2k sqft55 Church Rd, Malvern, PA 19355For SaleMLS ID #PACT2131838, Debbie Clamer, RE/MAX Professional Realty. Bright MLS
- $710,0004 bd3 ba2k sqft37 N Longpoint Ln, Rose Valley, PA 19063For SaleMLS ID #PADE2118144, Karen Bittner-Kight, Coldwell Banker Realty. Bright MLS
- $839,9004 bd4 ba3.1k sqft1625 E Strasburg Rd, West Chester, PA 19380For SaleMLS ID #PACT2131704, Daren Ernfield, Iron Valley Real Estate. Bright MLS
- $729,9004 bd3 ba2.3k sqft146 Belmont Ave, Norristown, PA 19403For SaleMLS ID #PAMC2189542, Kelly Stipa, Springer Realty Group. Bright MLS
- $575,0004 bd3 ba2.1k sqft2621 Boxwood Dr, Wilmington, DE 19810For SaleMLS ID #DENC2107702, Cheryl O'Donnell, EXP Realty, LLC. Bright MLS
- $744,0004 bd3 ba2.9k sqft705 Elaine Dr, Mickleton, NJ 08056For SaleMLS ID #NJGL2076084, Rachel Rowe, Weichert Realtors-Mullica Hill. Bright MLS
- $624,0004 bd3 ba2k sqft1286 Clearbrook Rd, West Chester, PA 19380For SaleMLS ID #PACT2130110, Lisa English, Compass Pennsylvania LLC. Bright MLS
- $819,9004 bd3 ba2.9k sqft1418 Bramble Ln, West Chester, PA 19380For SaleMLS ID #PACT2127998, Lewis Esposito, RE/MAX Preferred - Newtown Square. Bright MLS
- $499,9004 bd3 ba2.2k sqft3701 Ebright Rd, Garnet Valley, PA 19060For SaleMLS ID #PADE2116102, Ed Deisher, Enliven Real Estate, LLC. Bright MLS
- $699,0004 bd4 ba2.7k sqft2541 Harding Ave, Broomall, PA 19008For SaleMLS ID #PADE2120796, Kevin Le, Realty Mark Associates-CC. Bright MLS
- $675,0004 bd3 ba2.9k sqft8 Long Dr, Downingtown, PA 19335For SaleMLS ID #PACT2127684, Tom Toole III, RE/MAX Main Line-West Chester. Bright MLS
- $749,9004 bd2 ba2.3k sqft112 Marple Rd, Haverford, PA 19041For SaleMLS ID #PADE2116744, Sarah Siah, Coldwell Banker Realty. Bright MLS
- $680,0004 bd3 ba2.4k sqft106 Country Flower Rd, Newark, DE 19711For SaleMLS ID #DENC2107114, Lisa Norman-Jones, Long & Foster Real Estate, Inc.. Bright MLS
- $899,0004 bd3 ba2.6k sqft4902 W Chester Pike, Newtown Square, PA 19073For SaleMLS ID #PADE2119822, Amy Fry, Coldwell Banker Realty. Bright MLS
- $825,0004 bd3 ba3k sqft2 Quail Run Ln, Glenmoore, PA 19343For SaleMLS ID #PACT2131708, Mr. Gary A Mercer SR., LPT Realty, LLC. Bright MLS
- $899,9004 bd3 ba2.5k sqft809 Cloverly Rd, Berwyn, PA 19312For SaleMLS ID #PACT2132160, Scott Furman, Real Broker, LLC. Bright MLS
