Walk to Murray Avenue school...bike to train, play on a flat, lush backyard, hang in the large family room and adjacent kitchen(overlooking the yard and patio).....go to bed in a primary suite that is spacious and tuck in the kids near by! This is living large in Larchmont. Ready now, you could be in by August! A beautifully updated colonial with both formal and casual living; formal dining and living rooms, home office with easy-living casual additions of a mudroom, family room and eat in kitchen. Upstairs is a large and quiet primary suite with walk in closet and bath (double sink vanity). 2 additional family bedrooms, an office (add a closet, it becomes a bedroom) and hall bath. On the 3rd floor is another unfinished bathroom, bedroom and storage. Over the garage is a nanny/guest suite with a full bath. The house is surrounded by mature landscaping and feels very private. Welcome home to 37 Highwood!
Pending
$2,199,000
37 Highwood Avenue, Larchmont, NY 10538
5beds
3,773sqft
Single Family Residence, Residential
Built in 1919
0.34 Acres Lot
$-- Zestimate®
$583/sqft
$-- HOA
What's special
- 44 days |
- 194 |
- 7 |
Likely to sell faster than
Zillow last checked:
Listing updated:
Listed by:
Houlihan Lawrence Inc. 914-833-0420,
Edith H. Roth 914-980-2879,
William M. Roth 646-866-1923,
Houlihan Lawrence Inc.
Source: OneKey® MLS as distributed by MLS GRID,MLS#: 852862
Facts & features
Interior
Bedrooms & bathrooms
- Bedrooms: 5
- Bathrooms: 5
- Full bathrooms: 4
- 1/2 bathrooms: 1
Other
- Description: Unfinished, laundry.
- Level: Basement
Other
- Description: Entrance foyer, office, 1/2 bath, formal living room (f/p), mudroom, family room, eat in kitchen, patio, formal dining room. 2 car garage.
- Level: First
Other
- Description: Primary bedroom with en suite bathroom & walk in closet, bedroom, office, hall bathroom, bedroom.
- Level: Second
Other
- Description: Bedroom and bathroom above garage.
- Level: Second
Other
- Description: Unfinished bathroom, bedroom, storage/attic
- Level: Third
Heating
- Hot Water, Natural Gas
Cooling
- Central Air
Appliances
- Included: Cooktop, Dishwasher, Dryer, Electric Oven, Electric Water Heater, Exhaust Fan, Gas Cooktop, Washer
- Laundry: Washer/Dryer Hookup, In Basement
Features
- Built-in Features, Crown Molding, Double Vanity, Eat-in Kitchen, Entertainment Cabinets, Entrance Foyer, Formal Dining, Granite Counters, In-Law Floorplan, Kitchen Island, Marble Counters, Primary Bathroom, Natural Woodwork, Open Kitchen, Original Details, Pantry, Storage, Tray Ceiling(s), Walk Through Kitchen, Walk-In Closet(s)
- Flooring: Wood
- Basement: Partial,Unfinished
- Attic: Partially Finished
- Number of fireplaces: 1
- Fireplace features: Living Room
Interior area
- Total structure area: 3,773
- Total interior livable area: 3,773 sqft
Property
Parking
- Total spaces: 2
- Parking features: Driveway, Electric Vehicle Charging Station(s), Garage, Garage Door Opener, On Street
- Garage spaces: 2
- Has uncovered spaces: Yes
Features
- Levels: Three Or More
- Patio & porch: Patio
- Exterior features: Garden, Rain Gutters
Lot
- Size: 0.34 Acres
- Features: Back Yard
Details
- Additional structures: Shed(s)
- Parcel number: 1000000006020450000030
- Special conditions: None
Construction
Type & style
- Home type: SingleFamily
- Architectural style: Colonial
- Property subtype: Single Family Residence, Residential
Materials
- Fiberglass Insulation, Frame, Shingle Siding
Condition
- Year built: 1919
- Major remodel year: 2002
Utilities & green energy
- Sewer: Public Sewer
- Water: Public
- Utilities for property: Electricity Connected, Natural Gas Connected, Sewer Connected, Trash Collection Public, Water Connected
Community & HOA
Community
- Security: Security System, Smoke Detector(s)
HOA
- Has HOA: No
Location
- Region: Larchmont
Financial & listing details
- Price per square foot: $583/sqft
- Tax assessed value: $27,360
- Annual tax amount: $38,108
- Date on market: 6/26/2026
- Cumulative days on market: 37 days
- Listing agreement: Exclusive Right To Sell
- Electric utility on property: Yes
Estimated market value
Not available
Estimated sales range
Not available
Not available
Price history
| Date | Event | Price |
|---|---|---|
| 7/13/2026 | Pending sale | $2,199,000$583/sqft |
Source:  OneKey® MLS as distributed by MLS GRID #852862 Report a problem OneKey® MLS as distributed by MLS GRID #852862 Report a problem | ||
| 7/6/2026 | Listing removed | $2,199,000$583/sqft |
Source: OneKey® MLS as distributed by MLS GRID #852862 Report a problem | ||
| 6/26/2026 | Listed for sale | $2,199,000+237%$583/sqft |
Source: OneKey® MLS as distributed by MLS GRID #852862 Report a problem | ||
| 6/13/2000 | Sold | $652,500$173/sqft |
Source: Public Record Report a problem | ||
Public tax history
| Year | Property taxes | Tax assessment |
|---|---|---|
| 2025 | -- | $27,360 -11.9% |
| 2024 | -- | $31,050 |
| 2023 | -- | $31,050 |
| 2022 | -- | $31,050 |
| 2021 | -- | $31,050 |
| 2020 | -- | $31,050 |
| 2019 | -- | $31,050 -19.8% |
| 2018 | -- | $38,700 |
| 2017 | -- | $38,700 |
| 2016 | -- | $38,700 |
| 2015 | -- | $38,700 |
| 2014 | -- | $38,700 |
| 2013 | -- | $38,700 |
| 2012 | -- | $38,700 |
| 2011 | -- | $38,700 |
| 2010 | -- | $38,700 |
| 2009 | -- | $38,700 |
| 2008 | -- | $38,700 |
| 2007 | -- | $38,700 |
Find assessor info on the county website
Monthly payment
Climate risks
Neighborhood: 10538
Nearby schools
GreatSchools rating
- NAHenry Barnard SchoolGrades: PK-2Distance: 0.7 mi
- 7/10Isaac E Young Middle SchoolGrades: 6-8Distance: 2.8 mi
- 4/10New Rochelle High SchoolGrades: 9-12Distance: 1.5 mi
Schools provided by the listing agent
- Elementary: Murray Avenue
- Middle: Hommocks School
- High: Mamaroneck High School
Source: OneKey® MLS as distributed by MLS GRID. This data may not be complete. We recommend contacting the local school district to confirm school assignments for this home.
- $40,000-- bd-- ba-- sqft27 Highwood Ave, Larchmont, NY 10538Off Market
- $3,614,0006 bd6 ba5.6k sqft41 Highwood Ave, Larchmont, NY 10538Off Market

- $1,000-- bd-- ba-- sqft41 Highwood Ave, Larchmont, NY 10538Off Market
- $1,000-- bd-- ba-- sqft41 Highwood Ave, Larchmont, NY 10538Off Market
- $2,453,7005 bd4 ba3.8k sqft27 Highwood Ave, Larchmont, NY 10538Off Market
- $2,334,7005 bd3 ba2.8k sqft297 Rockingstone Ave, Larchmont, NY 10538Off Market
- $2,662,0005 bd5 ba3.2k sqft287 Rockingstone Ave, Larchmont, NY 10538Off Market
- $2,137,3005 bd3 ba3.6k sqft34 Highwood Ave, Larchmont, NY 10538Off Market
A local agent can set up tours, give advice and negotiate with sellers.
Similar homes
- $1,595,0005 bd4 ba2.5k sqft42 Knollwood Drive, Larchmont, NY 10538For Sale
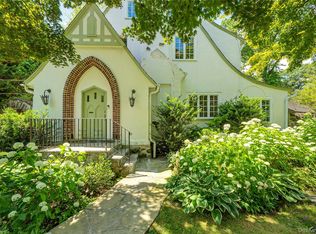
 MLS ID #1018462, Stacey H. Rechler, Listing by: Douglas Elliman Real Estate. OneKey® MLS as distributed by MLS GRID
 - $2,200,0006 bd5 ba4.3k sqft2 Dellwood Road, Bronxville, NY 10708For Sale
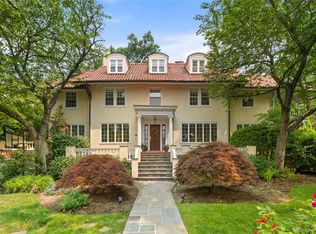 MLS ID #1027312, Patricia Breen, Listing by: Compass Greater NY, LLC. OneKey® MLS as distributed by MLS GRID
 - $2,200,0006 bd5 ba3.7k sqft221 Highbrook Avenue, Pelham, NY 10803For Sale
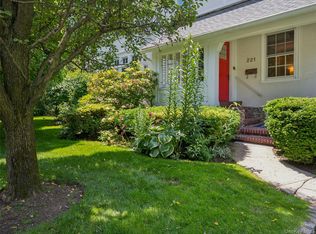 MLS ID #1006326, Holly Mellstrom, Listing by: Julia B Fee Sothebys Int. Rlty. OneKey® MLS as distributed by MLS GRID
 - $1,890,0004 bd4 ba2k sqft1108 Post Road, Scarsdale, NY 10583For Sale
 MLS ID #1032104, Robin Levine, Listing by: Julia B Fee Sothebys Int. Rlty. OneKey® MLS as distributed by MLS GRID
 - $2,140,0004 bd4 ba4.1k sqft16 Eagle Court, White Plains, NY 10605For SaleMLS ID #1026246, John J. Buoninfante, Listing by: Real Broker NY LLC. OneKey® MLS as distributed by MLS GRID
- $2,395,0004 bd5 ba3.9k sqft514 Esplanade, Pelham, NY 10803For SaleMLS ID #1019519, John J. Buoninfante, Listing by: Real Broker NY LLC. OneKey® MLS as distributed by MLS GRID
- $1,595,0005 bd3 ba3.5k sqft311 Lyncroft Road, New Rochelle, NY 10804For SaleMLS ID #1005291, Rupinder Singh, Listing by: Iconic Pros. OneKey® MLS as distributed by MLS GRID
- $2,295,0005 bd4 ba2.8k sqft32 Stellar Place, Pelham, NY 10803For SaleMLS ID #992887, Maurice Owen-Michaane, Listing by: Capital Realty NY LLC. OneKey® MLS as distributed by MLS GRID
- $1,999,0004 bd5 ba4k sqft26 Century Ridge Road, Purchase, NY 10577For SaleMLS ID #1003883, Lisa Graziano, Listing by: eXp Realty. OneKey® MLS as distributed by MLS GRID
- $1,925,0004 bd4 ba2.8k sqft1355 Roosevelt Avenue, Pelham, NY 10803For SaleMLS ID #1011308, Holly Mellstrom, Listing by: Julia B Fee Sothebys Int. Rlty. OneKey® MLS as distributed by MLS GRID
- $1,899,0005 bd4 ba2.8k sqft185 Old Wilmot Road, Scarsdale, NY 10583For SaleMLS ID #1005972, Maria Belmonte, Listing by: Houlihan Lawrence Inc.. OneKey® MLS as distributed by MLS GRID
- $1,575,0004 bd4 ba3.4k sqft191 Beechmont Drive, New Rochelle, NY 10804For SaleMLS ID #1011899, Christina H. Diminno, Listing by: Julia B Fee Sothebys Int. Rlty. OneKey® MLS as distributed by MLS GRID
- $2,199,0005 bd5 ba4.6k sqft23 Wildwood Lane, Greenvale, NY 11548For SaleMLS ID #1026272, Kristen Vlahopoulos, Listing by: Compass Greater NY LLC. OneKey® MLS as distributed by MLS GRID
- $2,189,0004 bd3 ba3.4k sqft50 Flamingo Road, Roslyn, NY 11576For SaleMLS ID #1031201, Patricia Salegna, Listing by: Douglas Elliman Real Estate. OneKey® MLS as distributed by MLS GRID
- $2,125,0004 bd5 ba4.4k sqft34 Eagle Court, White Plains, NY 10605For SaleMLS ID #986962, Miriam E. Dunn, Listing by: RE/MAX Prime Properties. OneKey® MLS as distributed by MLS GRID
- $1,750,0005 bd5 ba3.9k sqft9 Addison Lane, Greenvale, NY 11548For SaleMLS ID #1032997, Jane C. Crowley, Listing by: Signature Premier Properties. OneKey® MLS as distributed by MLS GRID
- $1,950,0005 bd4 ba2.7k sqft24 Vanad Drive, East Hills, NY 11576For SaleMLS ID #1031905, Joyce Styne CBR, Listing by: BERKSHIRE HATHAWAY. OneKey® MLS as distributed by MLS GRID
- $2,180,0005 bd5 ba3.1k sqft125 Mimosa Drive, East Hills, NY 11576For SaleMLS ID #1007376, Wei Xue, Listing by: CPRE Elite Inc. OneKey® MLS as distributed by MLS GRID
- $1,650,0005 bd5 ba3.2k sqft240-02 Poplar Street, Douglaston, NY 11363For SaleMLS ID #1025047, Charles V. Maione, Listing by: Douglas Elliman Real Estate. OneKey® MLS as distributed by MLS GRID
- $2,200,0005 bd5 ba3.4k sqft118 4th Street, Garden City, NY 11530For SaleMLS ID #1006835, Kathleen Lucchesi CBR, Listing by: Daniel Gale Sothebys Intl Rlty. OneKey® MLS as distributed by MLS GRID
