Set on one of Madison's most beloved streets in the highly sought-after Knollwood section, this immaculately maintained and thoughtfully updated 3-bedroom, 3 full-bath home offers exceptional curb appeal with charming wood shingles and a flexible, move-in-ready floor plan. Just a short walk to downtown Madison, top-rated schools, recreation facilities, the community pool, shopping, dining, and NJ Transit to NYC, this home perfectly blends timeless character with modern updates. The kitchen features stainless steel appliances, tile flooring, and a stylish backsplash. The spacious primary suite, renovated bathrooms, finished walk-out basement with full bath, and private backyard with patio, arbor, and storage shed complete the home, making it both outstanding for everyday living and entertaining. Extensive updates since 2022 include refinished hardwood floors, renovated kitchen and baths, new flooring throughout the second floor and basement, recessed lighting, custom closet system, updated lighting fixtures, interior painting, and a professionally painted exterior and shed. A rare opportunity to own a meticulously updated home in one of Madison's most coveted neighborhoods.
Under contract
$779,000
37 Knollwood Ave, Madison Boro, NJ 07940
3beds
--sqft
Single Family Residence
Built in 1953
6,098 Square Feet Lot
$-- Zestimate®
$--/sqft
$-- HOA
What's special
- 34 days |
- 935 |
- 44 |
Likely to sell faster than
Zillow last checked:
Listing updated:
Listed by:
Dustin Paul Loftin 503-680-0769,
Keller Williams Realty,
Colin Devlin
Source: GSMLS,MLS#: 4040456
Facts & features
Interior
Bedrooms & bathrooms
- Bedrooms: 3
- Bathrooms: 3
- Full bathrooms: 3
Primary bedroom
- Description: Full Bath
Bedroom 1
- Level: First
- Area: 132
- Dimensions: 12 x 11
Bedroom 2
- Level: Second
- Area: 494
- Dimensions: 26 x 19
Bedroom 3
- Level: Basement
- Area: 204
- Dimensions: 17 x 12
Primary bathroom
- Features: Tub Shower
Family room
- Level: First
- Area: 180
- Dimensions: 15 x 12
Kitchen
- Features: Eat-in Kitchen
- Level: First
- Area: 126
- Dimensions: 14 x 9
Basement
- Features: 1Bedroom, BathOthr, GarEnter, Laundry, RecRoom, Utility
Heating
- 1 Unit, Baseboard - Hotwater, Radiators - Hot Water, Natural Gas
Cooling
- 1 Unit, Central Air
Appliances
- Included: Carbon Monoxide Detector, Dishwasher, Disposal, Dryer, Kitchen Exhaust Fan, Microwave, Range/Oven-Gas, Refrigerator, Washer, Gas Water Heater
- Laundry: Laundry Room
Features
- Office, Rec Room
- Flooring: Vinyl-Linoleum, Wood
- Doors: Storm Door(s)
- Windows: Blinds, Shades
- Basement: Yes,Finished,Full,Walk-Out Access,Sump Pump
- Has fireplace: No
Property
Parking
- Total spaces: 1
- Parking features: 1 Car Width, Asphalt
- Attached garage spaces: 1
Features
- Patio & porch: Patio
Lot
- Size: 6,098 Square Feet
- Dimensions: 0.1435 AC
Details
- Additional structures: Storage Shed
- Parcel number: 2317009080000000110000
Construction
Type & style
- Home type: SingleFamily
- Architectural style: Cape Cod
- Property subtype: Single Family Residence
Materials
- Wood Shingle
- Roof: Asphalt Shingle
Condition
- Year built: 1953
- Major remodel year: 2025
Utilities & green energy
- Gas: Gas-Natural
- Sewer: Public Sewer
- Water: Public
- Utilities for property: Electricity Connected, Natural Gas Connected, Cable Available
Community & HOA
Community
- Security: Carbon Monoxide Detector
- Subdivision: Knollwood
Location
- Region: Madison
Financial & listing details
- Tax assessed value: $473,500
- Annual tax amount: $10,672
- Date on market: 7/16/2026
- Ownership type: Fee Simple
- Electric utility on property: Yes
Estimated market value
Not available
Estimated sales range
Not available
$5,279/mo
Price history
| Date | Event | Price |
|---|---|---|
| 7/23/2026 | Pending sale | $779,000 |
Source:  GSMLS #4040456 Report a problem GSMLS #4040456 Report a problem | ||
| 7/16/2026 | Listed for sale | $779,000+29.8% |
Source: GSMLS #4040456 Report a problem | ||
| 1/3/2022 | Sold | $600,000+0.2% |
Source: GSMLS #3746315 Report a problem | ||
| 10/14/2021 | Listed for sale | $599,000+8.9% |
Source: GSMLS #3746315 Report a problem | ||
| 3/24/2021 | Listing removed | -- |
Source: Owner Report a problem | ||
| 10/7/2019 | Listing removed | $549,900 |
Source: Owner Report a problem | ||
| 3/8/2019 | Listed for sale | $549,900 |
Source: Owner Report a problem | ||
| 1/23/2018 | Listing removed | $549,900 |
Source: RE/MAX ACHIEVERS #3406803 Report a problem | ||
| 10/21/2017 | Price change | $549,900-5.2% |
Source: RE/MAX Achievers Chatham/Madison #3406803 Report a problem | ||
| 7/27/2017 | Listed for sale | $579,900+5.6% |
Source: RE/MAX Achievers Chatham/Madison #3406803 Report a problem | ||
| 10/4/2014 | Listing removed | $549,000 |
Source: Coldwell Banker Residential Brokerage - Madison Office #3129929 Report a problem | ||
| 4/4/2014 | Listed for sale | $549,000+20.5% |
Source: Coldwell Banker Residential Brokerage - Madison Office #3129929 Report a problem | ||
| 5/21/2004 | Sold | $455,500+32% |
Source: Public Record Report a problem | ||
| 3/21/2002 | Sold | $345,000+56.8% |
Source: Public Record Report a problem | ||
| 6/20/1996 | Sold | $220,000 |
Source: Public Record Report a problem | ||
Public tax history
| Year | Property taxes | Tax assessment |
|---|---|---|
| 2025 | $10,086 | $473,500 |
| 2024 | $10,086 +3.4% | $473,500 |
| 2023 | $9,749 +0.2% | $473,500 |
| 2022 | $9,726 +1.4% | $473,500 |
| 2021 | $9,593 +2.7% | $473,500 |
| 2020 | $9,342 +2.6% | $473,500 |
| 2019 | $9,105 +0.8% | $473,500 |
| 2018 | $9,034 +1.8% | $473,500 |
| 2017 | $8,878 +1.9% | $473,500 |
| 2016 | $8,712 +3.5% | $473,500 |
| 2015 | $8,419 +1.4% | $473,500 |
| 2014 | $8,305 +17% | $473,500 |
| 2013 | $7,100 +2.6% | $473,500 +85.3% |
| 2012 | $6,922 +2.7% | $255,500 |
| 2011 | $6,743 +4.2% | $255,500 |
| 2010 | $6,472 +2.2% | $255,500 |
| 2009 | $6,331 | $255,500 |
| 2008 | -- | $255,500 |
| 2007 | -- | $255,500 |
| 2006 | -- | $255,500 |
| 2005 | -- | $255,500 |
| 2004 | -- | $255,500 +1.3% |
| 2003 | -- | $252,300 |
| 2002 | -- | $252,300 |
| 2001 | -- | $252,300 |
Find assessor info on the county website
Monthly payment
Est. payment
Payment breakdown
Explore the cost of this home by adjusting the details. Changes won't be saved.Climate risks
Neighborhood: 07940
Nearby schools
GreatSchools rating
- 9/10Central Avenue Elementary SchoolGrades: PK-5Distance: 0.5 mi
- 7/10Madison Junior Middle SchoolGrades: 6-8Distance: 0.4 mi
- 8/10Madison High SchoolGrades: 9-12Distance: 0.8 mi
Schools provided by the listing agent
- Middle: Madison Jr
- High: Madison
Source: GSMLS. This data may not be complete. We recommend contacting the local school district to confirm school assignments for this home.
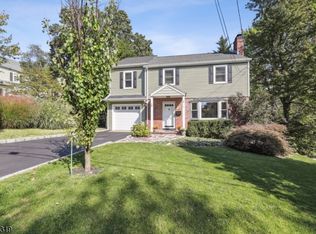
- $1,136,0004 bd3 ba-- sqft38 Knollwood Ave, Madison, NJ 07940Sold
- $1,510,0003 bd3 ba-- sqft35 Knollwood Ave, Madison, NJ 07940Sold

- $1,218,100-- bd-- ba1.9k sqft32 Knollwood Ave, Madison, NJ 07940Off Market

- $1,519,4003 bd2 ba2k sqft39 Knollwood Ave, Madison, NJ 07940Off Market
- $1,759,400-- bd-- ba2.6k sqft42 Knollwood Ave, Madison, NJ 07940Off Market
- $994,600-- bd-- ba1.3k sqft33 Knollwood Ave, Madison, NJ 07940Off Market
- $1,286,5003 bd3 ba1.8k sqft41 Knollwood Ave, Madison, NJ 07940Off Market
- $899,0003 bd2 ba-- sqft31 Knollwood Ave, Madison, NJ 07940Pending
A local agent can set up tours, give advice and negotiate with sellers.
Similar homes
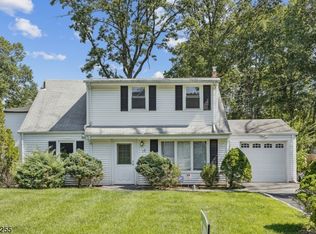
- $789,0004 bd2 ba-- sqft18 Manor Rd, Livingston Twp., NJ 07039For Sale
 MLS ID #4044753, Dana Dang, Garden Home Realty. GSMLS
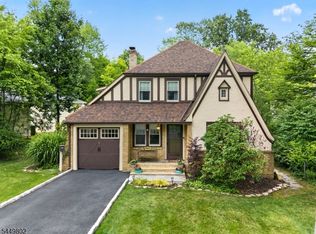
 - $799,9003 bd2 ba-- sqft21 Crossbrook Rd, Livingston Twp., NJ 07039For Sale
 MLS ID #4043740, Erik J. Goldfarb, Exp Realty, Llc. GSMLS
 - $763,0003 bd2 ba1.4k sqft31 Frederick St, Morristown Town, NJ 07960For Sale
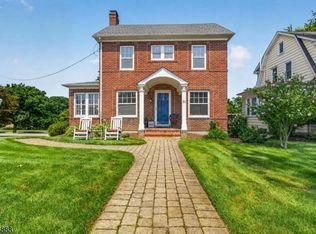 MLS ID #4045814, Susan Driscoll, Driscoll Real Estate Llc. GSMLS
 - $725,0003 bd2 ba-- sqft112 Fairview Av., West Orange Twp., NJ 07052For Sale
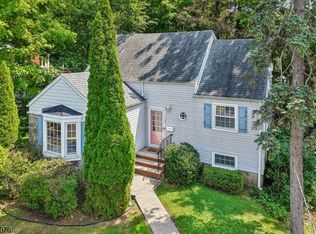 MLS ID #4046328, Gloria Perez, Bhhs Jordan Baris Realty. GSMLS
 - $699,0003 bd2 ba-- sqft36 Burnet Hill Rd, Livingston Twp., NJ 07039For SaleMLS ID #4045322, Ellen Gonik, Coldwell Banker Realty. GSMLS
- $750,0003 bd3 ba-- sqft11 MONROE AVENUE, Roseland Boro, NJ 07068For SaleMLS ID #4043631, Maria B. Losa, Weichert Realtors. GSMLS
- $799,9004 bd3 ba-- sqft4 Emmet Roche Dr, Montville Twp., NJ 07005For SaleMLS ID #4033605, Antje Virostek, Re/Max Select. GSMLS
- $725,0003 bd2 ba-- sqft78 Tooker Avenue, Springfield Twp., NJ 07081For SaleMLS ID #4045003, Victoria Carter, Weichert Realtors. GSMLS
- $679,0004 bd1 ba-- sqft52 Delmore Ave, Berkeley Heights Twp., NJ 07922For SaleMLS ID #4045092, Joseph Eberle, Weichert Realtors. GSMLS
- $899,0004 bd3 ba3.2k sqft2 Chester Woods Dr, Chester Twp., NJ 07930For SaleMLS ID #4046295, Michael Thibault, Ast Realty, Llc. GSMLS
- $825,0003 bd3 ba-- sqft68 Linden Ave, Verona Twp., NJ 07044For SaleMLS ID #4046106, Caroline Mescia, Compass New Jersey Llc. GSMLS
- $700,0003 bd3 ba-- sqft40 Carpenter Pl, Cranford Twp., NJ 07016For SaleMLS ID #4046146, Robert Ghiretti, Coldwell Banker Realty. GSMLS
- $850,0003 bd2 ba-- sqft611 Brookside Pl, Cranford Twp., NJ 07016For SaleMLS ID #4046112, Robert Ghiretti, Coldwell Banker Realty. GSMLS
- $700,0005 bd3 ba-- sqft510 Eagle Rock Ave, Roseland Boro, NJ 07068For SaleMLS ID #4038862, Francesca Messercola, Keller Williams Prosperity Realty. GSMLS
- $625,0002 bd2 ba-- sqft410 River Rd, Chatham Twp., NJ 07928For SaleMLS ID #4042367, Scott Shuman, Keller Williams Realty. GSMLS
- $675,0004 bd2 ba-- sqft8 Sheridan Ave, West Orange Twp., NJ 07052For SaleMLS ID #4044475, Ronald Cardazone, Keller Williams Realty. GSMLS
- $850,0003 bd3 ba1.8k sqft173 Parker Ave, Maplewood Twp., NJ 07040For SaleMLS ID #4045046, Francine Lichtman, Prominent Properties Sir. GSMLS
- $688,7773 bd3 ba-- sqft15 Crystal Ave, West Orange Twp., NJ 07052For SaleMLS ID #4042545, Maria Morrison Heningburg, Bhhs Jordan Baris Realty. GSMLS
- $700,0005 bd4 ba2.5k sqft113 S Morris, Dover Town, NJ 07801For SaleMLS ID #4046438, Jonathan Echevarria, Curated Realty. GSMLS
- $799,0003 bd3 ba-- sqft115 Overlook Ter, Bloomfield Twp., NJ 07003For SaleMLS ID #4044510, Darcy Reynolds, Real. GSMLS
