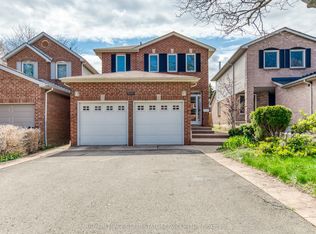
very well kept 3-Bedroom , All-Brick Detached Bungalow Nestled in a family-friendly, tree-lined street in Port Credit surrounded by many luxrious new built Custom homes. This delightful bungalow features upgraded kitchen with a cozy breakfast area, stainless steel appliances. All new hardwood Floors through out . Heated floors in the washrooms.A separate side entrance to the Basement leads to a spacious Media room/theature and additional 2bedroom. Basement contains a luxury bathroom with body jets.Launrdy shoot for your convenience. Over size Detached Garage 23ft by 25ft ,potential to convert to a garden suit.Long driveway .Just a short walk from lake Ontario water front, downtown Port Credit, you'll have easy access to the vibrant events and amenities of this lakefront community. Perfect as a cozy home to enjoy now or an opportunity to build your dream home in the near future.
For sale
Street View
C$1,175,000
37 Maple Ave N, Mississauga, ON L5H 2R9
5beds
2baths
Single Family Residence
Built in ----
6,504 Square Feet Lot
$-- Zestimate®
C$--/sqft
C$-- HOA
What's special
- 10 days |
- 32 |
- 0 |
Zillow last checked:
Listing updated:
Listed by:
RE/MAX REAL ESTATE CENTRE INC.
Source: TRREB,MLS®#: W13521220 Originating MLS®#: Toronto Regional Real Estate Board
Originating MLS®#: Toronto Regional Real Estate BoardFacts & features
Interior
Bedrooms & bathrooms
- Bedrooms: 5
- Bathrooms: 2
Primary bedroom
- Description: Kitchen
- Level: Main
- Area: 9.09 Square Meters
- Area source: Other
- Dimensions: 3.95 x 2.30
Bedroom
- Level: Basement
- Dimensions: 3.25 x 3.91
Bedroom 2
- Description: Primary Bedroom
- Level: Main
- Area: 12.24 Square Meters
- Area source: Other
- Dimensions: 3.60 x 3.40
Bedroom 3
- Description: Bedroom
- Level: Main
- Area: 12.24 Square Meters
- Area source: Other
- Dimensions: 3.60 x 3.40
Kitchen
- Description: Dining Room
- Level: Main
- Area: 24 Square Meters
- Area source: Other
- Dimensions: 6.00 x 4.00
Laundry
- Level: Basement
- Dimensions: 3.01 x 2.18
Living room
- Description: Living Room
- Level: Main
- Area: 24 Square Meters
- Area source: Other
- Dimensions: 6.00 x 4.00
Media room
- Description: Bedroom
- Level: Basement
- Area: 8.19 Square Meters
- Area source: Other
- Dimensions: 3.15 x 2.60
Heating
- Forced Air, Gas
Cooling
- Central Air
Appliances
- Included: Water Heater Owned
Features
- In-Law Capability
- Basement: Finished,Separate Entrance
- Has fireplace: No
Interior area
- Living area range: 700-1100 null
Property
Parking
- Total spaces: 8
- Parking features: Private, Available
- Has garage: Yes
Features
- Pool features: None
- On waterfront: Yes
- Waterfront features: Indirect
Lot
- Size: 6,504 Square Feet
- Features: Irregular Lot, Fenced Yard
Details
- Parcel number: 134480647
Construction
Type & style
- Home type: SingleFamily
- Architectural style: Bungalow
- Property subtype: Single Family Residence
Materials
- Brick
- Foundation: Block
- Roof: Asphalt Shingle
Utilities & green energy
- Sewer: Sewer
Community & HOA
Location
- Region: Mississauga
Financial & listing details
- Annual tax amount: C$7,547
- Date on market: 7/3/2026
RE/MAX REAL ESTATE CENTRE INC.
RE/MAX REAL ESTATE CENTRE INC.
By pressing Contact Agent, you agree that the real estate professional identified above may call/text you about your search, which may involve use of automated means and pre-recorded/artificial voices. You don't need to consent as a condition of buying any property, goods, or services. Message/data rates may apply. You also agree to our Terms of Use. Zillow does not endorse any real estate professionals. We may share information about your recent and future site activity with your agent to help them understand what you're looking for in a home.
Price history
Price history is unavailable.
Public tax history
Tax history is unavailable.
Climate risks
Neighborhood: Port Credit
Nearby schools
GreatSchools rating
No schools nearby
We couldn't find any schools near this home.
- C$1,899,9995 bd3 ba-- sqft31 Maple Ave N, Mississauga, ON L5H2R9For Sale

- C$1,699,0003 bd4 ba-- sqft38 A Maple Ave N, Mississauga, ON L5H2S1For Sale

- C$--5 bd4 ba2.4k sqft38 Pine Ave N, Mississauga, ON L5H2P8Off Market
- C$--4 bd4 ba2.3k sqft172 Queen St W, Mississauga, ON L5H1L6Off Market
- C$1,899,0004 bd3 ba-- sqft43 Broadview Ave, Mississauga, ON L5H2S8For Sale
- C$949,0004,607.82 Square Feet19A Broadview Ave, Mississauga, ON L5H2S8Lot/Land
- C$2,499,0009,215.64 Square Feet19B Broadview Ave, Mississauga, ON L5H2S8Lot/Land
- C$1,829,0003 bd5 ba-- sqft35A Broadview Ave, Mississauga, ON L5H2S8For Sale
Similar homes
- C$1,049,0004 bd2 ba-- sqft1199 Melton Dr, Mississauga, ON L4Y 4A9For Sale
 MLS ID #W13540478, RE/MAX REALTRON REALTY INC.. TRREB
 - C$1,250,0004 bd2 ba-- sqft571 Silver Creek Blvd, Mississauga, ON L5A 2B6For Sale
 MLS ID #W13467852, FORESTWOOD REAL ESTATE INC.. TRREB
 - C$1,199,0003 bd3 ba-- sqft3390 Chartrand Cres, Mississauga, ON L5L 4C4For Sale
 MLS ID #W13536810, ROYAL LEPAGE REAL ESTATE SERVICES LTD.. TRREB
 - C$1,159,0003 bd4 ba-- sqft4844 Owl Cir, Mississauga, ON L4Z 2P7For Sale
 MLS ID #W13527182, CENTURY 21 PEOPLE`S CHOICE REALTY INC.. TRREB
 - C$1,399,8505 bd4 ba-- sqft2477 Catherine Jean Ln, Mississauga, ON L5A 4B1For SaleMLS ID #W13488910, RE/MAX REALTY ENTERPRISES INC.. TRREB
- C$1,649,9994 bd4 ba-- sqft1839 Fellen Pl, Mississauga, ON L5J 4S4For SaleMLS ID #W13539764, RE/MAX ESCARPMENT REALTY INC.. TRREB
- C$1,389,0005 bd4 ba-- sqft4468 Beacon Ln, Mississauga, ON L5C 4K9For SaleMLS ID #W13509672, HOMELIFE NEW WORLD REALTY INC.. TRREB
- C$1,198,9994 bd4 ba-- sqft7267 Windbreak Ct, Mississauga, ON L5N 6K6For SaleMLS ID #W13531950, REALTY ONE GROUP FLAGSHIP. TRREB
- C$1,249,0005 bd4 ba-- sqft4461 Gladebrook Cres, Mississauga, ON L5V 1E4For SaleMLS ID #W13175670, SAM MCDADI REAL ESTATE INC.. TRREB
- C$1,334,6004 bd4 ba-- sqft298 Fredericksburg Ct, Mississauga, ON L4Z 2T2For SaleMLS ID #W13497392, SUTTON GROUP ELITE REALTY INC.. TRREB
- C$1,199,9007 bd4 ba-- sqft72 Lockwood Rd, Brampton, ON L6Y 5C6For SaleMLS ID #W13548202, HOMELIFE/MIRACLE REALTY LTD. TRREB
- C$1,299,9005 bd4 ba-- sqft5453 Middleport Cres, Mississauga, ON L4Z 3V2For SaleMLS ID #W13438884, Royal LePage Real Estate Associates. TRREB
- C$1,049,9004 bd2 ba-- sqft14 Nordale Cres, Toronto, ON M6M 3A1For SaleMLS ID #W13550638, RE/MAX ULTIMATE REALTY INC.. TRREB
- C$1,599,8885 bd5 ba-- sqft5588 Doctor Peddle Cres, Mississauga, ON L5M 0K6For SaleMLS ID #W13541158, RE/MAX REAL ESTATE CENTRE INC.. TRREB
- C$1,099,9004 bd4 ba-- sqft2848 Windwood Dr, Mississauga, ON L5N 1W7For SaleMLS ID #W13477212, CITY-PRO REALTY INC.. TRREB
- C$1,129,8885 bd4 ba-- sqft6672 Opera Glass Cres, Mississauga, ON L5W 1R8For SaleMLS ID #W13055722, RE/MAX REALTY SPECIALISTS INC.. TRREB
- C$1,749,0004 bd3 ba-- sqft2212 Mississauga Rd, Mississauga, ON L5H 2K9For SaleMLS ID #W13021884, RE/MAX REAL ESTATE CENTRE INC.. TRREB
- C$1,199,0006 bd2 ba-- sqft135 Rangoon Rd, Toronto, ON M9C 4P4For SaleMLS ID #W13421224, ROYAL LEPAGE SIGNATURE REALTY. TRREB
- C$1,359,9004 bd4 ba-- sqft274 Ceremonial Dr, Mississauga, ON L5R 2N8For SaleMLS ID #W13493854, RE/MAX OPTIMUM REALTY. TRREB
- C$1,399,0004 bd3 ba-- sqft892 6th St, Mississauga, ON L5E 1N6For SaleMLS ID #W12813570, RE/MAX WEST REALTY INC.. TRREB
