Welcome to 37 Otter Drive in Covington, Kentucky, where thoughtful updates and everyday functionality come together in a move-in-ready home offering over 1,400 square feet of finished living space. This 3-bedroom, 2,5 bath property features a refreshed interior with new flooring and carpet, fresh paint, updated light fixtures, new countertops, cabinetry and appliances. The finished basement provides valuable additional living space, while a 1-car garage adds convenient parking and storage. Major updates including a newer furnace, A/C, water heater and first-floor windows offer added peace of mind. Outside, enjoy fresh landscaping, a spacious yard and back deck with plenty of room to relax, entertain or enjoy the outdoors. With extensive updates already completed, 37 Otter Drive is ready to welcome its next owner.
Pending
$275,000
37 Otter Dr, Covington, KY 41017
3beds
1,431sqft
Single Family Residence, Residential
Built in 1997
7,840 Square Feet Lot
$271,300 Zestimate®
$192/sqft
$-- HOA
What's special
New countertopsFresh landscapingNewer furnaceSpacious yardFresh paintRefreshed interiorNew flooring and carpet
- 63 days
- 61
- 4
Likely to sell faster than
Zillow last checked:
Listing updated:
Listed by:
Varun Varma 513-307-3599,
Coldwell Banker Realty FM
Source: NKMLS,MLS#: 645885
Facts & features
Interior
Bedrooms & bathrooms
- Bedrooms: 3
- Bathrooms: 3
- Full bathrooms: 2
- 1/2 bathrooms: 1
Primary bedroom
- Features: Bath Adjoins, Ceiling Fan(s), Carpet Flooring
- Level: Upper
- Area: 144
- Dimensions: 12 x 12
Bedroom 2
- Features: Carpet Flooring, Ceiling Fan(s)
- Level: Upper
- Area: 104
- Dimensions: 13 x 8
Bedroom 3
- Features: Carpet Flooring
- Level: Upper
- Area: 81
- Dimensions: 9 x 9
Entry
- Features: Luxury Vinyl Flooring
- Level: First
- Area: 24
- Dimensions: 6 x 4
Family room
- Features: Carpet Flooring
- Level: Lower
- Area: 264
- Dimensions: 24 x 11
Kitchen
- Features: Luxury Vinyl Flooring, Wood Cabinets, Walk-Out Access
- Level: Upper
- Area: 96
- Dimensions: 12 x 8
Living room
- Features: Luxury Vinyl Flooring
- Level: Upper
- Area: 180
- Dimensions: 15 x 12
Heating
- Forced Air
Cooling
- Central Air
Appliances
- Included: Electric Oven, Electric Range, Dishwasher, Refrigerator
- Laundry: In Basement
Features
- Open Floorplan, Eat-in Kitchen, Chandelier, Ceiling Fan(s)
- Windows: Vinyl Frames
- Basement: Full
Interior area
- Total structure area: 1,431
- Total interior livable area: 1,431 sqft
Property
Parking
- Total spaces: 1
- Parking features: Attached, Driveway, Garage, Garage Faces Front
- Attached garage spaces: 1
- Has uncovered spaces: Yes
Features
- Levels: Bi-Level
- Patio & porch: Deck
Lot
- Size: 7,840 Square Feet
Details
- Parcel number: 0453001013.00
- Zoning description: Residential
Construction
Type & style
- Home type: SingleFamily
- Architectural style: Traditional
- Property subtype: Single Family Residence, Residential
Materials
- Brick, Vinyl Siding
- Foundation: Poured Concrete
- Roof: Shingle
Condition
- Existing Structure
- New construction: No
- Year built: 1997
Utilities & green energy
- Sewer: Public Sewer
- Water: Public
- Utilities for property: Cable Available, Natural Gas Available, Water Available
Community & HOA
Community
- Subdivision: Cumberland Ridge
HOA
- Has HOA: No
Location
- Region: Covington
Financial & listing details
- Price per square foot: $192/sqft
- Tax assessed value: $208,000
- Annual tax amount: $2,061
- Date on market: 8/23/2026
- Cumulative days on market: 63 days
Estimated market value
$271,300
$258,000 - $285,000
$2,207/mo
Price history
| Date | Event | Price |
|---|---|---|
| 9/8/2026 | Pending sale | $275,000$192/sqft |
Source:  NKMLS #645885 Report a problem NKMLS #645885 Report a problem | ||
| 8/20/2026 | Listed for sale | $275,000+48.6%$192/sqft |
Source: NKMLS #645885 Report a problem | ||
| 6/11/2026 | Sold | $185,000+72.9%$129/sqft |
Source: Public Record Report a problem | ||
| 2/29/2000 | Sold | $107,000+12.8%$75/sqft |
Source: Public Record Report a problem | ||
| 11/6/1997 | Sold | $94,900+101.9%$66/sqft |
Source: Public Record Report a problem | ||
| 7/16/1997 | Sold | $47,000$33/sqft |
Source: Public Record Report a problem | ||
Public tax history
| Year | Property taxes | Tax assessment |
|---|---|---|
| 2025 | $2,061 -3.3% | $208,000 |
| 2024 | $2,132 -3.8% | $208,000 |
| 2023 | $2,217 -2.4% | $208,000 |
| 2022 | $2,271 +69.7% | $208,000 +73.3% |
| 2021 | $1,339 -32.2% | $120,000 |
| 2020 | $1,973 | $120,000 |
| 2019 | $1,973 +40% | $120,000 |
| 2018 | $1,409 | $120,000 |
| 2017 | $1,409 -23.9% | $120,000 |
| 2015 | $1,852 | $120,000 |
| 2014 | $1,852 +3.1% | $120,000 |
| 2013 | $1,796 | $120,000 |
| 2012 | -- | $120,000 |
| 2011 | -- | $120,000 |
| 2010 | -- | $120,000 |
| 2009 | -- | $120,000 |
| 2008 | -- | $120,000 |
| 2007 | -- | $120,000 |
| 2006 | -- | $120,000 +12.1% |
| 2005 | -- | $107,000 |
| 2004 | -- | $107,000 |
| 2003 | -- | $107,000 |
| 2002 | -- | $107,000 |
| 2001 | -- | $107,000 +12.8% |
| 2000 | -- | $94,900 |
Find assessor info on the county website
Monthly payment
Est. payment
Payment breakdown
Explore the cost of this home by adjusting the details. Changes won't be saved.Climate risks
Neighborhood: 41017
Nearby schools
Schools provided by the listing agent
- Elementary: Taylor Mill Elementary
- Middle: Woodland Middle School
- High: Scott High
Source: NKMLS. This data may not be complete. We recommend contacting the local school district to confirm school assignments for this home.


Similar homes
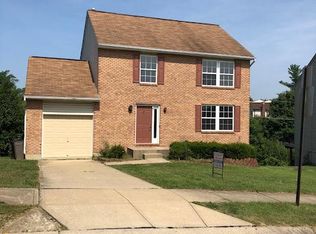
- $250,0003 bd2 ba1.9k sqft3521 Myrtle Ave, Covington, KY 41015For Sale By Owner
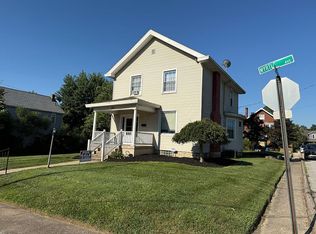
- $274,9003 bd3 ba1.9k sqft868 Virginiabradford Ct, Elsmere, KY 41018For Sale
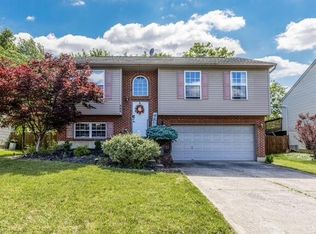 MLS ID #646426, The Vories Team, Keller Williams Realty Service. NKMLS
 - $284,9993 bd2 ba1.6k sqft17 Butler St, Ludlow, KY 41016For Sale
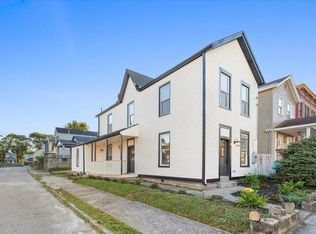 MLS ID #646122, Abby Hightchew, Keller Williams Realty Service. NKMLS
 - $279,9003 bd3 ba1.5k sqft939 Venetian Ter, Cincinnati, OH 45224For Sale

 MLS ID #1894462, Jonathan Minerick, homecoin.com. Cincy MLS
 - $284,0003 bd2 ba1.1k sqft60 Huntington Ave, Amelia, OH 45102For SaleMLS ID #1896624, Robert C Speckert, eXp Realty. Cincy MLS
- $285,0003 bd2 ba1.4k sqft552 Anderson Ferry Rd, Cincinnati, OH 45238For SaleMLS ID #1889327, Anne V Bedinghaus, Coldwell Banker Realty. Cincy MLS
- $284,5003 bd2 ba1.6k sqft5494 Cleander Dr, Cincinnati, OH 45238For SaleMLS ID #1896436, Tom Deutsch Jr., Coldwell Banker Realty. Cincy MLS
- $309,9003 bd2 ba1.3k sqft793 Laverty Ln, Cincinnati, OH 45230For SaleMLS ID #1896741, Christopher D Willman, Coldwell Banker Realty. Cincy MLS
- $315,0003 bd2 ba1.4k sqft225 Compass Ct, New Richmond, OH 45157For SaleMLS ID #1896368, Jacqueline R. Ober, eXp Realty. Cincy MLS
- $295,0003 bd3 ba1.3k sqft3923 Little Creek Dr, Amelia, OH 45102For SaleMLS ID #1888779, Tressa K. Ellis, T. Ellis Agency. Cincy MLS
- $260,0003 bd2 ba1.1k sqft3491 Coral Gables Rd, Cincinnati, OH 45248For SaleMLS ID #1896322, Kathie L. Smith, Sibcy Cline, Inc.. Cincy MLS
