Welcome to 37 Rose Lane, a beautifully maintained 4-bedroom, 3.5-bath split-level home nestled in the highly desirable Waverly Park neighborhood of East Rockaway. From the moment you enter, you’re greeted by stunning hardwood floors that flow seamlessly throughout the home. The main level features a large, sun-filled living room and formal dining room enhanced with custom built-ins, offering both charm and functionality. French doors lead you into an impressive great room, with vaulted ceilings, featuring a custom stone gas fireplace that creates a warm and inviting focal point. The space opens to an informal dining area and a thoughtfully designed kitchen complete with tiled floors, granite countertops, custom cabinetry, and top-of-the-line appliances. Sliding glass doors provide easy access to the deck, creating a seamless indoor-outdoor lifestyle. Step outside to a generously sized, fully fenced yard, perfect for outdoor gatherings or simply relaxing in your own private retreat. Upstairs, you’ll find three well-appointed bedrooms, two of which include custom built-in furniture, while the third bedroom offers the convenience of its own en-suite bathroom. A half-level above, retreat to the expansive primary suite featuring vaulted ceilings, a private sitting area, large walk-in closet, and a luxurious en-suite bathroom with a separate shower and jacuzzi tub. The lower level offers additional flexible living space, including a bonus room, half bathroom, laundry area, and direct access to the attached garage, which includes an oversized storage area that doesn’t interfere with parking your car. Ideally located near schools, parks, shopping, and dining, this home offers the perfect combination of space, style, and location. Don’t miss the opportunity to see this exceptional home in one of East Rockaway’s most sought-after neighborhoods in SD #20. There is truly so much to take in, and you will not be disappointed!
Pending
$1,299,000
37 Rose Lane, East Rockaway, NY 11518
4beds
3,073sqft
Single Family Residence, Residential
Built in 1954
8,900 Square Feet Lot
$-- Zestimate®
$423/sqft
$-- HOA
What's special
Top-of-the-line appliancesBonus roomExpansive primary suiteEn-suite bathroomThree well-appointed bedroomsCustom built-insCustom built-in furniture
- 104 days |
- 92 |
- 0 |
Zillow last checked:
Listing updated:
Listed by:
Douglas Elliman Real Estate 516-354-6500,
Judy Hendrickson 516-427-0866
Source: OneKey® MLS as distributed by MLS GRID,MLS#: 993794
Facts & features
Interior
Bedrooms & bathrooms
- Bedrooms: 4
- Bathrooms: 4
- Full bathrooms: 3
- 1/2 bathrooms: 1
Heating
- Baseboard, Oil
Cooling
- Central Air
Appliances
- Included: Dishwasher, Dryer, Gas Oven, Oven, Refrigerator, Washer
Features
- Formal Dining, Granite Counters, Open Floorplan, Primary Bathroom
- Basement: Finished,Partial
- Attic: Crawl
- Has fireplace: Yes
- Fireplace features: Family Room, Gas
Interior area
- Total structure area: 3,073
- Total interior livable area: 3,073 sqft
Property
Parking
- Total spaces: 2
- Parking features: Driveway, Garage
- Garage spaces: 2
- Has uncovered spaces: Yes
Lot
- Size: 8,900 Square Feet
Details
- Parcel number: 2005422680000050
- Special conditions: None
Construction
Type & style
- Home type: SingleFamily
- Property subtype: Single Family Residence, Residential
Materials
- Frame
Condition
- Year built: 1954
Utilities & green energy
- Sewer: Public Sewer
- Water: Private
- Utilities for property: Electricity Connected, Propane
Community & HOA
HOA
- Has HOA: No
Location
- Region: East Rockaway
Financial & listing details
- Price per square foot: $423/sqft
- Tax assessed value: $647,000
- Annual tax amount: $22,482
- Date on market: 5/7/2026
- Cumulative days on market: 103 days
- Listing agreement: Exclusive Right To Sell
- Electric utility on property: Yes
Estimated market value
Not available
Estimated sales range
Not available
Not available
Price history
| Date | Event | Price |
|---|---|---|
| 5/30/2026 | Pending sale | $1,299,000$423/sqft |
Source:  OneKey® MLS as distributed by MLS GRID #993794 Report a problem OneKey® MLS as distributed by MLS GRID #993794 Report a problem | ||
| 5/8/2026 | Listed for sale | $1,299,000+258.3%$423/sqft |
Source: OneKey® MLS as distributed by MLS GRID #993794 Report a problem | ||
| 10/13/1993 | Sold | $362,500$118/sqft |
Source: Agent Provided Report a problem | ||
Public tax history
| Year | Property taxes | Tax assessment |
|---|---|---|
| 2024 | -- | $647 -1.8% |
| 2023 | -- | $659 -4.9% |
| 2022 | -- | $693 |
| 2021 | $21,528 +3.8% | -- |
| 2020 | $20,735 -10.2% | $1,264 -26.6% |
| 2019 | $23,101 | $1,723 |
| 2018 | $23,101 +5.9% | $1,723 |
| 2017 | $21,824 +4% | $1,723 |
| 2016 | $20,988 +443.8% | $1,723 |
| 2015 | $3,860 +7.5% | $1,723 |
| 2013 | $3,592 +5.1% | $1,723 |
| 2012 | $3,416 -73.9% | $1,723 -4.5% |
| 2011 | $13,092 +3.8% | $1,804 -5.1% |
| 2010 | $12,607 | $1,901 -12.3% |
| 2009 | -- | $2,167 -3.2% |
| 2008 | -- | $2,239 +5.7% |
| 2006 | -- | $2,118 -35.3% |
| 2005 | -- | $3,275 -44.6% |
| 2004 | -- | $5,909 -6.3% |
| 2003 | -- | $6,309 -56.3% |
| 2002 | -- | $14,440 |
| 2001 | -- | $14,440 +15.5% |
| 2000 | -- | $12,500 |
Find assessor info on the county website
Monthly payment
Climate risks
Neighborhood: 11518
Nearby schools
GreatSchools rating
- 8/10Waverly Park SchoolGrades: 1-5Distance: 0.2 mi
- 6/10Lynbrook South Middle SchoolGrades: 6-8Distance: 0.8 mi
- 9/10Lynbrook Senior High SchoolGrades: 9-12Distance: 1.3 mi
Schools provided by the listing agent
- Elementary: Waverly Park School
- Middle: Lynbrook South Middle School
- High: Lynbrook Senior High School
Source: OneKey® MLS as distributed by MLS GRID. This data may not be complete. We recommend contacting the local school district to confirm school assignments for this home.
- $1,084,000-- bd2 ba2.5k sqft41 Rose Ln, East Rockaway, NY 11518Off Market
- $1,236,3004 bd4 ba2.8k sqft13 Arthur Dr, East Rockaway, NY 11518Off Market
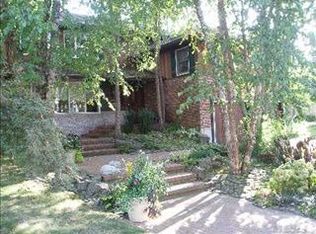
- $1,107,800-- bd3 ba2.8k sqft31 Rose Ln, East Rockaway, NY 11518Off Market
- $1,133,400-- bd3 ba2.8k sqft38 Rose Ln, East Rockaway, NY 11518Off Market
- $1,206,9005 bd3 ba3.3k sqft45 Rose Ln, East Rockaway, NY 11518Off Market
- $1,280,0006 bd4 ba4k sqft9 Arthur Dr, East Rockaway, NY 11518Sold
- $1,392,800-- bd4 ba3.5k sqft42 Rose Ln, East Rockaway, NY 11518Off Market
- $1,334,000-- bd3 ba3.3k sqft34 Rose Ln, East Rockaway, NY 11518Off Market
A local agent can set up tours, give advice and negotiate with sellers.
Similar homes
- $1,250,0004 bd3 ba2.7k sqft16 Walnut Road, East Rockaway, NY 11518For Sale
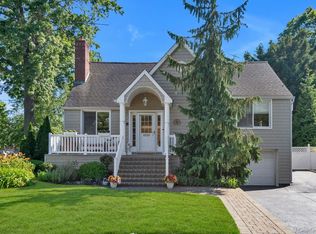
 MLS ID #1013380, Ronnie B. Gerber, Listing by: Douglas Elliman Real Estate. OneKey® MLS as distributed by MLS GRID
 - $1,299,0005 bd3 ba2.6k sqft791 Cornwell Avenue, Malverne, NY 11565For Sale
 MLS ID #1038367, Joosoo Kim SFR SRS MRP CIPS AHWD, Listing by: Charles Rutenberg Realty Inc. OneKey® MLS as distributed by MLS GRID
 - $1,275,0004 bd3 ba2.5k sqft498 Cedarhurst Avenue, Cedarhurst, NY 11516For Sale
 MLS ID #1038258, Giovanni Curra, Listing by: Fresh Start Properties LLC. OneKey® MLS as distributed by MLS GRID
 - $1,285,0004 bd3 ba3k sqft491 Boulevard Place, Garden City, NY 11530For Sale
 MLS ID #1035716, Rosemary Marino, Listing by: Signature Premier Properties. OneKey® MLS as distributed by MLS GRID
 - $1,299,0004 bd3 ba2.5k sqft189 Regent Drive, Lido Beach, NY 11561For SaleMLS ID #1014921, Glen Fox, Listing by: Douglas Elliman Real Estate. OneKey® MLS as distributed by MLS GRID
- $1,299,0005 bd3 ba2.6k sqft713 Hungry Harbor Road, North Woodmere, NY 11581For SaleMLS ID #984098, Ronnie B. Gerber, Listing by: Douglas Elliman Real Estate. OneKey® MLS as distributed by MLS GRID
- $1,395,0004 bd3 ba2.7k sqft525 11th Street, Cedarhurst, NY 11516For SaleMLS ID #1019430, Roy M. Arbeit, Listing by: Douglas Elliman Real Estate. OneKey® MLS as distributed by MLS GRID
- $1,238,0004 bd3 ba2.4k sqft696 Hewlett Street, Franklin Square, NY 11010For SaleMLS ID #1031306, Sajid H. Saadi, Listing by: Coldwell Banker American Homes. OneKey® MLS as distributed by MLS GRID
- $1,345,0004 bd3 ba3.2k sqft15 Huber Court, Rockville Centre, NY 11570For SaleMLS ID #1028944, Maryann E. Milano, Listing by: Coldwell Banker American Homes. OneKey® MLS as distributed by MLS GRID
- $1,378,0004 bd2 ba1.8k sqft842 Fiske Street, Woodmere, NY 11598For SaleMLS ID #1009119, Ann Bienstock, Listing by: Five Towns Miller Realty Inc. OneKey® MLS as distributed by MLS GRID
- $1,175,0004 bd3 ba2.9k sqft23 Westminster Road, West Hempstead, NY 11552For SaleMLS ID #1032427, Cheryl Adams McAuliffe CBR CRS E-P, Listing by: Howard Hanna Coach. OneKey® MLS as distributed by MLS GRID
- $999,9994 bd3 ba1.6k sqft316 Scranton Ave, Lynbrook, NY 11563For Sale By Owner
- $988,0004 bd4 ba2.1k sqft15 Baylis Place, Lynbrook, NY 11563For SaleMLS ID #949871, Alissa W. Lurie, Listing by: Howard Hanna Coach. OneKey® MLS as distributed by MLS GRID
- $1,099,0005 bd4 ba2.7k sqft3495 Bayfield Boulevard, Oceanside, NY 11572For SaleMLS ID #1027533, John C. Gandolfo, Listing by: Coldwell Banker American Homes. OneKey® MLS as distributed by MLS GRID
- $1,250,0003 bd3 ba1.8k sqft902 Preston Road, East Meadow, NY 11554For SaleMLS ID #1033225, Crystin L. Quick SRS, Listing by: Douglas Elliman Real Estate. OneKey® MLS as distributed by MLS GRID
- $1,499,0004 bd3 ba2.9k sqft58 Reeve Road, Rockville Centre, NY 11570For SaleMLS ID #1029237, Sandra Asip CBR, Listing by: Howard Hanna Coach. OneKey® MLS as distributed by MLS GRID
- $1,099,0004 bd3 ba2k sqft810 Ibsen Street, Woodmere, NY 11598For SaleMLS ID #1031204, Judah Spector, Listing by: All Going Realty LLC. OneKey® MLS as distributed by MLS GRID
- $1,299,0004 bd3 ba2k sqft75 Maple Street, Roslyn Heights, NY 11577For SaleMLS ID #1028732, Melanie J. Cogan, Listing by: Compass Greater NY LLC. OneKey® MLS as distributed by MLS GRID
- $999,0004 bd3 ba2.7k sqft3780 Greentree Drive, Oceanside, NY 11572For SaleMLS ID #979364, Theresa Balazs, Listing by: Douglas Elliman Real Estate. OneKey® MLS as distributed by MLS GRID
- $1,539,9994 bd4 ba3.5k sqft72 Lake End Road, Merrick, NY 11566For SaleMLS ID #1011099, Jan Metri LHC, Listing by: Douglas Elliman Real Estate. OneKey® MLS as distributed by MLS GRID
