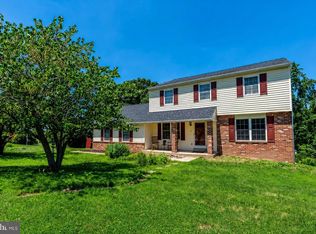
Set on a secluded cul de sac in a charming neighborhood, 37 Saddleview Drive offers a blend of privacy, open space and lush landscaping. The front yard features a horseshoe shaped (pull-thru) driveway that is perfect for dropping off groceries or easy in and out access. The connecting 2nd driveway provides convenient entry to the 2 car garage and the side entrance. The front entrance opens to a 2 story foyer, the living room and french doors to the home office. Straight ahead, you will find an eat-in kitchen and a view of the 2 story family room. The kitchen has granite countertops and an island that creates wonderful social interactions. The kitchen flows into the dining room and living room continuing the open floor plan. The home has 2 impressive staircases leading up to the 4 upstairs bedrooms. Tons of natural light throughout. The primary bedroom connects to an ensuite bathroom and large walk-in closet. There are a total of 3 walk-in closets on the upper level. For entertaining, the finished walk-out basement has a bar area, fitness room and a bonus room that could be potentially used as a 2nd office or 5th bedroom. It is currently staged as a wine cellar. Finally, enjoy utilizing the heated in-ground pool, hot tub spa, cabana bar and custom fireplace. The property has an invisible dog fence and underground gas line to the BBQ grill area.
Pending
Price cut: $23K (6/12)
$875,000
37 Saddleview Dr, Royersford, PA 19468
4beds
3,619sqft
:
Get pre-qualified$5,695/mo
Single Family Residence
Built in 2001
1.32 Acres Lot
$860,000 Zestimate®
$242/sqft
$-- HOA
What's special
Custom fireplaceHeated in-ground poolFitness roomInvisible dog fenceSecluded cul de sacFinished walk-out basementOpen floor plan
- 57 days |
- 183 |
- 2 |
Likely to sell faster than
Zillow last checked:
Listing updated:
Listed by:
Jay Charles Murray 215-699-5555,
EveryHome Realtors (215) 699-5555
Source: Bright MLS,MLS#: PAMC2181220
Facts & features
Interior
Bedrooms & bathrooms
- Bedrooms: 4
- Bathrooms: 3
- Full bathrooms: 2
- 1/2 bathrooms: 1
- Main level bathrooms: 1
Rooms
- Room types: Living Room, Dining Room, Primary Bedroom, Bedroom 2, Bedroom 3, Kitchen, Family Room, Bedroom 1, Laundry, Other, Attic
Primary bedroom
- Level: Upper
- Area: 252 Square Feet
- Dimensions: 14 X 18
Bedroom 1
- Level: Upper
- Area: 132 Square Feet
- Dimensions: 11 X 12
Bedroom 2
- Level: Upper
- Area: 156 Square Feet
- Dimensions: 12 X 13
Bedroom 3
- Level: Upper
- Area: 168 Square Feet
- Dimensions: 12 X 14
Other
- Level: Unspecified
Dining room
- Level: Main
- Area: 182 Square Feet
- Dimensions: 13 X 14
Family room
- Level: Main
- Area: 357 Square Feet
- Dimensions: 21 X 17
Kitchen
- Features: Kitchen - Gas Cooking
- Level: Main
- Area: 300 Square Feet
- Dimensions: 15 X 20
Laundry
- Level: Main
- Area: 77 Square Feet
- Dimensions: 7 X 11
Living room
- Level: Main
- Area: 210 Square Feet
- Dimensions: 14 X 15
Other
- Description: OFFICE
- Level: Main
- Area: 121 Square Feet
- Dimensions: 11 X 11
Other
- Description: MBR SITT
- Features: Primary Bedroom - Sitting Area
- Level: Upper
- Area: 121 Square Feet
- Dimensions: 11 X 11
Heating
- Forced Air, Propane
Cooling
- Central Air, Electric
Appliances
- Included: Built-In Range, Dishwasher, Refrigerator, Water Heater
- Laundry: Main Level, Laundry Room
Features
- Eat-in Kitchen, Chair Railings, Ceiling Fan(s), Crown Molding, Double/Dual Staircase, Open Floorplan, Upgraded Countertops, Wine Storage, 2 Story Ceilings, Dry Wall
- Flooring: Carpet, Wood, Engineered Wood, Vinyl
- Windows: Double Pane Windows
- Basement: Finished,Walk-Out Access,Windows,Sump Pump
- Number of fireplaces: 1
- Fireplace features: Wood Burning
Interior area
- Total structure area: 3,719
- Total interior livable area: 3,619 sqft
- Finished area above ground: 2,775
- Finished area below ground: 844
Property
Parking
- Total spaces: 8
- Parking features: Garage Faces Side, Garage Door Opener, Asphalt, Attached, Driveway
- Attached garage spaces: 2
- Uncovered spaces: 6
- Details: Garage Sqft: 460
Accessibility
- Accessibility features: None
Features
- Levels: Two
- Stories: 2
- Patio & porch: Deck
- Has private pool: Yes
- Pool features: In Ground, Heated, Gunite, Fenced, Salt Water, Pool/Spa Combo, Private
- Has spa: Yes
- Spa features: Bath
- Fencing: Split Rail
- Has view: Yes
- View description: Trees/Woods
Lot
- Size: 1.32 Acres
- Dimensions: 134.00 x 0.00
- Features: Cul-De-Sac, Backs to Trees, Secluded, Suburban
Details
- Additional structures: Above Grade, Below Grade
- Parcel number: 610003964043
- Zoning: R1
- Zoning description: Residential
- Special conditions: Standard
Construction
Type & style
- Home type: SingleFamily
- Architectural style: Colonial
- Property subtype: Single Family Residence
Materials
- Vinyl Siding
- Foundation: Concrete Perimeter
- Roof: Shingle
Condition
- Very Good
- New construction: No
- Year built: 2001
Utilities & green energy
- Electric: 200+ Amp Service
- Sewer: Public Sewer
- Water: Public
- Utilities for property: Cable Connected, Phone Available, Propane, Cable, Fixed Wireless
Community & HOA
Community
- Security: Carbon Monoxide Detector(s)
- Subdivision: None Available
HOA
- Has HOA: No
Location
- Region: Royersford
- Municipality: UPPER PROVIDENCE TWP
Financial & listing details
- Price per square foot: $242/sqft
- Tax assessed value: $281,340
- Annual tax amount: $10,213
- Date on market: 5/28/2026
- Listing agreement: Exclusive Right To Sell
- Listing terms: Cash,Conventional,VA Loan
- Inclusions: Kitchen Refrigerator, Washer, Dryer, Gym Pulley Equipment, Pool Table, Life Guard Stands, Cabana Bar, Fireplace, Wood Storage Accessory, Brick Cabinet, Concrete Poolside Benches, Pergola, Large Table Under Pergola, 2 Sheds, Raised Garden Bed, Bbq Grill And Tall Wishing Well. All Window Blinds And Curtains. All Items In As / Is Condition.
- Exclusions: Wall Mounted Tvs And Tv Mounting Brackets Unless Requested. Gym Sauna And Additional Equipment Unless Requested. All Furniture Negotiable.
- Ownership: Fee Simple
Estimated market value
$860,000
$817,000 - $903,000
$4,643/mo
Price history
| Date | Event | Price |
|---|---|---|
| 6/16/2026 | Pending sale | $875,000$242/sqft |
Source:  Bright MLS #PAMC2181220 Report a problem Bright MLS #PAMC2181220 Report a problem | ||
| 6/12/2026 | Price change | $875,000-2.6%$242/sqft |
Source: Bright MLS #PAMC2181220 Report a problem | ||
| 5/28/2026 | Listed for sale | $898,000+165.7%$248/sqft |
Source: Bright MLS #PAMC2181220 Report a problem | ||
| 2/21/2012 | Sold | $338,000-3.4%$93/sqft |
Source: Public Record Report a problem | ||
| 12/8/2011 | Price change | $350,000-1.7%$97/sqft |
Source: Homepath #5959927 Report a problem | ||
| 11/19/2011 | Price change | $355,900-7%$98/sqft |
Source: Fannie Mae #5959927 Report a problem | ||
| 10/14/2011 | Price change | $382,499+20159.5%$106/sqft |
Source: Fannie Mae #5959927 Report a problem | ||
| 9/4/2011 | Listed for sale | -- |
Source: foreclosure.com Report a problem | ||
| 8/20/2009 | Sold | $1,888-99.5%$1/sqft |
Source: Public Record Report a problem | ||
| 4/23/2009 | Listing removed | $389,900$108/sqft |
Source: Assist-2-Sell, Inc. #5472829 Report a problem | ||
| 3/20/2009 | Price change | $389,900-2.5%$108/sqft |
Source: Assist-2-Sell, Inc. #5472829 Report a problem | ||
| 1/24/2009 | Price change | $399,900-3.6%$111/sqft |
Source: Assist-2-Sell, Inc. #5472829 Report a problem | ||
| 12/30/2008 | Price change | $414,900-5.7%$115/sqft |
Source: Assist-2-Sell, Inc. #5472829 Report a problem | ||
| 12/22/2008 | Price change | $439,900-2.2%$122/sqft |
Source: Assist-2-Sell, Inc. #5441518 Report a problem | ||
| 10/13/2008 | Listed for sale | $449,900+38.4%$124/sqft |
Source: Assist-2-Sell, Inc. #5441518 Report a problem | ||
| 2/23/2005 | Sold | $325,000+18.7%$90/sqft |
Source: Public Record Report a problem | ||
| 2/5/2002 | Sold | $273,900$76/sqft |
Source: Public Record Report a problem | ||
Public tax history
| Year | Property taxes | Tax assessment |
|---|---|---|
| 2025 | $9,959 +5.7% | $247,800 |
| 2024 | $9,418 | $247,800 |
| 2023 | $9,418 +11.4% | $247,800 +4.2% |
| 2022 | $8,454 +6.4% | $237,800 |
| 2021 | $7,945 +2.7% | $237,800 |
| 2020 | $7,735 +1.9% | $237,800 |
| 2019 | $7,588 +2% | $237,800 |
| 2018 | $7,442 +1.3% | $237,800 |
| 2017 | $7,349 +4.7% | $237,800 |
| 2016 | $7,020 +2.2% | $237,800 |
| 2015 | $6,872 +1.7% | $237,800 |
| 2014 | $6,755 -9.2% | $237,800 -10.8% |
| 2013 | $7,443 -3.6% | $266,600 -5.2% |
| 2012 | $7,721 +4.6% | $281,340 |
| 2011 | $7,378 +1.8% | $281,340 |
| 2010 | $7,249 +3.5% | $281,340 |
| 2009 | $7,001 +3.8% | $281,340 |
| 2008 | $6,742 +3.1% | -- |
| 2007 | $6,538 +2.9% | -- |
| 2006 | $6,352 +3.4% | -- |
| 2005 | $6,141 +4.1% | -- |
| 2004 | $5,899 +5.1% | -- |
| 2003 | $5,612 +1066.7% | -- |
| 2002 | $481 +5.7% | -- |
| 2000 | $455 | -- |
Find assessor info on the county website
Monthly payment
Est. payment
Payment breakdown
Explore the cost of this home by adjusting the details. Changes won't be saved.Climate risks
Neighborhood: 19468
Nearby schools
GreatSchools rating
- 8/10Upper Providence El SchoolGrades: K-4Distance: 1.3 mi
- 9/10Spring-Ford Middle School 7th Grade CenterGrades: 7Distance: 1.3 mi
- 9/10Spring-Ford Senior High School 10-12 Grade CenterGrades: 9-12Distance: 1.8 mi
Schools provided by the listing agent
- District: Spring-ford Area
Source: Bright MLS. This data may not be complete. We recommend contacting the local school district to confirm school assignments for this home.
- $700,9004 bd2 ba2.1k sqft9 Hidden Valley Dr, Royersford, PA 19468Off Market

- $905,4004 bd2 ba2.9k sqft38 Saddleview Dr, Royersford, PA 19468Off Market
- $895,6004 bd4 ba4k sqft11 Hidden Valley Dr, Royersford, PA 19468Off Market
- $858,5004 bd2 ba3k sqft39 Saddleview Dr, Royersford, PA 19468Off Market
- $687,8004 bd2 ba2.6k sqft36 Saddleview Dr, Royersford, PA 19468Off Market
- $823,4004 bd3 ba2.8k sqft21 Carriage Cir, Royersford, PA 19468Off Market
- $805,1005 bd3 ba3.3k sqft19 Carriage Cir, Royersford, PA 19468Off Market
- $719,4004 bd3 ba2.1k sqft13 Hidden Valley Dr, Royersford, PA 19468Off Market
A local agent can set up tours, give advice and negotiate with sellers.
A local lender can help you make sure your offer is ready when you are.
Similar homes
- $995,9004 bd4 ba3.9k sqftSukonik, Royersford, PA 19468For Sale

 MLS ID #PAMC2184338, Gerrie Russella, Keller Williams Real Estate-Blue Bell. Bright MLS
 - $524,9004 bd3 ba1.9k sqft25 Iroquois Dr, Royersford, PA 19468For Sale
 MLS ID #PAMC2188092, Megan Goldstein, BHHS Fox & Roach-Collegeville. Bright MLS
 - $850,0004 bd4 ba3.6k sqft505 Springview Ln, Phoenixville, PA 19460For Sale
 MLS ID #PACT2129544, Cindy Wadsworth, EXP Realty, LLC. Bright MLS
 - $850,0004 bd3 ba3.3k sqft1770 Slayton Dr, Blue Bell, PA 19422For Sale
 MLS ID #PAMC2187828, Michael Maerten, Keller Williams Real Estate-Blue Bell. Bright MLS
 - $825,0004 bd3 ba4.1k sqft20 Greenshire Blvd, Schwenksville, PA 19473For SaleMLS ID #PAMC2186022, Phillip N Stan III, Quinn & Wilson, Inc.. Bright MLS
- $824,9004 bd4 ba3.9k sqft6003 Shady Wood Cir, Collegeville, PA 19426For SaleMLS ID #PAMC2186522, Debbie Connor-Lisbon, BHHS Fox & Roach-West Chester. Bright MLS
- $700,0004 bd3 ba2.7k sqft163 Stine Dr, Collegeville, PA 19426For SaleMLS ID #PAMC2186764, Sandy Hershey, RE/MAX 440 - Skippack. Bright MLS
- $769,0004 bd3 ba3.1k sqft79 Ashley Dr, Schwenksville, PA 19473For SaleMLS ID #PAMC2177852, Matt Kapusta, EXP Realty, LLC. Bright MLS
- $980,0004 bd3 ba2.5k sqft2608 Charlestown Rd, Phoenixville, PA 19460For SaleMLS ID #PACT2129938, Joann Neumann, Compass RE. Bright MLS
- $849,9004 bd3 ba3.5k sqft345 Reinert Rd, Hatfield, PA 19440For SaleMLS ID #PAMC2186856, Liz Alexander, Quinn & Wilson, Inc.. Bright MLS
- $899,9005 bd4 ba5k sqft108 Robert Joseph Rd, Pottstown, PA 19465For SaleMLS ID #PACT2128552, John Waclawsky, RE/MAX Main Line-Kimberton. Bright MLS
- $900,0004 bd4 ba3.4k sqft1623 Saint Peters Way, Chester Springs, PA 19425For SaleMLS ID #PACT2123288, Shawna Kelly, Keller Williams Real Estate -Exton. Bright MLS
- $990,0004 bd4 ba4.6k sqft1732 Osprey Dr, Norristown, PA 19403For SaleMLS ID #PAMC2172006, Chiu Bai, McFadden Real Estate Group, LLC.. Bright MLS
- $835,0004 bd4 ba3.7k sqft1410 Merlin Cir, Norristown, PA 19403For SaleMLS ID #PAMC2186572, Bobby Parambath, United Real Estate. Bright MLS
- $839,9004 bd4 ba3.4k sqft624 Westbourne Rd, Harleysville, PA 19438For SaleMLS ID #PAMC2185856, Colleen Gular, RE/MAX 440 - Skippack. Bright MLS
- $850,0004 bd3 ba3k sqft100 Linda Cir, Downingtown, PA 19335For SaleMLS ID #PACT2128616, Cory Mcdonald, EXP Realty, LLC. Bright MLS
- $775,0004 bd3 ba2.2k sqft1229 Hoffman Rd, Ambler, PA 19002For SaleMLS ID #PAMC2188266, Michael Maerten, Keller Williams Real Estate-Blue Bell. Bright MLS
- $824,9005 bd4 ba3.8k sqft3011 Timothy Trl, Norristown, PA 19403For SaleMLS ID #PAMC2177800, Ms. Melinda K Haggerty, Silver Leaf Partners Inc. Bright MLS
- $950,0004 bd4 ba4.4k sqft1651 N North Wales Rd, Norristown, PA 19403For SaleMLS ID #PAMC2185222, Connie Brady, RE/MAX Central - Blue Bell. Bright MLS
- $995,0005 bd3 ba4.9k sqft1223 Hollow Rd, Collegeville, PA 19426For SaleMLS ID #PAMC2181864, Monica Maben, BHHS Fox & Roach-Blue Bell. Bright MLS
