Welcome home! This beautifully maintained brick residence offers comfort and convenience inside and out. Featuring 3 bedrooms and 2 bathrooms, the main level provides a seamless flow with the living room, dining room, and kitchen, while all three bedrooms are comfortably situated upstairs. Downstairs, unwind in the cozy family room complete with a warm gas fireplace. Step outside to enjoy a private, fenced-in backyard with a peaceful view of mature trees and a convenient storage shed. Complete with an attached 1-plus garage with workspace and room for lawn equipment, this home is ideally located near schools, shopping, dining, medical facilities, and Scott AFB. Schedule your showing today!
Coming soon
Listed by: Keller Williams Pinnacle • Carmen R Flowers • 618-612-8692
$212,000
37 Venus Dr, Belleville, IL 62226
3beds
1,944sqft
Single Family Residence
Built in 1958
10,454 Square Feet Lot
$-- Zestimate®
$109/sqft
$-- HOA
What's special
- 21 hours
- 56
- 5
Zillow last checked:
Listing updated:
Listed by:
Carmen R Flowers 618-612-8692,
Keller Williams Pinnacle
Source: MARIS,MLS#: 26059063 Originating MLS: Southwestern Illinois Board of REALTORS
Facts & features
Interior
Bedrooms & bathrooms
- Bedrooms: 3
- Bathrooms: 2
- Full bathrooms: 2
Bedroom
- Features: Floor Covering: Wood
- Level: Upper
- Area: 110
- Dimensions: 10x11
Bedroom 2
- Features: Floor Covering: Wood
- Level: Upper
- Area: 110
- Dimensions: 10x11
Bedroom 3
- Features: Floor Covering: Wood
- Level: Upper
- Area: 70
- Dimensions: 7x10
Bathroom
- Description: Full bath
- Features: Floor Covering: Ceramic Tile
- Level: Upper
- Area: 70
- Dimensions: 7x10
Bathroom 2
- Description: 3/4 bath
- Features: Floor Covering: Ceramic Tile
- Level: Lower
- Area: 14
- Dimensions: 2x7
Dining room
- Features: Floor Covering: Wood
- Level: Upper
- Area: 72
- Dimensions: 6x12
Family room
- Description: Gas Fireplace, dryer located in room
- Features: Floor Covering: Laminate
- Level: Lower
- Area: 450
- Dimensions: 18x25
Kitchen
- Features: Floor Covering: Vinyl
- Level: Main
- Area: 99
- Dimensions: 9x11
Living room
- Features: Floor Covering: Wood
- Level: Main
- Area: 216
- Dimensions: 12x18
Heating
- Forced Air, Hot Water
Cooling
- Central Air
Appliances
- Included: Dishwasher, Dryer, Microwave, Gas Range, Refrigerator, Washer
- Laundry: Electric Dryer Hookup, In Garage, Lower Level
Features
- Laminate Counters
- Flooring: Ceramic Tile, Linoleum, Wood
- Basement: Partial,Sump Pump
- Number of fireplaces: 1
- Fireplace features: Gas
Interior area
- Total structure area: 1,944
- Total interior livable area: 1,944 sqft
- Finished area above ground: 1,242
- Finished area below ground: 702
Property
Parking
- Total spaces: 1
- Parking features: Attached, Concrete, Driveway, Garage, Garage Faces Front, Storage
- Attached garage spaces: 1
- Has uncovered spaces: Yes
Features
- Levels: Multi/Split
- Patio & porch: Patio, Porch
- Exterior features: Storage
- Fencing: Back Yard,Chain Link,Fenced
- Has view: Yes
- View description: Trees/Woods
Lot
- Size: 10,454 Square Feet
- Features: Adjoins Wooded Area, Back Yard, Cleared, Corner Lot, Level
Details
- Additional structures: Shed(s), Storage
- Parcel number: 0809.0204001
- Special conditions: Standard
Construction
Type & style
- Home type: SingleFamily
- Architectural style: Traditional
- Property subtype: Single Family Residence
Materials
- Brick
Condition
- Year built: 1958
Utilities & green energy
- Electric: Ameren
- Sewer: Public Sewer
- Water: Public
- Utilities for property: Electricity Connected, Sewer Connected, Water Connected
Community & HOA
Community
- Subdivision: Twilight Terrace
HOA
- Has HOA: No
Location
- Region: Belleville
Financial & listing details
- Price per square foot: $109/sqft
- Tax assessed value: $49,328
- Annual tax amount: $3,472
- Date on market: 10/23/2026
- Listing terms: Cash,Conventional,FHA,VA Loan
- Electric utility on property: Yes
Estimated market value
Not available
Estimated sales range
Not available
Not available
Price history
Price history is unavailable.
Public tax history
| Year | Property taxes | Tax assessment |
|---|---|---|
| 2024 | $3,081 -1.2% | $49,328 +11% |
| 2023 | $3,119 +8.3% | $44,430 +9.8% |
| 2022 | $2,878 +3% | $40,465 +4.3% |
| 2021 | $2,794 +3.5% | $38,804 +4.1% |
| 2020 | $2,699 +0.7% | $37,258 +1% |
| 2019 | $2,680 +3.1% | $36,881 +2.6% |
| 2018 | $2,600 +104.5% | $35,940 +2.7% |
| 2017 | $1,271 | $34,984 +3.6% |
| 2016 | $1,271 | $33,778 -0.3% |
| 2014 | -- | $33,885 |
| 2013 | $2,112 | $33,885 -2.1% |
| 2012 | -- | $34,595 -4.1% |
| 2011 | -- | $36,078 +5.8% |
| 2010 | -- | $34,100 -1.5% |
| 2009 | -- | $34,602 |
| 2008 | -- | $34,602 +10.8% |
| 2006 | -- | $31,242 +5.8% |
| 2005 | $1,911 +5.4% | $29,543 +6.9% |
| 2004 | $1,814 | $27,636 +7.7% |
| 2003 | -- | $25,651 +5.6% |
| 2002 | -- | $24,300 +4.9% |
| 2001 | -- | $23,174 +1% |
| 2000 | -- | $22,949 |
Find assessor info on the county website
Monthly payment
Est. payment
Payment breakdown
Explore the cost of this home by adjusting the details. Changes won't be saved.Climate risks
Neighborhood: 62226
Nearby schools
Schools provided by the listing agent
- Elementary: Wolf Branch Dist 113
- Middle: Wolf Branch Dist 113
- High: Belleville High School-East
Source: MARIS. This data may not be complete. We recommend contacting the local school district to confirm school assignments for this home.

Similar homes
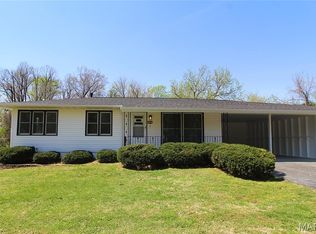
- $205,0003 bd2 ba1.7k sqft12 Saint James Ave, Swansea, IL 62226For Sale
 MLS ID #26061161, Dawn Elser, 360 Prime Realty Group, LLC. MARIS
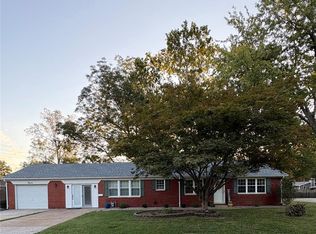
- $189,0003 bd2 ba1.3k sqft17 Neptune Dr, Belleville, IL 62226For Sale
 MLS ID #26060653, Brooke Mitchell, Keller Williams Pinnacle. MARIS
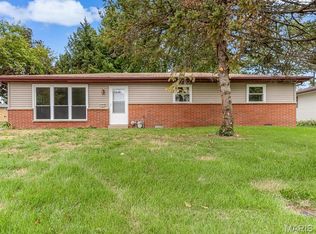
- $180,0003 bd2 ba1.8k sqft125 Marilyn Ave, Swansea, IL 62226For Sale
 MLS ID #26065402, Monica Lemp, Keller Williams Marquee. MARIS
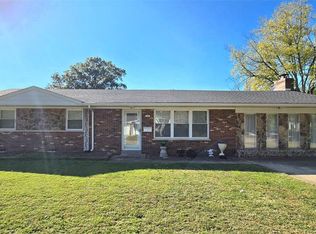
- $275,0004 bd3 ba2.5k sqft3709 Winward Way Dr, Swansea, IL 62226For Sale By Owner
- $249,9003 bd2 ba1.5k sqft3820 Tanbark Dr, Swansea, IL 62226For SaleMLS ID #26058502, Monica Lemp, Keller Williams Marquee. MARIS
- $225,0003 bd3 ba1.7k sqft10 President Way, Belleville, IL 62226For SaleMLS ID #26064599, Raquel M Vice, Century 21 Advantage. MARIS
- $248,0003 bd3 ba1.8k sqft3832 Tanbark Dr, Belleville, IL 62226For SaleMLS ID #26049962, Tatiane De-Souza, Coldwell Banker Brown Realtors. MARIS
- $215,0003 bd2 ba1.3k sqft121 Turnbridge Dr, Swansea, IL 62226For SaleMLS ID #26053277, Boyd Jennings, Keller Williams Marquee. MARIS
- $224,9003 bd2 ba1.1k sqft73 Bedford Dr, Belleville, IL 62226For SaleMLS ID #26063740, Cassia Ohashi, Worth Clark Realty. MARIS
- $215,0003 bd2 ba1.5k sqft149 S 33rd St, Belleville, IL 62226For SaleMLS ID #26056990, Janell M Schmittling, Homes By Janell. MARIS
- $169,5003 bd1 ba1.2k sqft128 S 35th St, Belleville, IL 62226For SaleMLS ID #26067607, Courtney N Marsh, Red Door Realty Group Inc. MARIS
- $275,0003 bd2 ba1.9k sqft505 Thrush Ln, Swansea, IL 62226For SaleMLS ID #26066374, Jennifer Bortz, Judy Dempcy Homes Powered by KW Pinnacle. MARIS
- $196,0003 bd2 ba1.3k sqft112 Kassing Ave, Fairview Heights, IL 62208For SaleMLS ID #26062547, Lori Roberts, Century 21 Bailey & Company. MARIS
- $245,0003 bd2 ba1.5k sqft112 Toulon Ct, Fairview Heights, IL 62208For SaleMLS ID #26066102, Todd D Favre, RE/MAX Preferred. MARIS
- $160,0004 bd1 ba1.8k sqft1830 N 15th St, Swansea, IL 62226For SaleMLS ID #26066175, Reggie Resper, Brick Street Group. MARIS
- $250,0003 bd3 ba1.5k sqft221 Blanc Lee Dr, Swansea, IL 62226For SaleMLS ID #26063832, David Coroama, RE/MAX Preferred. MARIS
- $185,0003 bd2 ba1.5k sqft15 Clinton Hill Dr, Swansea, IL 62226For SaleMLS ID #26067089, Gina M Costello, Nester Realty. MARIS
- $247,5003 bd2 ba1.9k sqft304 Brian Dr, Belleville, IL 62226For SaleMLS ID #26040637, Claire S Leopold, Nester Realty. MARIS
- $214,9004 bd2 ba1.8k sqft1528 N Church St, Belleville, IL 62221For SaleMLS ID #26065008, Kathy Mordini, Avenue Realty Associates. MARIS
