The adage, "never judge a book by it's cover" applies here! Exceptionally well kept and loved family home on the market with beautiful updated kitchen and baths. The pleasant surprise, door opens into a flowing floor plan of dining room, home office/ flex space, living room, an OMG kitchen with convection gas stove, beautiful cabinetry, stone countertops, pantry space and a wine refrigerator. There it is, coveted first floor primary bedroom. The spacious main bath with jetted tub, granite floors and full wall of built-in cabinets. Upstairs there are two additional bedrooms, downstairs is a family room, full bath, and office space/storage. Hardwood floors throughout the first floor which leads you out the backyard oasis with a composite floating deck, a patio area, green space and the detached garage. Rear flat roof is ideal for future expansion possibility! ~offers, if any are due on 9/16 by 2pm~
Pending
$649,900
37 Westford St, Saugus, MA 01906
3beds
1,804sqft
Single Family Residence
Built in 1920
3,999 Square Feet Lot
$661,300 Zestimate®
$360/sqft
$-- HOA
What's special
Detached garagePatio areaFamily roomGreen spacePantry spaceBeautiful cabinetryWine refrigerator
- 29 days
- 425
- 20
Likely to sell faster than
Zillow last checked:
Listing updated:
Listed by:
Alice Sahakian 781-910-0262,
Century 21 North East 781-395-2121
Source: MLS PIN,MLS#: 73575837
Facts & features
Interior
Bedrooms & bathrooms
- Bedrooms: 3
- Bathrooms: 2
- Full bathrooms: 2
Primary bedroom
- Level: First
Bedroom 2
- Level: Second
Bedroom 3
- Level: Second
Primary bathroom
- Features: No
Dining room
- Level: First
Family room
- Level: Basement
Kitchen
- Level: First
Living room
- Level: First
Office
- Level: First
Heating
- Baseboard
Cooling
- None
Appliances
- Included: Gas Water Heater, Range, Dishwasher, Microwave, Refrigerator, Washer, Dryer, Wine Refrigerator
- Laundry: In Basement
Features
- Office
- Flooring: Wood, Carpet
- Basement: Full,Partially Finished,Walk-Out Access,Interior Entry
- Has fireplace: No
Interior area
- Total structure area: 1,804
- Total interior livable area: 1,804 sqft
- Finished area above ground: 1,288
- Finished area below ground: 516
Property
Parking
- Total spaces: 5
- Parking features: Detached, Paved Drive, Off Street
- Garage spaces: 1
- Uncovered spaces: 4
Features
- Patio & porch: Deck - Composite, Patio
- Exterior features: Deck - Composite, Patio, Fenced Yard
- Fencing: Fenced
Lot
- Size: 3,999 Square Feet
- Features: Gentle Sloping
Details
- Parcel number: M:0007F B:0015 L:0006.0,2155365
- Zoning: NA
Construction
Type & style
- Home type: SingleFamily
- Architectural style: Colonial
- Property subtype: Single Family Residence
Materials
- Frame
- Foundation: Stone
- Roof: Shingle
Condition
- Year built: 1920
Utilities & green energy
- Electric: Circuit Breakers
- Sewer: Public Sewer
- Water: Public
Community & HOA
Community
- Features: Public Transportation, Shopping, Park, Walk/Jog Trails, Medical Facility, Highway Access, House of Worship, Private School, Public School
HOA
- Has HOA: No
Location
- Region: Saugus
Financial & listing details
- Price per square foot: $360/sqft
- Tax assessed value: $549,100
- Annual tax amount: $5,722
- Date on market: 9/16/2026
Estimated market value
$661,300
$628,000 - $694,000
$3,310/mo
Price history
| Date | Event | Price |
|---|---|---|
| 9/24/2026 | Pending sale | $649,900$360/sqft |
Source: MLS PIN #73575837 Report a problem | ||
| 9/17/2026 | Contingent | $649,900$360/sqft |
Source: MLS PIN #73575837 Report a problem | ||
| 9/11/2026 | Listed for sale | $649,900+92.6%$360/sqft |
Source: MLS PIN #73575837 Report a problem | ||
| 5/2/2005 | Sold | $337,500+7.1%$187/sqft |
Source: Public Record Report a problem | ||
| 11/1/2002 | Sold | $315,000$175/sqft |
Source: Public Record Report a problem | ||
Public tax history
| Year | Property taxes | Tax assessment |
|---|---|---|
| 2025 | $5,541 +4.4% | $518,800 +4.1% |
| 2024 | $5,306 +2.4% | $498,200 +8.3% |
| 2023 | $5,180 | $460,000 |
| 2022 | $5,180 +13.1% | $460,000 +23.9% |
| 2021 | $4,582 +8.1% | $371,300 +4.4% |
| 2020 | $4,240 +2.7% | $355,700 +5% |
| 2019 | $4,128 +9.7% | $338,900 +4.3% |
| 2018 | $3,764 +7.3% | $325,000 +11.6% |
| 2017 | $3,509 +16.6% | $291,200 +18.1% |
| 2016 | $3,009 +6.6% | $246,600 +5% |
| 2015 | $2,822 +5.9% | $234,800 +2.3% |
| 2014 | $2,666 +2.9% | $229,600 |
| 2013 | $2,590 +2.2% | $229,600 +0% |
| 2012 | $2,534 +4% | $229,500 |
| 2011 | $2,437 +1.4% | $229,500 -7.6% |
| 2010 | $2,404 +0.9% | $248,300 -4.4% |
| 2009 | $2,382 -2.2% | $259,800 -6.6% |
| 2008 | $2,436 +1.7% | $278,100 -3.9% |
| 2007 | $2,396 +8.1% | $289,400 +8.6% |
| 2006 | $2,216 +4.7% | $266,400 +5% |
| 2005 | $2,116 +9.5% | $253,700 +13.3% |
| 2004 | $1,932 +5.4% | $223,900 +16.4% |
| 2003 | $1,833 +13.6% | $192,300 +31.2% |
| 2001 | $1,613 +3.2% | $146,600 +8.7% |
| 2000 | $1,563 +4.3% | $134,900 +6.4% |
| 1999 | $1,498 | $126,800 |
Find assessor info on the county website
Monthly payment
Est. payment
Payment breakdown
Explore the cost of this home by adjusting the details. Changes won't be saved.Climate risks
Neighborhood: 01906
Nearby schools
Schools provided by the listing agent
- Elementary: Veterans Memorial
- Middle: Belmonte Steam
- High: Shs
Source: MLS PIN. This data may not be complete. We recommend contacting the local school district to confirm school assignments for this home.
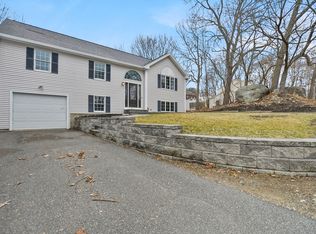
Similar homes
- $749,0003 bd2 ba1.6k sqft606 Lincoln Ave, Saugus, MA 01906For Sale
 MLS ID #73575173, Arjun Kunwar, eXp Realty LLC - Corporate Office. MLS PIN
 - $579,0003 bd3 ba1.6k sqft20 Milton St, Saugus, MA 01906For Sale
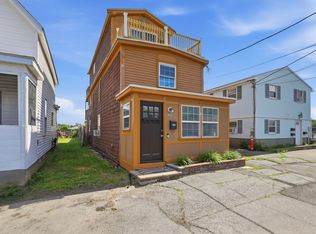 MLS ID #73538395, Angela Sweeney, William Raveis R.E. & Home Services. MLS PIN
 - $545,0003 bd1 ba1.3k sqft31 Endicott St, Saugus, MA 01906For Sale
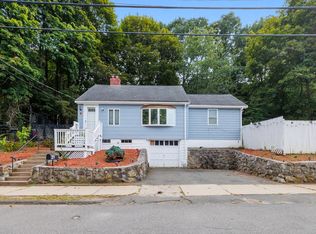 MLS ID #73573500, John Danisch, Coelho Realty Group LLC. MLS PIN
 - $624,9003 bd3 ba1.7k sqft13 Glen Ter #13, Lynn, MA 01905For Sale
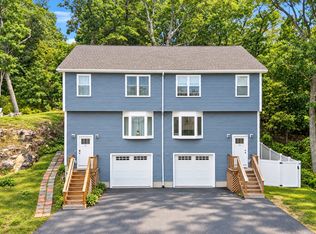 MLS ID #73575662, Sara Campos, Keller Williams Realty Boston Northwest. MLS PIN
