Built by a builder like no other - Goldenleaf Building Co. and set on a generous corner lot in Wilson's coveted Eagle Farm community, this custom-built residence welcomes you with classic curb appeal and a layout designed for real life. A cathedral vaulted living room anchors the main level,
where an open yet defined plan flows effortlessly into a chef's kitchen outfitted with a KitchenAid appliance suite and custom cabinetry. A gas fireplace warms
the indoor living space, and another on the spacious rear porch extends gatherings outdoors. The first floor primary suite offers a restful retreat, while a flexible guest suite with its own entrance is ideal for multigenerational living, a home office or an Airbnb style stay. Two more ensuite bedrooms upstairs provide privacy for family or guests. Thoughtful touches like hardwood flooring, crown moulding, and custom closets underscore GoldenLeaf's commitment to quality. Energy smart upgrades include efficient Marvin casement windows, Ecobee zoned HVAC, and construction aimed at ENERGY STAR certification—so you can feel good about the comfort and efficiency of your home.
Under contract
$850,000
3700 Arrowwood Drive N, Wilson, NC 27896
4beds
3,090sqft
:
Get pre-qualified$5,084/mo
Single Family Residence
Built in 2026
0.66 Acres Lot
$-- Zestimate®
$275/sqft
$55/mo HOA
What's special
Crown mouldingHardwood flooringClassic curb appealSpacious rear porchGenerous corner lotEfficient marvin casement windowsKitchenaid appliance suite
- 140 days |
- 51 |
- 0 |
Zillow last checked:
Listing updated:
Listed by:
Adam Chesson 252-230-9555,
Chesson Realty
Source: Hive MLS,MLS#: 100548798 Originating MLS: Wilson Board of Realtors
Originating MLS: Wilson Board of RealtorsFacts & features
Interior
Bedrooms & bathrooms
- Bedrooms: 4
- Bathrooms: 5
- Full bathrooms: 4
- 1/2 bathrooms: 1
Rooms
- Room types: Master Bedroom, Bathroom 1, Laundry, Dining Room, Great Room, Bathroom 2, Bathroom 3, Bedroom 2, Bedroom 3, Bedroom 4
Primary bedroom
- Description: ESTIMATE
- Level: First
- Dimensions: 16 x 13
Bedroom 2
- Level: First
Bedroom 3
- Level: Second
Bedroom 4
- Level: Second
Bathroom 1
- Dimensions: 12 x 6
Bathroom 1
- Level: First
Bathroom 2
- Level: First
Bathroom 3
- Level: First
Dining room
- Dimensions: 16 x 15
Great room
- Level: First
Kitchen
- Level: First
Laundry
- Level: First
Heating
- Heat Pump, Natural Gas
Cooling
- Zoned, Heat Pump
Appliances
- Included: See Remarks, ENERGY STAR Qualified Appliances, Tankless Water Heater
- Laundry: Laundry Room
Features
- Solid Surface, Kitchen Island, Built-in Features, See Remarks
- Flooring: Carpet, Tile, Hardwood
- Basement: None
- Attic: Walk-In
- Has fireplace: Yes
- Fireplace features: Sealed Combustion
Interior area
- Total structure area: 3,090
- Total interior livable area: 3,090 sqft
Property
Parking
- Total spaces: 2
- Parking features: Garage
- Attached garage spaces: 2
Features
- Levels: One and One Half
- Patio & porch: Covered, Porch, See Remarks, Front Porch, Rear Porch, Side Porch
- Exterior features: See Remarks
- Pool features: None
- Fencing: None
- Has view: Yes
- View description: None
- Frontage type: See Remarks
Lot
- Size: 0.66 Acres
- Dimensions: 84 x 251 x 69 x 42 x 103 x 164
- Features: Corner Lot
Details
- Parcel number: 3713762736.000
- Zoning: SR4
- Special conditions: Standard
Construction
Type & style
- Home type: SingleFamily
- Property subtype: Single Family Residence
Materials
- Brick, Wood Frame
- Foundation: Crawl Space
- Roof: Architectural Shingle
Condition
- Under Construction
- New construction: Yes
- Year built: 2026
Utilities & green energy
- Sewer: Public Sewer
- Water: Public
- Utilities for property: Natural Gas Available, Sewer Available, Water Available, See Remarks
Green energy
- Green verification: ENERGY STAR Certified Homes, HERS Index Score
- Energy efficient items: Lighting, Thermostat
- Indoor air quality: Ventilation
Community & HOA
Community
- Subdivision: Eagle Farm
HOA
- Has HOA: Yes
- Amenities included: Clubhouse, Maintenance Common Areas
- HOA fee: $660 annually
- HOA name: Eagle Farm HOA
- HOA phone: 252-299-3776
Location
- Region: Wilson
Financial & listing details
- Price per square foot: $275/sqft
- Tax assessed value: $70,000
- Annual tax amount: $784
- Date on market: 1/13/2026
- Cumulative days on market: 141 days
- Listing agreement: Exclusive Right To Sell
- Listing terms: Cash,Conventional,FHA,VA Loan
Estimated market value
Not available
Estimated sales range
Not available
$3,465/mo
Price history
| Date | Event | Price |
|---|---|---|
| 5/26/2026 | Pending sale | $850,000$275/sqft |
Source:  Doorify MLS #10138323 Report a problem Doorify MLS #10138323 Report a problem | ||
| 5/26/2026 | Contingent | $850,000$275/sqft |
Source:  Hive MLS #100548798 Report a problem Hive MLS #100548798 Report a problem | ||
| 12/24/2025 | Listed for sale | $850,000+1114.3%$275/sqft |
Source: Doorify MLS #10138323 Report a problem | ||
| 8/15/2025 | Sold | $70,000$23/sqft |
Source: Hive MLS #100507628 Report a problem | ||
| 5/15/2025 | Pending sale | $70,000$23/sqft |
Source: Hive MLS #100507628 Report a problem | ||
| 5/15/2025 | Listed for sale | $70,000+7.7%$23/sqft |
Source: Hive MLS #100507628 Report a problem | ||
| 11/28/2007 | Sold | $65,000$21/sqft |
Source: Public Record Report a problem | ||
Public tax history
| Year | Property taxes | Tax assessment |
|---|---|---|
| 2025 | $784 | $70,000 |
| 2024 | $784 +0.1% | $70,000 +16.7% |
| 2023 | $783 | $60,000 |
| 2022 | $783 | $60,000 |
| 2021 | $783 | $60,000 |
| 2020 | $783 | $60,000 |
| 2019 | $783 +1.6% | $60,000 |
| 2018 | $771 | $60,000 |
| 2017 | $771 +3.2% | $60,000 |
| 2016 | $747 | $60,000 |
| 2015 | $747 | $60,000 |
| 2014 | $747 | $60,000 |
| 2011 | $747 | $60,000 |
| 2010 | $747 | $60,000 |
Find assessor info on the county website
Monthly payment
Est. payment
Payment breakdown
Explore the cost of this home by adjusting the details. Changes won't be saved.Climate risks
Neighborhood: 27896
Nearby schools
GreatSchools rating
- 8/10New Hope ElementaryGrades: K-5Distance: 1.5 mi
- 6/10Elm City MiddleGrades: 6-8Distance: 4.9 mi
- 4/10Fike HighGrades: 9-12Distance: 1.3 mi
Schools provided by the listing agent
- Elementary: New Hope
- Middle: Elm City
- High: Fike
Source: Hive MLS. This data may not be complete. We recommend contacting the local school district to confirm school assignments for this home.
- $540,0004 bd4 ba2.7k sqft3702 Arrowwood Dr N, Wilson, NC 27896Sold

- $324,1004 bd3 ba1.9k sqft3601 Whetstone Pl N, Wilson, NC 27896Off Market
- $70,0000.46 acres3610 Arrowwood Dr N #25, Wilson, NC 27896Sold
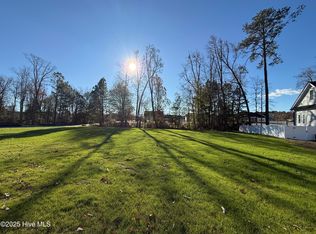
- $70,0000.46 acres3610 Arrowwood Dr N, Wilson, NC 27896Sold
- $448,2004 bd4 ba2.8k sqft3603 Whetstone Pl N, Wilson, NC 27896Off Market
- $529,9004 bd3 ba2.9k sqft3704 Arrowwood Dr N, Wilson, NC 27896Off Market
- $412,9004 bd3 ba2.6k sqft3501 Wyncliff Dr N, Wilson, NC 27896Off Market
- $550,0003 bd4 ba3.3k sqft3701 Arrowwood Dr N, Wilson, NC 27896Off Market
A local agent can set up tours, give advice and negotiate with sellers.
Similar homes
- $475,0003 bd3 ba2.5k sqft2207 Greenwich Lane NW, Wilson, NC 27896For Sale
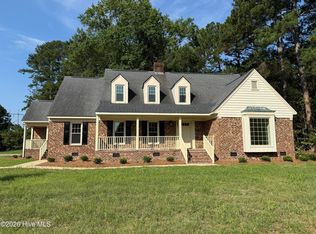
 MLS ID #100595924, Harry Gauss, First Wilson Properties. Hive MLS
 - $558,0004 bd4 ba3.3k sqft2210 Sulgrave Drive NW, Wilson, NC 27896For Sale
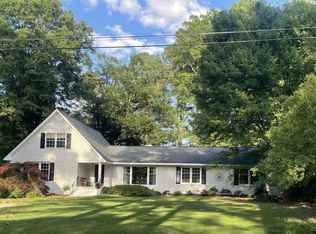 MLS ID #100563772, Vaughn Berry-Daniel, Chesson Realty. Hive MLS
 - $559,9004 bd4 ba3.5k sqft4915 Country Club Drive N, Wilson, NC 27896For Sale
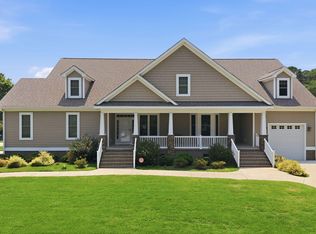 MLS ID #100580777, Chuck Williamson, Chesson Agency, eXp Realty. Hive MLS
 - $449,9003 bd3 ba2.5k sqft4107 Brickstone Court N, Wilson, NC 27896For Sale
 MLS ID #100590665, Mike Eatmon, Our Town Properties Inc.. Hive MLS
 - $539,9004 bd4 ba3.7k sqft1119 Windemere Drive NW, Wilson, NC 27896For SaleMLS ID #100588554, Joseph Allegood, Chesson Realty. Hive MLS
- $465,0005 bd3 ba3k sqft4808 Wimbledon Court N, Wilson, NC 27896For SaleMLS ID #100588093, Debbie Reason, Our Town Properties Inc.. Hive MLS
- $584,0005 bd4 ba3.7k sqft4701 Bayview Drive, Wilson, NC 27896For SaleMLS ID #100578513, Debbie Reason, Our Town Properties Inc.. Hive MLS
- $479,0004 bd3 ba3.4k sqft1701 Westbrook Drive NW, Wilson, NC 27896For SaleMLS ID #100554859, Anita Eatmon, United Real Estate Tri-County. Hive MLS
- $499,9004 bd4 ba3.5k sqft1112 Lakeside Drive NW, Wilson, NC 27896For SaleMLS ID #10146837, Chuck Williamson. eXp Realty
- $524,9003 bd4 ba4k sqft1015 Cardinal Drive NW, Wilson, NC 27896For SaleMLS ID #100550701, Spencer Lyndon, Our Town Properties Inc.. Hive MLS
- $449,0003 bd3 ba2.5k sqft1706 Nash Street N, Wilson, NC 27893For SaleMLS ID #100570270, Johnson Bissette, First Wilson Properties. Hive MLS
- $674,9003 bd3 ba3.3k sqft2856a Forest Hills Loop SW, Wilson, NC 27893For SaleMLS ID #100555205, Mike Craft, Chesson Realty. Hive MLS
- $499,9003 bd3 ba3k sqft4217 Merck Rd W, Wilson, NC 27893For Sale
 MLS ID #10177239, Daniel Baucom. Doorify MLS
 - $869,0004 bd4 ba3.2k sqft14 Home Place Ct, Nashville, NC 27856New ConstructionMLS ID #10166907, Dan Gunther. Doorify MLS
- $859,8504 bd3 ba3.4k sqft276 Green Pines Estates Dr, Kenly, NC 27542New ConstructionMLS ID #10181889, Joshua Finch. Doorify MLS
- $889,0004 bd3 ba3k sqft19 Zachariah Rd, Nashville, NC 27856New ConstructionMLS ID #10168836, Dan Gunther. Doorify MLS
- $895,0004 bd5 ba4.3k sqft10324 State Highway 222 W, Middlesex, NC 27557For SaleMLS ID #10167469, Tracie Marie Hicks. Doorify MLS
- $599,9004 bd3 ba3k sqft6992 Riverpoint Road, Elm City, NC 27822For SaleMLS ID #100534857, Zachary Bass, Keystone Realty, LLC. Hive MLS
- $440,0004 bd4 ba2.3k sqftProCo, Wilson, NC 27893New ConstructionMLS ID #10161988, Sherry Byrd. Doorify MLS
- $559,9003 bd3 ba2.1k sqft6481 Radio Tower Road, Wilson, NC 27893New ConstructionMLS ID #100594240, Tammy Eickhoff, Carolina Homeland Partners LLC. Hive MLS
