Welcome to this beautifully designed corner-lot home offering a functional layout, generous living spaces, and a desirable 3-car swing garage. Step inside to an open-concept living area anchored by a dramatic floor-to-ceiling stone fireplace, creating a warm and inviting focal point for everyday living and entertaining. The spacious kitchen offers an abundance of cabinetry, stainless steel appliances, ample counter space, and an easy flow into the dining and living areas. A private office provides the perfect space for working from home, while the oversized laundry room adds extra convenience and storage. The primary suite is thoughtfully designed with a private en suite featuring dual vanities, a separate shower and soaking tub and a large walk-in closet. Secondary bedrooms offer comfortable accommodations, while the upstairs features an oversized bedroom with its own bathroom, ideal for guests, a private suite, game room, media room or additional living space. Situated on a corner lot in a convenient Keller location, this home is just minutes from shopping, dining, entertainment and everyday conveniences.
Under contract
$425,000
3700 Monica Ln, Fort Worth, TX 76244
4beds
2,410sqft
Single Family Residence
Built in 2011
8,712 Square Feet Lot
$-- Zestimate®
$176/sqft
$17/mo HOA
What's special
Stainless steel appliancesGenerous living spacesPrivate officeCorner-lot homePrivate en suiteDramatic floor-to-ceiling stone fireplaceLarge walk-in closet
- 41 days
- 809
- 120
Likely to sell faster than
Zillow last checked:
Listing updated:
Listed by:
April Contreras 0710800 817-909-2044,
Coldwell Banker Apex, Realtors 972-829-4450
Source: NTREIS,MLS#: 21393807
Facts & features
Interior
Bedrooms & bathrooms
- Bedrooms: 4
- Bathrooms: 3
- Full bathrooms: 3
Primary bedroom
- Features: Dual Sinks, En Suite Bathroom, Garden Tub/Roman Tub, Separate Shower, Walk-In Closet(s)
- Level: First
- Dimensions: 13 x 15
Bedroom
- Level: First
- Dimensions: 12 x 13
Bedroom
- Features: Walk-In Closet(s)
- Level: First
- Dimensions: 12 x 12
Bedroom
- Features: En Suite Bathroom, Walk-In Closet(s)
- Level: Second
- Dimensions: 11 x 17
Dining room
- Level: First
- Dimensions: 9 x 11
Kitchen
- Features: Built-in Features, Eat-in Kitchen, Granite Counters, Stone Counters, Walk-In Pantry
- Level: First
- Dimensions: 12 x 11
Laundry
- Level: First
- Dimensions: 11 x 9
Living room
- Features: Fireplace
- Level: First
- Dimensions: 14 x 18
Office
- Level: First
- Dimensions: 10 x 13
Heating
- Natural Gas
Cooling
- Central Air, Ceiling Fan(s), Electric
Appliances
- Included: Dishwasher, Electric Oven, Gas Cooktop, Disposal, Microwave
- Laundry: Washer Hookup, Dryer Hookup
Features
- Built-in Features, Decorative/Designer Lighting Fixtures, Granite Counters, Multiple Master Suites, Walk-In Closet(s)
- Flooring: Carpet, Ceramic Tile, Luxury Vinyl Plank
- Windows: Bay Window(s)
- Has basement: No
- Number of fireplaces: 1
- Fireplace features: Gas
Interior area
- Total interior livable area: 2,410 sqft
Video & virtual tour
Property
Parking
- Total spaces: 3
- Parking features: Garage, Garage Faces Side
- Attached garage spaces: 3
Features
- Levels: Two
- Stories: 2
- Patio & porch: Covered
- Exterior features: Rain Gutters
- Pool features: None
- Fencing: Wood
Lot
- Size: 8,712 Square Feet
- Features: Corner Lot, Landscaped, Subdivision, Sprinkler System, Few Trees
Details
- Parcel number: 40794024
Construction
Type & style
- Home type: SingleFamily
- Architectural style: Detached
- Property subtype: Single Family Residence
Materials
- Foundation: Slab
- Roof: Composition
Condition
- Year built: 2011
Utilities & green energy
- Sewer: Public Sewer
- Water: Public
- Utilities for property: Electricity Available, Natural Gas Available, Sewer Available, Separate Meters, Underground Utilities, Water Available
Community & HOA
Community
- Features: Curbs, Sidewalks
- Subdivision: Big Bear Creek Meadows
HOA
- Has HOA: Yes
- Services included: Association Management
- HOA fee: $198 annually
- HOA name: Big Bear Creek Meadows
- HOA phone: 972-612-2303
Location
- Region: Fort Worth
Financial & listing details
- Price per square foot: $176/sqft
- Tax assessed value: $391,190
- Annual tax amount: $8,679
- Date on market: 9/25/2026
- Cumulative days on market: 42 days
- Listing terms: Cash,Conventional,FHA,VA Loan
Estimated market value
Not available
Estimated sales range
Not available
Not available
Price history
| Date | Event | Price |
|---|---|---|
| 10/22/2026 | Contingent | $425,000$176/sqft |
Source: NTREIS #21393807 Report a problem | ||
| 9/25/2026 | Listed for sale | $425,000$176/sqft |
Source: NTREIS #21393807 Report a problem | ||
Public tax history
| Year | Property taxes | Tax assessment |
|---|---|---|
| 2025 | $1,847 -51.5% | $391,190 |
| 2024 | $3,811 -1.1% | $391,190 -3.3% |
| 2023 | $3,852 -2% | $404,483 +26.4% |
| 2022 | $3,931 -0.7% | $320,006 +19% |
| 2021 | $3,960 +0.7% | $268,910 -0.4% |
| 2020 | $3,934 +1.4% | $269,907 -0.4% |
| 2019 | $3,882 +8% | $270,904 +27.5% |
| 2018 | $3,595 -6.2% | $212,550 |
| 2017 | $3,834 +0.1% | $212,550 -8.1% |
| 2016 | $3,830 -2.2% | $231,188 +22.3% |
| 2015 | $3,918 | $189,000 +3.2% |
| 2014 | $3,918 | $183,200 +12.6% |
| 2013 | -- | $162,700 +41.8% |
| 2012 | -- | $114,700 +282.3% |
| 2011 | -- | $30,000 |
| 2010 | -- | $30,000 |
| 2009 | -- | $30,000 +23.5% |
| 2008 | -- | $24,300 |
| 2007 | -- | $24,300 |
| 2006 | -- | $24,300 |
Find assessor info on the county website
Monthly payment
Est. payment
Payment breakdown
Explore the cost of this home by adjusting the details. Changes won't be saved.Climate risks
Neighborhood: Big Bear Creek Meadows
Nearby schools
Schools provided by the listing agent
- Elementary: Independence
- Middle: Trinity Springs
- High: Timber Creek
- District: Keller ISD
Source: NTREIS. This data may not be complete. We recommend contacting the local school district to confirm school assignments for this home.

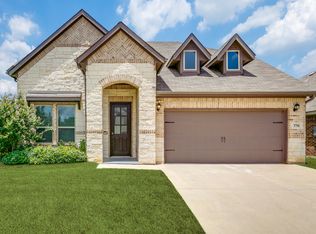
Similar homes
- $449,0004 bd3 ba2.2k sqft10928 Phelps Way, Fort Worth, TX 76244For Sale
 MLS ID #21400536, Michele Nemecek. NTREIS
- $385,0004 bd3 ba2.4k sqft3833 Cedar Falls Dr, Fort Worth, TX 76244For Sale
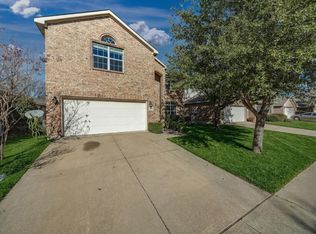 MLS ID #21420134, Francisco Almeida Lujan. NTREIS
- $399,9995 bd3 ba2.9k sqft11748 Wild Pear Ln, Fort Worth, TX 76244For Sale
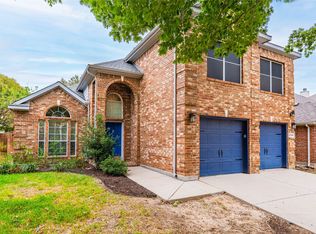 MLS ID #21425650, Diana Rendon. NTREIS
- $434,9004 bd3 ba2.9k sqft11936 Summerwind Dr, Fort Worth, TX 76244For Sale
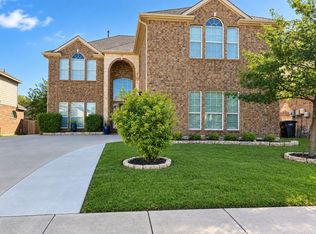 MLS ID #21406732, Arta Halim. NTREIS
