Located in the popular Eagle Farm neighborhood. 4 bedroom, 4.5 baths, large detached double garage.
Pending
$600,000
3701 Eagle Farm Drive N, Wilson, NC 27896
4beds
3,330sqft
:
Get pre-qualified$3,646/mo
Single Family Residence
Built in 2001
0.51 Acres Lot
$600,300 Zestimate®
$180/sqft
$52/mo HOA
What's special
Large detached double garage
- 24 days |
- 41 |
- 0 |
Zillow last checked:
Listing updated:
Listed by:
Joseph Allegood 252-363-7712,
Chesson Realty
Source: Hive MLS,MLS#: 100584442 Originating MLS: Wilson Board of Realtors
Originating MLS: Wilson Board of RealtorsFacts & features
Interior
Bedrooms & bathrooms
- Bedrooms: 4
- Bathrooms: 5
- Full bathrooms: 4
- 1/2 bathrooms: 1
Rooms
- Room types: Bedroom 1, Bedroom 2, Bedroom 3, Bedroom 4, Bonus Room, Dining Room, Great Room, Laundry
Bedroom 1
- Level: First
Bedroom 2
- Level: First
Bedroom 3
- Level: First
Bedroom 4
- Level: First
Bonus room
- Description: Built-ins
- Level: Second
Dining room
- Level: First
Great room
- Description: Hardwood Floors
- Level: First
Kitchen
- Level: First
Laundry
- Description: Ceramic Floor
- Level: First
Heating
- Forced Air, Natural Gas
Cooling
- Central Air
Appliances
- Included: Electric Cooktop, Built-In Microwave, Double Oven, Dishwasher
Features
- Master Downstairs, Walk-in Closet(s), Vaulted Ceiling(s), Tray Ceiling(s), Solid Surface, Whirlpool, Gas Log, Walk-In Closet(s)
- Flooring: Carpet, Tile, Wood
- Doors: Storm Door(s)
- Windows: Thermal Windows
- Attic: Floored,Pull Down Stairs,Walk-In
- Has fireplace: Yes
- Fireplace features: Gas Log
Interior area
- Total structure area: 3,330
- Total interior livable area: 3,330 sqft
Property
Parking
- Total spaces: 4
- Parking features: Paved
- Attached garage spaces: 4
Features
- Levels: One and One Half
- Patio & porch: Patio, Porch, Screened
- Exterior features: Irrigation System, Storm Doors
- Fencing: Full,Back Yard
- Has view: Yes
- View description: See Remarks
- Frontage type: See Remarks
Lot
- Size: 0.51 Acres
- Dimensions: 104 x 139 x 155 x 178
Details
- Additional structures: Second Garage
- Parcel number: 3713579257.000
- Zoning: SR4
- Special conditions: Standard
Construction
Type & style
- Home type: SingleFamily
- Property subtype: Single Family Residence
Materials
- Brick, Brick Veneer, Wood Frame
- Foundation: Crawl Space
- Roof: Composition
Condition
- New construction: No
- Year built: 2001
Utilities & green energy
- Sewer: Public Sewer
- Water: Public
- Utilities for property: Sewer Connected, Water Connected
Community & HOA
Community
- Subdivision: Eagle Farm
HOA
- Has HOA: Yes
- Amenities included: Clubhouse
- HOA fee: $620 annually
- HOA name: Eagle Farm HOA
- HOA phone: 252-329-7368
Location
- Region: Wilson
Financial & listing details
- Price per square foot: $180/sqft
- Tax assessed value: $526,194
- Annual tax amount: $5,893
- Date on market: 6/25/2026
- Cumulative days on market: 24 days
- Listing agreement: Exclusive Right To Sell
- Listing terms: Cash,Conventional,FHA,VA Loan
Estimated market value
$600,300
$570,000 - $630,000
$3,488/mo
Price history
| Date | Event | Price |
|---|---|---|
| 6/25/2026 | Pending sale | $600,000$180/sqft |
Source:  Hive MLS #100584442 Report a problem Hive MLS #100584442 Report a problem | ||
| 6/25/2026 | Listed for sale | $600,000+89%$180/sqft |
Source: Hive MLS #100584442 Report a problem | ||
| 4/24/2017 | Sold | $317,500-0.8%$95/sqft |
Source: Hive MLS #60054057 Report a problem | ||
| 3/9/2017 | Pending sale | $319,900$96/sqft |
Source: First Wilson Properties, Inc #60054057 Report a problem | ||
| 3/9/2017 | Listed for sale | $319,900$96/sqft |
Source: First Wilson Properties, Inc #60054057 Report a problem | ||
| 3/9/2017 | Pending sale | $319,900$96/sqft |
Source: First Wilson Properties, Inc #60054057 Report a problem | ||
| 1/27/2017 | Price change | $319,900-3%$96/sqft |
Source: First Wilson Properties, Inc #60054057 Report a problem | ||
| 5/2/2016 | Listed for sale | $329,900$99/sqft |
Source: First Wilson Properties, Inc #60054057 Report a problem | ||
Public tax history
| Year | Property taxes | Tax assessment |
|---|---|---|
| 2025 | $5,893 | $526,194 |
| 2024 | $5,893 +13.1% | $526,194 +31.8% |
| 2023 | $5,212 | $399,356 |
| 2022 | $5,212 | $399,356 |
| 2021 | $5,212 | $399,356 |
| 2020 | $5,212 | $399,356 |
| 2019 | $5,212 -8.6% | $399,356 -2.7% |
| 2018 | $5,704 +8.1% | $410,592 |
| 2017 | $5,276 +3.2% | $410,592 |
| 2016 | $5,112 +6.9% | $410,592 +6.9% |
| 2015 | $4,784 | $384,236 |
| 2014 | $4,784 | $384,236 |
| 2011 | $4,784 | $384,236 |
| 2010 | $4,784 | $384,236 |
Find assessor info on the county website
Monthly payment
Est. payment
Payment breakdown
Explore the cost of this home by adjusting the details. Changes won't be saved.Climate risks
Neighborhood: 27896
Nearby schools
GreatSchools rating
- 8/10New Hope ElementaryGrades: K-5Distance: 1.3 mi
- 6/10Elm City MiddleGrades: 6-8Distance: 5.1 mi
- 4/10Fike HighGrades: 9-12Distance: 1.5 mi
Schools provided by the listing agent
- Elementary: New Hope
- Middle: Elm City
- High: Fike
Source: Hive MLS. This data may not be complete. We recommend contacting the local school district to confirm school assignments for this home.
- $382,9003 bd2 ba2k sqft3800 Redbay Ln N, Wilson, NC 27896Off Market
- $612,5007 bd4 ba3.2k sqft3703 Eagle Farm Dr N, Wilson, NC 27896Off Market
- $482,6003 bd3 ba3k sqft3651 Eagle Farm Dr N, Wilson, NC 27896Off Market
- $398,9503 bd2 ba1.8k sqft3802 Redbay Ln, Wilson, NC 27896Sold
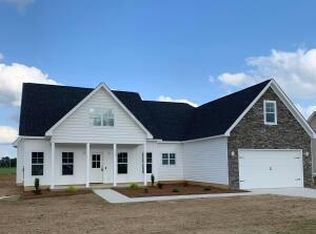
- $550,0003 bd3 ba2.6k sqft3890 Peppermill Dr N, Wilson, NC 27896Sold
- $704,8005 bd3 ba4.1k sqft3705 Eagle Farm Dr N, Wilson, NC 27896Off Market
- $522,3003 bd3 ba3k sqft3900 Redbay Ln N, Wilson, NC 27896Off Market
- $369,0003 bd2 ba1.9k sqft3888 Peppermill Dr N, Wilson, NC 27896Off Market
A local agent can set up tours, give advice and negotiate with sellers.
Similar homes
- $568,0004 bd4 ba3.2k sqft2210 Sulgrave Drive NW, Wilson, NC 27896For Sale
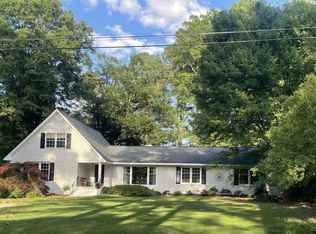
 MLS ID #100563772, Vaughn Berry-Daniel, Chesson Realty. Hive MLS
 - $584,0005 bd4 ba3.7k sqft4701 Bayview Drive, Wilson, NC 27896For Sale
 MLS ID #100578513, Debbie Reason, Our Town Properties Inc.. Hive MLS
 - $449,9003 bd3 ba2.5k sqft4107 Brickstone Court N, Wilson, NC 27896For Sale
 MLS ID #100590665, Mike Eatmon, Our Town Properties Inc.. Hive MLS
 - $482,0005 bd3 ba3k sqft4808 Wimbledon Court N, Wilson, NC 27896For Sale
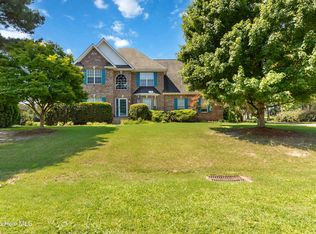 MLS ID #100588093, Debbie Reason, Our Town Properties Inc.. Hive MLS
 - $419,9004 bd3 ba2.4k sqft4926 Country Club Drive N, Wilson, NC 27896For SaleMLS ID #100587949, Nick Ellison, Our Town Properties Inc.. Hive MLS
- $409,9004 bd4 ba2.6k sqft3715 Martha Lane N, Wilson, NC 27896For SaleMLS ID #100578317, Hawley Harris Team, Threshold Real Estate LLC. Hive MLS
- $499,9004 bd4 ba3.5k sqft1112 Lakeside Drive NW, Wilson, NC 27896For SaleMLS ID #100554912, Chuck Williamson, Chesson Agency, eXp Realty. Hive MLS
- $479,0004 bd3 ba3.4k sqft1701 Westbrook Drive NW, Wilson, NC 27896For SaleMLS ID #100554859, Anita Eatmon, United Real Estate Tri-County. Hive MLS
- $385,0004 bd4 ba3.1k sqft1100 Kensington Avenue NW, Wilson, NC 27896For SaleMLS ID #100577889, Cole Dudley, Right Realty Group. Hive MLS
- $369,9004 bd3 ba3.1k sqft2003 Hermitage Road NW, Wilson, NC 27896For SaleMLS ID #100568929, Nick Ellison, Our Town Properties Inc.. Hive MLS
- $599,9004 bd5 ba3.5k sqft6301 Waters Edge Drive, Rocky Mount, NC 27803For SaleMLS ID #100571825, Belinda Faulkner, Moorefield Real Estate LLC. Hive MLS
- $329,9003 bd3 ba2.2k sqft3107 Quinn Drive NW, Wilson, NC 27896For SaleMLS ID #100587919, Nick Ellison, Our Town Properties Inc.. Hive MLS
- $--4 bd3 ba2.7k sqft848 Duck Pond Rd, Nashville, NC 27856AuctionAuction.com 2
- $449,0003 bd3 ba2.5k sqft1706 Nash Street N, Wilson, NC 27893For SaleMLS ID #100570270, Johnson Bissette, First Wilson Properties. Hive MLS
- $--4 bd3 ba2.2k sqft9885 Stone Heritage Rd, Bailey, NC 27807AuctionAuction.com 2
- $--4 bd5 ba3.5k sqft244 Westview Park Dr, Rocky Mount, NC 27804AuctionXome
- $--6 bd4 ba2.9k sqft6251 Harrisontown Rd, Rocky Mount, NC 27804AuctionServiceLink Auction
- $--4 bd3 ba2.3k sqft2595 Sweet Bay Rd, Rocky Mount, NC 27804AuctionXome
- $315,0003 bd3 ba1.7k sqft3103 Live Oak Lane N #B, Wilson, NC 27896For SaleMLS ID #100585498, Harry Gauss, First Wilson Properties. Hive MLS
- $652,0003 bd4 ba3k sqft7063 Pleasant Grove Church Rd, Nashville, NC 27856For Sale
 MLS ID #10181811, Micah Woodall. Doorify MLS
