Nestled in the heart of stylish Oak Park and convenient to all of the top tier dining and shopping in Dallas. Within minutes of Highland Park Village and Inwood Shopping Center, home to the toniest shopping and finest dining in the Metroplex. All of the finest Dallas has to offer, airports,schools,shopping, arts and dining is just minutes away from 3702 Redleaf Lane. This EXCEPTIONAL property is in pristine condition. Privacy makes this home exceptional with its large sunny side yard. Light and bright interiors welcome you to this open floor plan. Well thought out appointments make this home a standout! Chefs' kitchen is flooded with natural light making this home a perfect place to prepare and enjoy every meal. All of your living quarters are down and sleeping quarters are up offering easy living. Large Primary suite with spa like bath featuring a separate water closet, soaking tub and roomy shower. Large walk-in primary closet with custom closet systems is adjacent to the laundry room for convience.Two secondary bedrooms and bath complete the lovely upstairs living spaces. Large garage with lots of extra storage space! This home will delight in every way from the beautiful well-appointed interiors to the large outdoor living spaces.
Pending
$725,000
3702 Red Leaf Ln, Dallas, TX 75209
3beds
2,217sqft
Single Family Residence
Built in 2021
4,007 Square Feet Lot
$709,500 Zestimate®
$327/sqft
$100/mo HOA
What's special
Beautiful well-appointed interiorsOpen floor planLarge sunny side yardLarge outdoor living spacesSeparate water closetSoaking tubLight and bright interiors
- 57 days
- 143
- 8
Zillow last checked:
Listing updated:
Listed by:
Carla Hollis 0361582 214-392-4000,
Allie Beth Allman & Assoc. 214-521-7355
Source: NTREIS,MLS#: 21356184
Facts & features
Interior
Bedrooms & bathrooms
- Bedrooms: 3
- Bathrooms: 3
- Full bathrooms: 2
- 1/2 bathrooms: 1
Primary bedroom
- Features: Closet Cabinetry, Dual Sinks, En Suite Bathroom, Linen Closet, Sitting Area in Primary, Separate Shower, Walk-In Closet(s)
- Level: Second
- Dimensions: 19 x 14
Bedroom
- Level: Second
- Dimensions: 14 x 12
Bedroom
- Level: Second
- Dimensions: 13 x 11
Dining room
- Level: First
- Dimensions: 13 x 11
Half bath
- Level: First
- Dimensions: 5 x 6
Kitchen
- Features: Breakfast Bar, Built-in Features, Kitchen Island, Pantry
- Level: First
- Dimensions: 12 x 9
Laundry
- Level: Second
- Dimensions: 7 x 6
Living room
- Level: First
- Dimensions: 20 x 11
Appliances
- Included: Some Gas Appliances, Dishwasher, Gas Cooktop, Disposal, Microwave, Plumbed For Gas, Tankless Water Heater
- Laundry: Laundry in Utility Room
Features
- Decorative/Designer Lighting Fixtures, Kitchen Island, Open Floorplan, Pantry, Cable TV, Walk-In Closet(s), Wired for Sound
- Flooring: Carpet, Ceramic Tile, Other
- Has basement: No
- Has fireplace: No
Interior area
- Total interior livable area: 2,217 sqft
Video & virtual tour
Property
Parking
- Total spaces: 2
- Parking features: Alley Access, Garage, Garage Door Opener, Garage Faces Rear, Side By Side, Storage
- Attached garage spaces: 2
Features
- Levels: Two
- Stories: 2
- Pool features: None, Community
- Fencing: Wood
Lot
- Size: 4,007 Square Feet
Details
- Parcel number: 002465004A0140000
Construction
Type & style
- Home type: SingleFamily
- Architectural style: Detached
- Property subtype: Single Family Residence
Materials
- Foundation: Slab
- Roof: Composition
Condition
- Year built: 2021
Utilities & green energy
- Sewer: Public Sewer
- Water: Public
- Utilities for property: Electricity Connected, Sewer Available, Water Available, Cable Available
Community & HOA
Community
- Features: Pool, Curbs
- Subdivision: Oak Park
HOA
- Has HOA: Yes
- Amenities included: Maintenance Front Yard
- Services included: All Facilities, Maintenance Grounds
- HOA fee: $1,200 annually
- HOA name: Mac Group Management
- HOA phone: 469-939-4928
Location
- Region: Dallas
Financial & listing details
- Price per square foot: $327/sqft
- Annual tax amount: $16,369
- Date on market: 8/12/2026
- Cumulative days on market: 58 days
Estimated market value
$709,500
$674,000 - $745,000
$4,598/mo
Price history
| Date | Event | Price |
|---|---|---|
| 9/10/2026 | Pending sale | $725,000$327/sqft |
Source: NTREIS #21356184 Report a problem | ||
| 8/12/2026 | Listed for sale | $725,000$327/sqft |
Source: NTREIS #21356184 Report a problem | ||
Public tax history
Tax history is unavailable.
Monthly payment
Est. payment
Payment breakdown
Explore the cost of this home by adjusting the details. Changes won't be saved.Climate risks
Neighborhood: Bluffview
Nearby schools
Schools provided by the listing agent
- Elementary: Maplelawn
- Middle: Rusk
- High: North Dallas
- District: Dallas ISD
Source: NTREIS. This data may not be complete. We recommend contacting the local school district to confirm school assignments for this home.
Similar homes
- $799,0003 bd4 ba2.5k sqft3710 Redleaf Ln, Dallas, TX 75209For Sale
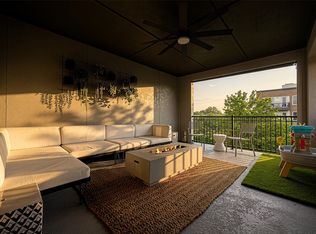 MLS ID #21348764, Adrienne Brown. NTREIS
 - $859,0003 bd4 ba2.6k sqft5129 Artemesia Ln, Dallas, TX 75209For Sale
 MLS ID #21369108, Nimesh Patel. NTREIS
 - $720,0003 bd3 ba1.9k sqft6607 Roper St, Dallas, TX 75209For Sale
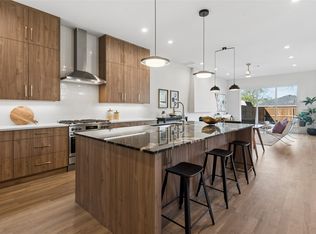 MLS ID #21139302, Courtney Tauriac. NTREIS
 - $825,0003 bd3 ba2.4k sqft4920 Kelton Dr, Dallas, TX 75209For Sale
 MLS ID #21370825, Kate Looney Walters. NTREIS
