Another beautiful new construction home in highly sought after Braes Heights neighborhood from Vita Homes. Buyer can pick one of the plans and finalize the selections with the builder before signing the contract, pool price will be added to the purchase price based on design and cost. Estimated completion is summer 2026.
Pending
$1,995,000
3703 Glen Haven Blvd, Houston, TX 77025
4beds
4,500sqft
:
Get pre-qualified$13,606/mo
Single Family Residence
Built in 2026
8,751 Square Feet Lot
$1,803,600 Zestimate®
$443/sqft
$-- HOA
What's special
- 419 days |
- 17 |
- 0 |
Zillow last checked:
Listing updated:
Listed by:
Andy Onder Yaltir TREC #0641986 832-966-2234,
VITA Realty
Source: HAR,MLS#: 22012220
Facts & features
Interior
Bedrooms & bathrooms
- Bedrooms: 4
- Bathrooms: 4
- Full bathrooms: 3
- 1/2 bathrooms: 1
Rooms
- Room types: Family Room
Primary bathroom
- Features: Primary Bath: Double Sinks
Kitchen
- Features: Island w/ Cooktop, Kitchen open to Family Room, Pantry, Soft Closing Drawers
Heating
- Natural Gas
Cooling
- Ceiling Fan(s), Electric
Appliances
- Included: ENERGY STAR Qualified Appliances, Disposal, Convection Oven, Gas Oven, Microwave, Free-Standing Range, Dishwasher
- Laundry: Gas Dryer Hookup, Washer Hookup
Features
- 1 Bedroom Down - Not Primary BR, All Bedrooms Up, Primary Bed - 1st Floor, Primary Bed - 2nd Floor
- Flooring: Engineered Hardwood, Tile
- Number of fireplaces: 1
- Fireplace features: Gas Log
Interior area
- Total structure area: 4,500
- Total interior livable area: 4,500 sqft
Property
Parking
- Total spaces: 2
- Parking features: Attached
- Attached garage spaces: 2
Features
- Stories: 2
- Has private pool: Yes
- Pool features: Gunite
Lot
- Size: 8,751 Square Feet
- Features: Corner Lot, Subdivided, 0 Up To 1/4 Acre
Details
- Parcel number: 0720070100013
Construction
Type & style
- Home type: SingleFamily
- Architectural style: Traditional
- Property subtype: Single Family Residence
Materials
- Batts Insulation, Brick, Wood Siding
- Foundation: Pillar/Post/Pier
- Roof: Composition
Condition
- New construction: Yes
- Year built: 2026
Details
- Builder name: Vita Group
Utilities & green energy
- Sewer: Public Sewer
- Water: Public
Green energy
- Energy efficient items: Attic Vents, HVAC, HVAC>15 SEER
Community & HOA
Community
- Subdivision: Braes Heights Sec 02 R/P
Location
- Region: Houston
Financial & listing details
- Price per square foot: $443/sqft
- Tax assessed value: $629,799
- Annual tax amount: $11,779
- Date on market: 6/16/2025
Estimated market value
$1,803,600
$1.55M - $2.09M
$7,655/mo
Price history
| Date | Event | Price |
|---|---|---|
| 3/25/2025 | Pending sale | $1,995,000$443/sqft |
Source:  HAR #22012220 Report a problem HAR #22012220 Report a problem | ||
| 2/3/2025 | Price change | $1,995,000+185.4%$443/sqft |
Source: HAR #22012220 Report a problem | ||
| 12/14/2024 | Pending sale | $699,000$155/sqft |
Source: HAR #27319399 Report a problem | ||
| 12/8/2024 | Listed for sale | $699,000$155/sqft |
Source: HAR #27319399 Report a problem | ||
| 6/23/2023 | Listing removed | -- |
Source:  HAR #51999683 Report a problem HAR #51999683 Report a problem | ||
| 6/16/2023 | Listed for rent | $2,900$1/sqft |
Source: HAR #51999683 Report a problem | ||
Public tax history
| Year | Property taxes | Tax assessment |
|---|---|---|
| 2025 | $13,385 +20.2% | $629,799 +0.4% |
| 2024 | $11,134 +2.3% | $627,020 +5.4% |
| 2023 | $10,886 -10.1% | $595,042 +8.2% |
| 2022 | $12,110 | $550,000 -0.1% |
| 2021 | -- | $550,417 +10.1% |
| 2020 | $11,120 -9.7% | $500,000 -8.8% |
| 2019 | $12,310 -4.2% | $548,000 -3.5% |
| 2018 | $12,856 | $568,155 -2% |
| 2017 | $12,856 +10% | $579,729 |
| 2016 | $11,688 +18.7% | $579,729 -0.6% |
| 2015 | $9,845 | $583,500 +20.1% |
| 2014 | $9,845 | $486,000 +29.8% |
| 2013 | -- | $374,474 +0.3% |
| 2012 | -- | $373,342 -2.4% |
| 2011 | -- | $382,375 |
| 2010 | -- | $382,375 |
| 2009 | -- | $382,375 +17.1% |
| 2007 | -- | $326,478 +31.9% |
| 2006 | -- | $247,610 +10% |
| 2005 | -- | $225,100 +1.7% |
| 2004 | -- | $221,300 +10% |
| 2003 | -- | $201,200 +6% |
| 2002 | -- | $189,900 +10% |
| 2001 | -- | $172,700 +10% |
| 2000 | -- | $157,000 |
Find assessor info on the county website
Monthly payment
Est. payment
Payment breakdown
Explore the cost of this home by adjusting the details. Changes won't be saved.Climate risks
Neighborhood: Braeswood Place
Nearby schools
GreatSchools rating
- 10/10Twain Elementary SchoolGrades: PK-5Distance: 0.3 mi
- 7/10Pershing Middle SchoolGrades: 6-8Distance: 0.3 mi
- 6/10Lamar High SchoolGrades: 9-12Distance: 2.8 mi
Schools provided by the listing agent
- Elementary: Twain Elementary School
- Middle: Pershing Middle School
- High: Lamar High School (Houston)
Source: HAR. This data may not be complete. We recommend contacting the local school district to confirm school assignments for this home.
- $1,403,1004 bd5 ba4.2k sqft3707 Glen Haven Blvd, Houston, TX 77025Off Market

- $1,871,3004 bd5 ba4.9k sqft3702 Blue Bonnet Blvd, Houston, TX 77025Off Market

- $1,049,8004 bd3 ba3.4k sqft3711 Glen Haven Blvd, Houston, TX 77025Off Market
- $1,785,8004 bd5 ba4.8k sqft3661 Glen Haven Blvd, Houston, TX 77025Off Market
- $1,180,3004 bd4 ba3.2k sqft3702 Glen Haven Blvd, Houston, TX 77025Off Market
- $1,597,0004 bd3 ba3.8k sqft3710 Blue Bonnet Blvd, Houston, TX 77025Off Market
- $1,316,5004 bd5 ba2.9k sqft3715 Glen Haven Blvd, Houston, TX 77025Off Market
- $1,467,7004 bd3 ba3.6k sqft3666 Blue Bonnet Blvd, Houston, TX 77025Off Market
A local agent can set up tours, give advice and negotiate with sellers.
Similar homes
- $1,899,0005 bd7 ba6.1k sqft3202 Glen Haven Blvd, Houston, TX 77025For Sale
 MLS ID #5244545, Steven Kinne, SERHANT.. HAR
 - $1,996,0005 bd6 ba4.9k sqft1310 Story St, Houston, TX 77055For Sale
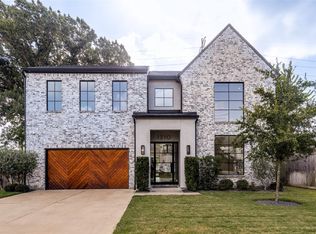 MLS ID #82481098, Weiting Yu, Texas Ally Real Estate Group, LLC. HAR
 - $1,999,9004 bd4 ba4k sqft1511 Kipling St, Houston, TX 77006New Construction
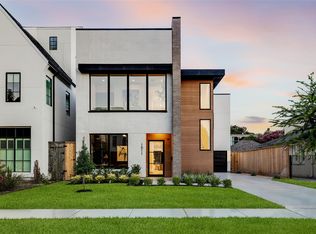 MLS ID #4516785, Blake Vincent, DUX Realty, LLC. HAR
 - $2,799,5005 bd6 ba5k sqft3607 Dumbarton St, Houston, TX 77025New Construction
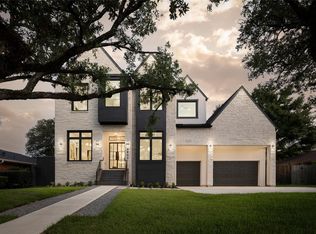 MLS ID #58836881, Claudia Huato, Nextgen Real Estate Properties. HAR
 - $1,585,0005 bd6 ba4.3k sqft3021 Blue Bonnet Blvd, Houston, TX 77025For SaleMLS ID #50548762, Kathryn Davis, Keller Williams Houston Central. HAR
- $1,955,0005 bd5 ba4.2k sqft2215 Macarthur St, Houston, TX 77030For SaleMLS ID #50920212, Mary Frances DuMay, Greenwood King Properties - Kirby Office. HAR
- $2,047,5004 bd5 ba4.2k sqft2114 Wroxton Rd, Houston, TX 77005For SaleMLS ID #49631675, Phyllis Peak, Berkshire Hathaway HomeServices Premier Properties. HAR
- $1,669,0004 bd5 ba4.8k sqft3011 Deal St, Houston, TX 77025New ConstructionMLS ID #37787526, Stacy Smith, Stacy A. Smith. HAR
- $1,795,0005 bd4 ba4.1k sqft2928 Suffolk Dr, Houston, TX 77027For SaleMLS ID #65280080, Joseph Ray Diosana, Keller Williams Memorial. HAR
- $2,175,0004 bd4 ba3.6k sqft2320 North Blvd, Houston, TX 77098For SaleMLS ID #55519798, Steven Fernandes, Substantia Realty, LLC. HAR
- $1,499,9005 bd5 ba5.1k sqft3302 Elmridge St, Houston, TX 77025For SaleMLS ID #78441517, Qingrun Liu, KingFay Inc. HAR
- $1,797,0003 bd5 ba5.1k sqft5202 Chesapeake Way, Houston, TX 77056For SaleMLS ID #73950189, Muriel Lofranco, Energy Realty. HAR
- $1,949,9004 bd4 ba4k sqft1824 Marshall St, Houston, TX 77098New ConstructionMLS ID #7073020, Blake Vincent, DUX Realty, LLC. HAR
- $2,030,0005 bd6 ba5k sqft4537 Larch Ln, Bellaire, TX 77401New ConstructionMLS ID #76383186, Modupe Adebiyi, CB&A, Realtors-Katy. HAR
- $1,899,0005 bd7 ba4.9k sqft4521 Blossom St, Houston, TX 77007For SaleMLS ID #37407265, Stephanie Pribble, Keller Williams Realty Metropolitan. HAR
- $1,899,0004 bd5 ba4.7k sqft4629 Pine St, Bellaire, TX 77401New ConstructionMLS ID #61111808, Modupe Adebiyi, CB&A, Realtors-Katy. HAR
- $1,750,0005 bd6 ba4.5k sqft1959 Portsmouth St, Houston, TX 77098For SaleMLS ID #33912642, Adriana Banks, Douglas Elliman Real Estate. HAR
- $1,650,0004 bd6 ba4k sqft5009 Holt St, Bellaire, TX 77401New ConstructionMLS ID #12748000, Zaran Engineer, Cornerstone Prop Mngt, Inc. HAR
- $2,500,0004 bd5 ba4.3k sqft2815 Albans Rd, Houston, TX 77005For SaleMLS ID #45988655, Lorna Ramsay, Keller Williams Realty Metropolitan. HAR
- $2,275,0004 bd5 ba3.4k sqft6107 Lake St, Houston, TX 77005New ConstructionMLS ID #28802500, Jackie Behrendt, Jackie Behrendt. HAR
