Hill Country Elegance in Grand Mesa at Crystal Falls Welcome to luxury living in the prestigious gated community of Grand Mesa at Crystal Falls. This stunning 4-bedroom, 5-bathroom estate combines timeless craftsmanship with modern comfort, offering a lifestyle defined by elegance and relaxation. Step inside to discover soaring beamed ceilings, rich hardwood floors, and custom built-in bookcases that add warmth and character throughout. The open-concept living area features a grand fireplace, creating a cozy focal point ideal for entertaining or relaxing evenings. The chef’s kitchen is a showstopper, complete with granite countertops, high-end appliances, and ample prep space—all framed by breathtaking Hill Country views. A dedicated wine room adds a refined touch for enthusiasts and entertainers alike. Retreat to a spacious primary suite where luxury meets tranquility, highlighted by a spa-like bath with a separate tub and walk-in shower, dual vanities, and generous closet space. Entertain in style with your own movie theater room or step outside to a resort-style backyard oasis featuring a sparkling pool, covered patio, and a fully equipped outdoor kitchen—perfect for year-round enjoyment. A stately stone exterior and an oversized 3-car garage complete this remarkable property, all nestled on a scenic lot with expansive Hill Country views. This home is more than a residence—it’s a retreat. Experience upscale living in one of Leander’s most sought-after communities.
Active under contract
Price cut: $100K (5/5)
$1,499,999
3704 Medicine Hat, Leander, TX 78641
4beds
5,148sqft
:
Get pre-qualified$10,412/mo
Single Family Residence
Built in 2013
1.27 Acres Lot
$-- Zestimate®
$291/sqft
$77/mo HOA
What's special
Sparkling poolGrand fireplaceBreathtaking hill country viewsRich hardwood floorsStately stone exteriorFully equipped outdoor kitchenSoaring beamed ceilings
- 200 days |
- 432 |
- 24 |
Zillow last checked:
Listing updated:
Listed by:
Mikaela Harvey (512) 342-1800,
Horizon Realty (512) 342-1800
Source: Unlock MLS,MLS#: 4468751
Facts & features
Interior
Bedrooms & bathrooms
- Bedrooms: 4
- Bathrooms: 5
- Full bathrooms: 4
- 1/2 bathrooms: 1
- Main level bedrooms: 2
Heating
- Central
Cooling
- Central Air
Appliances
- Included: Built-In Oven(s), Gas Cooktop, Dishwasher, Disposal, Exhaust Fan, Microwave, Double Oven, Tankless Water Heater
Features
- Bookcases, Breakfast Bar, Beamed Ceilings, High Ceilings, French Doors, In-Law Floorplan, Multiple Living Areas, Primary Bedroom on Main, Recessed Lighting, Walk-In Closet(s), Wired for Sound, Granite Counters
- Flooring: Carpet, Tile, Wood
- Windows: Shutters
- Number of fireplaces: 1
- Fireplace features: Family Room
Interior area
- Total interior livable area: 5,148 sqft
Property
Parking
- Total spaces: 3
- Parking features: Attached, Boat, Door-Multi, Garage Faces Side
- Attached garage spaces: 3
Accessibility
- Accessibility features: None
Features
- Levels: Two
- Stories: 2
- Patio & porch: Covered, Patio, Porch
- Exterior features: Exterior Steps, Gutters Full
- Has private pool: Yes
- Pool features: In Ground, Waterfall, See Remarks
- Spa features: None
- Fencing: Fenced, Wrought Iron
- Has view: Yes
- View description: Hill Country
- Waterfront features: None
Lot
- Size: 1.27 Acres
- Features: Interior Lot, Sprinkler - Automatic, Trees-Large (Over 40 Ft), Many Trees, Trees-Medium (20 Ft - 40 Ft), Xeriscape
Details
- Additional structures: None
- Parcel number: 05125304080000
- Special conditions: See Remarks
Construction
Type & style
- Home type: SingleFamily
- Property subtype: Single Family Residence
Materials
- Foundation: Slab
- Roof: Composition, Metal
Condition
- Resale
- New construction: No
- Year built: 2013
Details
- Builder name: Bellaheim
Utilities & green energy
- Sewer: Septic Tank
- Water: Public
- Utilities for property: Electricity Available, Natural Gas Available, Underground Utilities
Community & HOA
Community
- Features: Clubhouse, Cluster Mailbox, Common Grounds, Gated, Golf, Playground, Pool, Tennis Court(s), Underground Utilities
- Subdivision: Grand Mesa at Crystal Falls
HOA
- Has HOA: Yes
- Services included: Common Area Maintenance
- HOA fee: $77 monthly
- HOA name: Crystal Falls HOA
Location
- Region: Leander
Financial & listing details
- Price per square foot: $291/sqft
- Tax assessed value: $1,502,847
- Annual tax amount: $4,262
- Date on market: 1/5/2026
- Listing terms: Cash,Conventional,FHA,VA Loan
- Electric utility on property: Yes
Estimated market value
Not available
Estimated sales range
Not available
Not available
Price history
| Date | Event | Price |
|---|---|---|
| 7/13/2026 | Contingent | $1,499,999$291/sqft |
Source:  Unlock MLS #4468751 Report a problem Unlock MLS #4468751 Report a problem | ||
| 5/5/2026 | Price change | $1,499,999-6.3%$291/sqft |
Source: Unlock MLS #4468751 Report a problem | ||
| 1/5/2026 | Listed for sale | $1,599,999$311/sqft |
Source: Unlock MLS #4468751 Report a problem | ||
| 1/1/2026 | Listing removed | $1,599,999$311/sqft |
Source: Unlock MLS #7637378 Report a problem | ||
| 10/9/2025 | Price change | $1,599,999-5.9%$311/sqft |
Source: Unlock MLS #7637378 Report a problem | ||
| 6/6/2025 | Listed for sale | $1,699,999+70.9%$330/sqft |
Source: Unlock MLS #7637378 Report a problem | ||
| 6/4/2019 | Listing removed | $995,000$193/sqft |
Source: Realty Austin #7860033 Report a problem | ||
| 6/4/2019 | Pending sale | $995,000$193/sqft |
Source: Realty Austin #7860033 Report a problem | ||
| 5/29/2019 | Sold | -- |
Source: Realty Austin solds #7860033_78641 Report a problem | ||
| 4/5/2019 | Price change | $995,000-0.5%$193/sqft |
Source: Realty Austin #7860033 Report a problem | ||
| 10/11/2018 | Price change | $1,000,000-2.4%$194/sqft |
Source: Coldwell Banker United, Realtors - Round Rock #4197911 Report a problem | ||
| 9/13/2018 | Price change | $1,025,000-2.4%$199/sqft |
Source: Coldwell Banker United, Realtors - Round Rock #4197911 Report a problem | ||
| 8/17/2018 | Price change | $1,050,000-4.5%$204/sqft |
Source: Coldwell Banker United, Realtors - Round Rock #4197911 Report a problem | ||
| 7/12/2018 | Listed for sale | $1,100,000+37.5%$214/sqft |
Source: Coldwell Banker United REALTOR #4197911 Report a problem | ||
| 11/7/2017 | Listing removed | $800,000$155/sqft |
Source: Lake Travis #9857786 Report a problem | ||
| 9/13/2017 | Price change | $800,000-3%$155/sqft |
Source: Lake Travis #9857786 Report a problem | ||
| 7/5/2017 | Price change | $825,000-1.7%$160/sqft |
Source: Lake Travis #9857786 Report a problem | ||
| 6/14/2017 | Price change | $839,000-1.3%$163/sqft |
Source: Lake Travis #9857786 Report a problem | ||
| 5/2/2017 | Listed for sale | $850,000-1%$165/sqft |
Source: Keller Williams - Lake Travis #9857786 Report a problem | ||
| 12/1/2016 | Listing removed | $859,000$167/sqft |
Source: Realty Austin #3282052 Report a problem | ||
| 8/20/2016 | Price change | $859,000-1.3%$167/sqft |
Source: Realty Austin #3282052 Report a problem | ||
| 8/6/2016 | Price change | $869,900-0.2%$169/sqft |
Source: Realty Austin #3282052 Report a problem | ||
| 7/16/2016 | Price change | $872,000-0.6%$169/sqft |
Source: Realty Austin #3282052 Report a problem | ||
| 7/1/2016 | Price change | $877,000+0.2%$170/sqft |
Source: Realty Austin #3282052 Report a problem | ||
| 5/21/2016 | Price change | $875,000-2.1%$170/sqft |
Source: Realty Austin #3282052 Report a problem | ||
| 4/30/2016 | Listed for sale | $894,000$174/sqft |
Source: Realty Austin #3282052 Report a problem | ||
Public tax history
| Year | Property taxes | Tax assessment |
|---|---|---|
| 2025 | $4,262 -70% | $1,469,077 +10% |
| 2024 | $14,212 +4.7% | $1,335,525 +10% |
| 2023 | $13,577 -19.3% | $1,214,114 +10% |
| 2022 | $16,833 | $1,103,740 +10% |
| 2021 | -- | $1,003,400 +4.8% |
| 2020 | $17,288 -22.8% | $957,152 |
| 2019 | $22,401 +15.8% | $957,152 +13.4% |
| 2018 | $19,345 | $843,964 +10% |
| 2017 | $19,345 +0.6% | $767,240 +1.7% |
| 2016 | $19,233 | $754,053 +0.8% |
| 2015 | $19,233 | $747,942 +4.7% |
| 2014 | $19,233 | $714,330 |
Find assessor info on the county website
Monthly payment
Est. payment
Payment breakdown
Explore the cost of this home by adjusting the details. Changes won't be saved.Climate risks
Neighborhood: 78641
Nearby schools
GreatSchools rating
- 6/10Whitestone Elementary SchoolGrades: PK-5Distance: 2 mi
- 8/10Running Brushy Middle SchoolGrades: 6-8Distance: 2.8 mi
- 6/10Leander High SchoolGrades: 9-12Distance: 3.2 mi
Schools provided by the listing agent
- Elementary: Whitestone
- Middle: Leander Middle
- High: Leander High
- District: Leander ISD
Source: Unlock MLS. This data may not be complete. We recommend contacting the local school district to confirm school assignments for this home.
- $964,0003 bd2 ba3.1k sqft3708 Medicine Hat, Leander, TX 78641Off Market
- $360,8241.453 AcresMedicine Hat, Leander, TX 78641Off Market
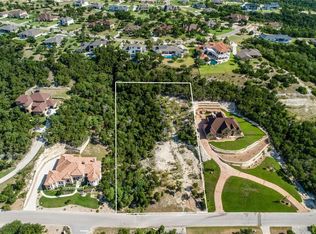
- $1,137,9005 bd5 ba4.7k sqft3700 Medicine Hat, Leander, TX 78641Off Market
- $---- bd-- ba-- sqft1205 Lions Lair, Leander, TX 78641Off Market
- $---- bd-- ba-- sqft3701 Medicine Hat, Leander, TX 78641Off Market
- $--5 bd5 ba4.3k sqft1117 Lions Lair, Leander, TX 78641Sold
- $856,400-- bd2 ba2.6k sqft3712 Medicine Hat, Leander, TX 78641Off Market
- $1,094,9004 bd4 ba3.6k sqft1209 Lions Lair, Leander, TX 78641Off Market
A local agent can set up tours, give advice and negotiate with sellers.
A local lender can help you make sure your offer is ready when you are.
Similar homes
- $1,625,0004 bd4 ba3.5k sqft816 Brave Face St, Leander, TX 78641Active

 MLS ID #1520335, Ray Mungia, Mungia Real Estate. Unlock MLS
 - $1,495,0006 bd6 ba5k sqft2030 Palos Verdes, Leander, TX 78641Active
 MLS ID #5827390, Taylor Stuart, Taylor Stuart, Broker. Unlock MLS
 - $1,245,0005 bd6 ba4.5k sqft1301 Lions Lair, Leander, TX 78641Active
 MLS ID #3385309, Jeff Tucker, Compass RE Texas, LLC. Unlock MLS
 - $1,150,0004 bd4 ba3k sqft1528 El Cielo, Leander, TX 78641Active
 MLS ID #2682704, Larry Gilman, Compass RE Texas, LLC. Unlock MLS
 - $1,250,0004 bd4 ba3.4k sqft3718 Lajitas, Leander, TX 78641ActiveMLS ID #2663714, Vanessa Nunez, Iron Creek Realty. Unlock MLS
- $1,290,0006 bd4 ba5.3k sqft3609 Good Night Trl, Leander, TX 78641ActiveMLS ID #9006121, Shanna Heidmann, Goodrich Realty LLC. Unlock MLS
- $1,825,0004 bd4 ba4.5k sqft1100 High Lonesome, Leander, TX 78641ActiveMLS ID #8804149, Vanessa Nunez, Iron Creek Realty. Unlock MLS
- $1,150,0003 bd3 ba4.1k sqft3500 Bachelor Gulch, Leander, TX 78641ActiveMLS ID #1661328, Tina Mallach, Mallach and Company. Unlock MLS
- $1,189,9994 bd5 ba3.9k sqft3013 Vista Heights Dr, Leander, TX 78641ActiveMLS ID #1205972, Zehra Zafar, Dash Realty. Unlock MLS
- $1,299,9004 bd4 ba3.4k sqft312 Flintlock Dr, Leander, TX 78641ActiveMLS ID #4447401, Carissa Chandler, Spyglass Realty. Unlock MLS
- $1,378,0004 bd4 ba4.3k sqft7409 Lantern View Dr, Jonestown, TX 78645ActiveMLS ID #4084258, Christina Alonzo, eXp Realty, LLC. Unlock MLS
- $875,0005 bd5 ba3.9k sqft3417 Flat Iron Ct, Leander, TX 78641ActiveMLS ID #7069172, Ashley Darnell, Christies Intl Real Estate Lone Star. Unlock MLS
- $1,490,0004 bd6 ba4.9k sqft122 Dawana Ln, Georgetown, TX 78628ActiveMLS ID #9536859, Tanya Kerr, KWLS - T. Kerr Property Group. Unlock MLS
- $1,575,0004 bd4 ba4.2k sqft407 Bella Montagna Cir, Austin, TX 78734ActiveMLS ID #9749777, Sarah McAloon, Compass RE Texas, LLC. Unlock MLS
- $1,590,0004 bd4 ba3.5k sqft3738 County Road 258, Liberty Hill, TX 78642ActiveMLS ID #6179679, Stuart Sutton, eXp Realty, LLC. Unlock MLS
- $1,825,0005 bd5 ba4.9k sqft18817 Hidden Ridge Pl, Jonestown, TX 78645ActiveMLS ID #4098096, Chris Tinnell, Compass RE Texas, LLC. Unlock MLS
- $1,550,0005 bd6 ba4.3k sqft12801 Arbor Lake Cv, Austin, TX 78732ActiveMLS ID #4999734, Daryl Fojtik, Advantage Austin Properties. Unlock MLS
- $1,499,9005 bd6 ba4.9k sqft407 Hurst Creek Rd, Lakeway, TX 78734ActiveMLS ID #6853605, April Womack, Moreland Properties. Unlock MLS
- $1,139,0004 bd4 ba3.6k sqft18007 Crystal Cv, Jonestown, TX 78645ActiveMLS ID #3854934, James Schneider, All City Real Estate Ltd. Co. Unlock MLS
- $769,0005 bd5 ba3.3k sqft3028 Silvergrass Cv, Leander, TX 78641ActiveMLS ID #3213287, Jean Gage, Keller Williams - Lake Travis. Unlock MLS
