Beautifully maintained 4-bedroom, 3-bath ranch offering an open floor plan and finished lower level. Vaulted ceilings and a floor-to-ceiling stone fireplace create an inviting main living area filled with natural light. The kitchen features abundant cabinetry, a center island, pantry, and dining area with access to the deck overlooking the fenced backyard. The spacious primary suite includes a walk-in closet and updated bath with a tiled walk-in shower and jetted tub. The finished lower level provides a large family room, wet bar, two additional bedrooms, a full bath, and a versatile bonus room. From the spacious interior to the outdoor living space, this home offers room to relax, entertain, and enjoy. Schedule your showing today!
Pending
$435,000
3704 NW Windburn Dr, Blue Springs, MO 64015
4beds
3,500sqft
:
Get pre-qualified$2,956/mo
Single Family Residence
Built in 2008
9,147 Square Feet Lot
$-- Zestimate®
$124/sqft
$8/mo HOA
What's special
- 26 days |
- 1,370 |
- 71 |
Likely to sell faster than
Zillow last checked:
Listing updated:
Listed by:
Lance Tomlin 816-616-3046,
ReeceNichols - Lees Summit,
Rob Ellerman Team 816-304-4434,
ReeceNichols - Lees Summit
Source: Heartland MLS as distributed by MLS GRID,MLS#: 2629376
Facts & features
Interior
Bedrooms & bathrooms
- Bedrooms: 4
- Bathrooms: 3
- Full bathrooms: 3
Primary bedroom
- Features: Ceiling Fan(s), Double Vanity, Walk-In Closet(s)
- Level: First
Bedroom 2
- Features: Carpet
- Level: First
Bedroom 3
- Features: Carpet, Walk-In Closet(s)
- Level: First
Dining room
- Features: Carpet
- Level: First
Great room
- Features: Carpet, Ceiling Fan(s), Fireplace
- Level: First
Kitchen
- Features: Pantry
- Level: First
Heating
- Forced Air
Cooling
- Has cooling: Yes
Appliances
- Included: Dishwasher, Disposal, Built-In Oven
- Laundry: Main Level, Off The Kitchen
Features
- Ceiling Fan(s), Pantry, Vaulted Ceiling(s), Walk-In Closet(s)
- Flooring: Carpet, Wood
- Windows: Thermal Windows
- Basement: Concrete,Full,Walk-Out Access
- Number of fireplaces: 1
- Fireplace features: Family Room, Living Room
Interior area
- Total structure area: 3,500
- Total interior livable area: 3,500 sqft
- Finished area above ground: 1,925
- Finished area below ground: 1,575
Video & virtual tour
Property
Parking
- Total spaces: 3
- Parking features: Attached, Garage Faces Front, Garage Faces Side
- Attached garage spaces: 3
Features
- Patio & porch: Deck
- Spa features: Bath
Lot
- Size: 9,147 Square Feet
- Features: Corner Lot, Level
Details
- Parcel number: 35230120600000000
Construction
Type & style
- Home type: SingleFamily
- Architectural style: Traditional
- Property subtype: Single Family Residence
Materials
- Stucco, Vinyl Siding
- Roof: Composition
Condition
- Year built: 2008
Utilities & green energy
- Sewer: Public Sewer
- Water: Public
Community & HOA
Community
- Subdivision: Hidden Pointe
HOA
- Has HOA: Yes
- HOA fee: $100 annually
Location
- Region: Blue Springs
Financial & listing details
- Price per square foot: $124/sqft
- Tax assessed value: $339,880
- Annual tax amount: $5,289
- Date on market: 7/9/2026
- Listing terms: Cash,Conventional,FHA,VA Loan
- Ownership: Private
Estimated market value
Not available
Estimated sales range
Not available
Not available
Price history
| Date | Event | Price |
|---|---|---|
| 7/15/2026 | Pending sale | $435,000$124/sqft |
Source:  Heartland MLS as distributed by MLS GRID #2629376 Report a problem Heartland MLS as distributed by MLS GRID #2629376 Report a problem | ||
| 7/9/2026 | Listed for sale | $435,000+81.3%$124/sqft |
Source: Heartland MLS as distributed by MLS GRID #2629376 Report a problem | ||
| 5/11/2008 | Listing removed | $240,000$69/sqft |
Source: Listhub #1466617 Report a problem | ||
| 4/21/2008 | Listed for sale | $240,000$69/sqft |
Source: Listhub #1466617 Report a problem | ||
Public tax history
| Year | Property taxes | Tax assessment |
|---|---|---|
| 2025 | $5,289 -12.8% | $64,577 -13.2% |
| 2024 | $6,066 +2% | $74,355 |
| 2023 | $5,950 +34.6% | $74,355 +52.3% |
| 2022 | $4,421 +0.1% | $48,830 |
| 2021 | $4,417 +6.9% | $48,830 +5.1% |
| 2020 | $4,131 +3.4% | $46,457 |
| 2019 | $3,994 | $46,457 +1.6% |
| 2018 | $3,994 -4.5% | $45,746 |
| 2017 | $4,183 +11.7% | $45,746 +8.7% |
| 2016 | $3,746 +5.4% | $42,104 +5.5% |
| 2014 | $3,556 +0.5% | $39,900 |
| 2013 | $3,537 +0.1% | $39,900 |
| 2012 | $3,534 +0.3% | $39,900 |
| 2011 | $3,522 +8.7% | $39,900 |
| 2010 | $3,239 +215.9% | $39,900 +6.8% |
| 2009 | $1,025 -15.4% | $37,355 +275.1% |
| 2008 | $1,212 +44.3% | $9,960 |
| 2007 | $840 +0% | $9,960 +1% |
| 2006 | $840 | $9,861 |
| 2005 | -- | $9,861 |
Find assessor info on the county website
Monthly payment
Est. payment
Payment breakdown
Explore the cost of this home by adjusting the details. Changes won't be saved.Climate risks
Neighborhood: 64015
Nearby schools
GreatSchools rating
- 8/10Sunny Pointe Elementary SchoolGrades: K-5Distance: 0.6 mi
- 6/10Paul Kinder Middle SchoolGrades: 6-8Distance: 0.6 mi
- 8/10Blue Springs High SchoolGrades: 9-12Distance: 1.7 mi
Schools provided by the listing agent
- Elementary: Sunny Pointe
- Middle: Paul Kinder
- High: Blue Springs
Source: Heartland MLS as distributed by MLS GRID. This data may not be complete. We recommend contacting the local school district to confirm school assignments for this home.
- $389,4004 bd3 ba2k sqft2413 NW Sailor Dr, Blue Springs, MO 64015Off Market
- $362,6004 bd3 ba1.6k sqft2419 NW Cove Dr, Blue Springs, MO 64015Off Market

- $395,8004 bd3 ba2k sqft2409 NW Sailor Dr, Blue Springs, MO 64015Off Market
- $402,4004 bd3 ba2.5k sqft2415 NW Cove Dr, Blue Springs, MO 64015Off Market
- $--3 bd3 ba2k sqft3713 NW Windburn Dr, Blue Springs, MO 64015Sold
- $432,2003 bd2 ba2.1k sqft3709 NW Windburn Dr, Blue Springs, MO 64015Off Market
- $381,8004 bd3 ba1.2k sqft2420 NW Sailor Dr, Blue Springs, MO 64015Off Market
- $467,1004 bd3 ba2.5k sqft3705 NW Windburn Dr, Blue Springs, MO 64015Off Market
A local agent can set up tours, give advice and negotiate with sellers.
A local lender can help you make sure your offer is ready when you are.
Similar homes
- $430,0004 bd3 ba2.4k sqft2412 NW Peekaboo Ct, Blue Springs, MO 64015For Sale
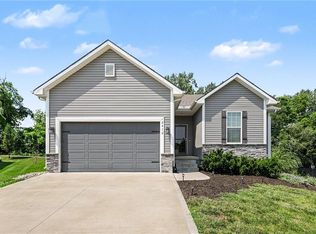 MLS ID #2632418, Lance Tomlin, ReeceNichols - Lees Summit. Heartland MLS as distributed by MLS GRID
 - $399,9993 bd3 ba3.2k sqft4701 Indigo Hills Dr, Blue Springs, MO 64015For Sale
 MLS ID #2629962, Michelle Smith Fry, ReeceNichols - Lees Summit. Heartland MLS as distributed by MLS GRID
 - $375,0004 bd3 ba2.4k sqft21417 E 50th Terrace Ct S, Blue Springs, MO 64015For Sale
 MLS ID #2633384, Kassie Cundiff, Realty ONE Group Esteem. Heartland MLS as distributed by MLS GRID
 - $575,0004 bd4 ba3.6k sqft2401 SW Whispering Creek Ct, Blue Springs, MO 64015For Sale
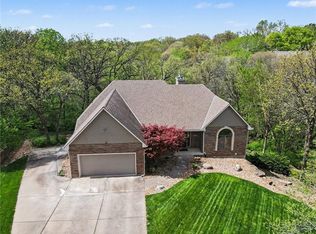 MLS ID #2623912, Ask Cathy Team, Keller Williams Platinum Prtnr. Heartland MLS as distributed by MLS GRID
 - $475,0004 bd4 ba2.3k sqft1021 SE Scarlet Ct, Blue Springs, MO 64014For SaleMLS ID #2632187, Rachel Harrington, RE/MAX Elite, REALTORS. Heartland MLS as distributed by MLS GRID
- $525,0004 bd3 ba2.5k sqft3221 S Mize Ridge Ct, Independence, MO 64057For SaleMLS ID #2629316, Chad Manuel, Platinum Realty LLC. Heartland MLS as distributed by MLS GRID
- $425,0003 bd2 ba2.6k sqft1810 NW Madi Ct, Grain Valley, MO 64029For SaleMLS ID #2633495, Felicia Davis, EXP Realty LLC. Heartland MLS as distributed by MLS GRID
- $550,0004 bd3 ba3.9k sqft3347 S Wood Ave, Independence, MO 64057For SaleMLS ID #2621371, Kimberly Killian, Realty Platinum Professionals. Heartland MLS as distributed by MLS GRID
- $490,0003 bd4 ba2.7k sqft20801 E 37th Terrace Ct S, Independence, MO 64057For SaleMLS ID #2620953, Susan Schreiber, Keller Williams Platinum Prtnr. Heartland MLS as distributed by MLS GRID
- $550,0004 bd3 ba2.7k sqft2309 NE Colonnade Ave, Blue Springs, MO 64029For SaleMLS ID #2631220, Duane Krehbiel, ReeceNichols-KCN. Heartland MLS as distributed by MLS GRID
- $515,0004 bd3 ba2.6k sqft213 SW Davenport Dr, Blue Springs, MO 64014For SaleMLS ID #2633563, Cynda Rader, Cynda Sells Realty Group L L C. Heartland MLS as distributed by MLS GRID
- $420,0003 bd3 ba3.2k sqft12108 Oak Ridge Rd, Independence, MO 64052For SaleMLS ID #2628074, Anna Wilson, United Real Estate Kansas City. Heartland MLS as distributed by MLS GRID
- $585,0004 bd5 ba4.6k sqft5605 NE Misty Meadow Pl, Lees Summit, MO 64064For SaleMLS ID #2634440, Thomas Martin, KW Diamond Partners. Heartland MLS as distributed by MLS GRID
- $439,9004 bd3 ba3k sqft2301 SW Tracker Ln, Lees Summit, MO 64082For SaleMLS ID #2619032, John Arnold, Seek Real Estate. Heartland MLS as distributed by MLS GRID
- $525,0005 bd3 ba2.7k sqft4805 SW 3rd St, Blue Springs, MO 64014For SaleMLS ID #2629963, Pam Malcy, BHG Kansas City Homes. Heartland MLS as distributed by MLS GRID
- $534,9504 bd4 ba3.4k sqft249 NE Misty Meadow Dr, Lees Summit, MO 64064For SaleMLS ID #2618176, Anita Cordell, Real Broker, LLC. Heartland MLS as distributed by MLS GRID
- $543,0005 bd4 ba2.8k sqft104 SW Greenbriar Dr, Blue Springs, MO 64064For SaleMLS ID #2634430, Matt Turnbough, Platinum Realty LLC. Heartland MLS as distributed by MLS GRID
- $479,9004 bd3 ba2.3k sqft124 SE Briar Valley Ln, Blue Springs, MO 64064For SaleMLS ID #2620246, Joe Ientile, KW Diamond Partners. Heartland MLS as distributed by MLS GRID
- $499,0004 bd4 ba2.5k sqft2339 NE Skopelos Ct, Grain Valley, MO 64029For SaleMLS ID #2632035, Lisa Hodges, RE/MAX Elite, REALTORS. Heartland MLS as distributed by MLS GRID
- $480,0004 bd3 ba2.5k sqft14108 E 96th Ter, Kansas City, MO 64139For SaleMLS ID #2629795, Marilyn May, Integrity Group Real Estate. Heartland MLS as distributed by MLS GRID
