Welcome to your own private retreat! This beautifully maintained one-story home blends timeless curb appeal with spacious living and an entertainer's dream backyard. From the moment you arrive, the mature shade trees, lush landscaping, and inviting front walkway create a warm first impression.
Inside, you'll find an open-concept floor plan with soaring vaulted ceilings, exposed wood beams, abundant natural light, and designer finishes throughout. The spacious living room centers around a cozy fireplace and flows seamlessly into the kitchen and outdoor living spaces, making it ideal for both everyday living and entertaining. The oversized primary suite offers a peaceful escape with a spa-inspired ensuite featuring dual vanities, a soaking tub, and a separate walk-in shower.
Step outside and discover what truly sets this home apart. The resort-style backyard is designed for year-round enjoyment with a sparkling pool, relaxing hot tub, expansive covered patio, fully equipped outdoor kitchen, and multiple seating and dining areas. Whether you're hosting game-day gatherings, summer cookouts, or enjoying a quiet evening under the string lights, this outdoor space is made for making memories. A beautifully landscaped side yard and storage building provide additional functionality while maintaining the home's pristine appearance.
Property Highlights:
Spacious single-story floor plan with vaulted ceilings
Open living area with exposed wood beams and fireplace
Large primary suite with spa-like ensuite bath
Resort-style pool and hot tub
Covered outdoor living room with ceiling fans
Fully equipped outdoor kitchen and entertaining area
Beautifully landscaped yard with mature trees
3 storage building for added convenience
Meticulously maintained inside and out
For sale by owner
$549,999
3704 Snow Creek Dr, Aledo, TX 76008
3beds
2,226sqft
:
Get pre-qualified$3,755/mo
SingleFamily
Built in 1982
0.28 Acres Lot
$-- Zestimate®
$247/sqft
$9/mo HOA
What's special
Sparkling poolCozy fireplaceDesigner finishes throughoutFully equipped outdoor kitchenBeautifully landscaped side yardOpen-concept floor planSpacious living
- 21 days |
- 1,038 |
- 69 |
Listed by:
Property Owner (817) 992-7092
Facts & features
Interior
Bedrooms & bathrooms
- Bedrooms: 3
- Bathrooms: 3
- Full bathrooms: 2
- 1/2 bathrooms: 1
Heating
- Forced air, Electric
Cooling
- Central
Appliances
- Included: Dishwasher, Garbage disposal
Features
- Decorative Lighting, Plantation Shutters, Window Coverings, Flat Screen Wiring
- Flooring: Tile, Carpet
- Has fireplace: Yes
Interior area
- Structure area source: Tax
- Total interior livable area: 2,226 sqft
Property
Parking
- Total spaces: 2
- Parking features: Garage - Attached
Features
- Has spa: Yes
- Fencing: Wood
Lot
- Size: 0.28 Acres
- Features: Lrg. Backyard Grass, Some Trees, Interior Lot, Subdivision, Landscaped
Details
- Parcel number: 01610414
- Other equipment: Water Line to Refrigerator, Cooktop - Electric, Disposal, Oven-Electric, Convection Oven
Construction
Type & style
- Home type: SingleFamily
- Architectural style: Traditional
Materials
- Roof: Composition
Condition
- New construction: No
- Year built: 1982
Utilities & green energy
- Utilities for property: City Sewer, City Water, Concrete, Curbs, Underground Utilities, All Weather Road
Community & HOA
Community
- Security: Smoke Detector, Burglar, Fire/Smoke, Owned, Monitored, Exterior Security Light(s), Wireless
HOA
- Has HOA: Yes
- Services included: Maintenance of Common Areas
- HOA fee: $9 monthly
Location
- Region: Aledo
Financial & listing details
- Price per square foot: $247/sqft
- Tax assessed value: $394,000
- Annual tax amount: $6,374
- Date on market: 7/16/2026
Estimated market value
Not available
Estimated sales range
Not available
$3,703/mo
Price history
| Date | Event | Price |
|---|---|---|
| 7/16/2026 | Listed for sale | $549,999+62%$247/sqft |
Source: Owner Report a problem | ||
| 6/5/2019 | Sold | -- |
Source: Agent Provided Report a problem | ||
| 5/27/2019 | Pending sale | $339,500$153/sqft |
Source: Keller Williams Realty #14083868 Report a problem | ||
| 5/7/2019 | Listed for sale | $339,500-2.9%$153/sqft |
Source: Keller Williams Realty #14083868 Report a problem | ||
| 11/15/2017 | Listing removed | $349,500$157/sqft |
Source: Keller Williams Realty #13711643 Report a problem | ||
| 10/27/2017 | Pending sale | $349,500$157/sqft |
Source: Dallas DFW #13711643 Report a problem | ||
| 10/13/2017 | Listed for sale | $349,500$157/sqft |
Source: Keller Williams Realty #13711643 Report a problem | ||
Public tax history
| Year | Property taxes | Tax assessment |
|---|---|---|
| 2025 | $6,374 -14% | $394,000 -5.4% |
| 2024 | $7,413 -3.3% | $416,673 -3.7% |
| 2023 | $7,669 -13.1% | $432,618 +13.8% |
| 2022 | $8,828 +7.3% | $380,137 +24.2% |
| 2021 | $8,227 -2.6% | $306,059 -0.6% |
| 2020 | $8,443 +14.6% | $307,787 -0.6% |
| 2019 | $7,370 +6.4% | $309,517 +10.6% |
| 2018 | $6,923 +23% | $279,945 +17% |
| 2017 | $5,631 +8.8% | $239,257 -4.5% |
| 2016 | $5,175 +7.5% | $250,655 +33.3% |
| 2015 | $4,816 | $188,000 |
| 2014 | $4,816 | $188,000 +5.7% |
| 2013 | -- | $177,900 +0.7% |
| 2012 | -- | $176,600 -1.6% |
| 2011 | -- | $179,400 +9.6% |
| 2010 | -- | $163,700 -5.6% |
| 2009 | -- | $173,400 |
| 2008 | -- | $173,400 |
| 2007 | -- | $173,400 |
| 2006 | -- | $173,400 |
| 2005 | -- | $173,400 |
| 2004 | -- | $173,400 +10.2% |
| 2003 | -- | $157,400 -1.9% |
| 2002 | -- | $160,400 +0.8% |
| 2001 | -- | $159,100 +9.3% |
| 2000 | -- | $145,500 |
Find assessor info on the county website
Monthly payment
Est. payment
Payment breakdown
Explore the cost of this home by adjusting the details. Changes won't be saved.Climate risks
Neighborhood: Lost Creek
Nearby schools
GreatSchools rating
- 5/10Waverly Park Elementary SchoolGrades: PK-5Distance: 3.6 mi
- 2/10Leonard Middle SchoolGrades: 6-8Distance: 3.2 mi
- 2/10Western Hills High SchoolGrades: 9-12Distance: 4.2 mi
Schools provided by the listing agent
- Elementary: Waverlypar
- Middle: Leonard
- High: Westn Hill
- District: Fort Worth ISD
Source: The MLS. This data may not be complete. We recommend contacting the local school district to confirm school assignments for this home.
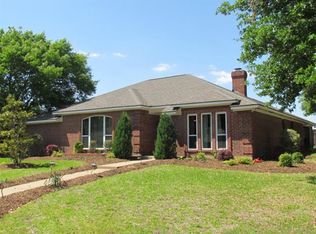
- $391,7003 bd2 ba2.4k sqft3700 Snow Creek Dr, Aledo, TX 76008Off Market
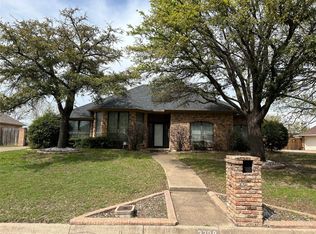
- $366,0003 bd2 ba2.3k sqft3708 Snow Creek Dr, Aledo, TX 76008Off Market
- $--3 bd3 ba2.3k sqft3708 Snow Creek Dr, Fort Worth, TX 76114Sold
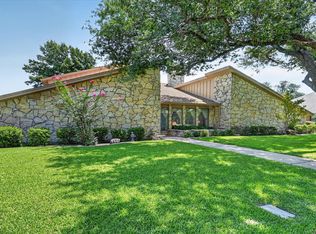
- $419,3003 bd2 ba2.7k sqft3705 Snow Creek Dr, Aledo, TX 76008Off Market
- $460,9004 bd3 ba2.9k sqft3701 Snow Creek Dr, Aledo, TX 76008Off Market
- $402,7003 bd2 ba2.4k sqft3709 Snow Creek Dr, Aledo, TX 76008Off Market
- $460,6004 bd3 ba2.4k sqft3712 Snow Creek Dr, Aledo, TX 76008Off Market
- $387,8003 bd2 ba2.4k sqft3717 Snow Creek Dr, Aledo, TX 76008Off Market
A local agent can set up tours, give advice and negotiate with sellers.
A local lender can help you make sure your offer is ready when you are.
Similar homes
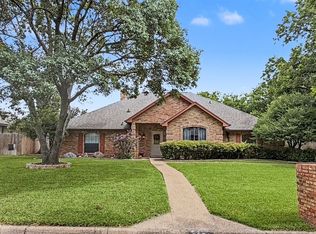
- $555,0004 bd4 ba3k sqft4001 Snow Creek Dr, Aledo, TX 76008For Sale
 MLS ID #21348290, Donna Galvan. NTREIS
 - $520,0004 bd3 ba2.4k sqft11816 River View Way, Aledo, TX 76008For Sale
 MLS ID #21326775, Andrea Reynolds. NTREIS
 - $449,0003 bd3 ba2.2k sqft3800 Snow Creek Dr, Aledo, TX 76008For Sale
 MLS ID #21305753, Reecinda Smith. NTREIS
 - $514,9864 bd2 ba2.7k sqft3658 Snow Creek Dr, Fort Worth, TX 76115For Sale
 MLS ID #21312442, Sherri Johnson. NTREIS
 - $395,0003 bd2 ba1.9k sqft11624 Virginia Way Ct, Aledo, TX 76008For SaleMLS ID #21303200, Janet Field. NTREIS
- $--5 bd3 ba2.2k sqft10408 Wagon Rut Ct, Fort Worth, TX 76108AuctionXome
- $399,0004 bd2 ba2.3k sqft11832 Ferndale Ln, Aledo, TX 76008For SaleMLS ID #21170020, Denise Haeussler. NTREIS
- $395,0004 bd3 ba2.4k sqft2845 Rose Heath Ln, Fort Worth, TX 76108For SaleMLS ID #21351132, Gregory Rader. NTREIS
- $675,0004 bd4 ba2.9k sqft4224 Hollow Creek Ct, Fort Worth, TX 76109For SaleMLS ID #21183863, Martha Dever. NTREIS
- $278,0004 bd3 ba2k sqft10325 Dallam Ln, Fort Worth, TX 76108For SaleMLS ID #21348187, Jocelyne Marmolejo. NTREIS
- $299,5003 bd2 ba1.7k sqft10628 High Ridge Ln, Fort Worth, TX 76108For SaleMLS ID #21348765, Landen Miller. NTREIS
- $349,9004 bd3 ba2.6k sqft3120 Coyote Canyon Trl, Fort Worth, TX 76108For SaleMLS ID #21329884, Laurie Wall. NTREIS
- $303,0003 bd3 ba1.9k sqft2917 Whitetail Chase Dr, Fort Worth, TX 76108For SaleMLS ID #21337202, Peggy Villagomez. NTREIS
- $405,0005 bd3 ba2.5k sqft3121 Dixondale Dr, Fort Worth, TX 76108For SaleMLS ID #21345717, Mariah Kessler. NTREIS
- $449,9005 bd4 ba3.1k sqft10905 Golden Barrel Ct, Fort Worth, TX 76108For SaleMLS ID #21332913, Jennifer Cannon. NTREIS
- $385,0004 bd3 ba3.1k sqft1201 Nighthawk Rd, Fort Worth, TX 76108For SaleMLS ID #21337596, Mukesh Kottaparambath Unnimadhavan. NTREIS
- $444,9004 bd3 ba3.1k sqft2960 Dixondale Dr, Fort Worth, TX 76108For SaleMLS ID #21326438, Kathy Hull. NTREIS
- $380,0004 bd4 ba3.2k sqft2904 Big Horn Bluff Ct, Fort Worth, TX 76108For SaleMLS ID #21318464, Stephanie Van Houten. NTREIS
- $359,0005 bd3 ba2.5k sqft2800 Brittlebush Dr, Fort Worth, TX 76108For SaleMLS ID #21336155, Ariel Del Fierro. NTREIS
- $409,9905 bd3 ba2.5k sqft3101 Dixondale Dr, Fort Worth, TX 76108New ConstructionNTREIS
