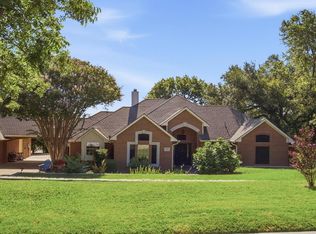
Welcome to this beautifully maintained custom home nestled on a premium oversized lot in the highly desirable Lost Creek Hollow subdivision. With 2919 square feet, this 4-bedroom, 3.5-bath residence offers privacy, breathtaking views of rolling hills, and land that was previously part of the Lost Creek Hollow Golf Club, and currently provides tons of greenbelt spaces throughout the neighborhood to enjoy. Built in 2000 by custom builder William Horn, this all-electric home blends timeless craftsmanship with major recent updates. The seller has invested heavily in improvements including all new windows & new LVT Flooring in the Guest Suite in 2025, A new roof & new gutters in May 2024. The HVAC system was serviced (Oct 2025, including a new 5-ton condenser and all filters were replaced. Three 50-gallon hot water heaters recently replaced, 2025, 2024 & 2010 (All have pans and alarms), offering efficiency and peace of mind.The oversized 3-car garage provides ample storage and parking. (Garage Doors were serviced June 2025..
A whole-home generator powered by propane and serviced annually conveys with the property, along with the security system and cameras.
Inside, you’ll find custom plantation shutters throughout, spacious living areas and thoughtful design elements that make this home both functional and inviting. A fabulous private suite or flex room w private entry, sink, refrigerator & curbless shower provides many options: guest suite, gameroom, additional bedroom, multi-gen etc...Convenient kitchen w beautiful granite Countertops Island and a HUGE walk-in pantry Enjoy serene views, generous space, and the quiet charm of Lost Creek Hollow — Located Conveniently Between Ft Worth & Aledo with Fort Worth ISD.
This is Texas Living!
For sale
$675,000
4224 Hollow Creek Ct, Fort Worth, TX 76109
4beds
2,919sqft
Single Family Residence
Built in 2000
0.38 Acres Lot
$-- Zestimate®
$231/sqft
$8/mo HOA
What's special
- 174 days |
- 364 |
- 4 |
Zillow last checked:
Listing updated:
Listed by:
Martha Dever 0545394 817-310-5200,
RE/MAX Trinity 817-310-5200
Source: NTREIS,MLS#: 21183863
Facts & features
Interior
Bedrooms & bathrooms
- Bedrooms: 4
- Bathrooms: 4
- Full bathrooms: 3
- 1/2 bathrooms: 1
Primary bedroom
- Features: En Suite Bathroom, Jetted Tub, Separate Shower, Walk-In Closet(s)
- Level: First
- Dimensions: 17 x 14
Bedroom
- Features: Ceiling Fan(s), Walk-In Closet(s)
- Level: First
- Dimensions: 13 x 11
Bedroom
- Features: Ceiling Fan(s), Walk-In Closet(s)
- Level: First
- Dimensions: 13 x 11
Bedroom
- Features: Ceiling Fan(s), Walk-In Closet(s)
- Level: First
- Dimensions: 11 x 9
Breakfast room nook
- Level: First
- Dimensions: 13 x 9
Dining room
- Level: First
- Dimensions: 13 x 11
Other
- Features: Built-in Features, Dual Sinks
- Level: First
- Dimensions: 7 x 7
Other
- Features: Built-in Features, Granite Counters, Separate Shower
- Level: First
- Dimensions: 18 x 20
Half bath
- Level: First
- Dimensions: 6 x 6
Kitchen
- Features: Breakfast Bar, Built-in Features, Eat-in Kitchen, Granite Counters, Kitchen Island, Walk-In Pantry
- Level: First
- Dimensions: 13 x 11
Living room
- Features: Ceiling Fan(s), Fireplace
- Level: First
- Dimensions: 20 x 17
Utility room
- Features: Built-in Features, Utility Room, Utility Sink
- Level: First
- Dimensions: 10 x 7
Heating
- Central, Electric
Cooling
- Central Air, Ceiling Fan(s), Electric
Appliances
- Included: Dishwasher, Electric Cooktop, Electric Oven, Electric Water Heater, Disposal, Microwave, Refrigerator
- Laundry: Washer Hookup, Dryer Hookup, ElectricDryer Hookup, Laundry in Utility Room
Features
- Decorative/Designer Lighting Fixtures, Eat-in Kitchen, Granite Counters, High Speed Internet, Kitchen Island, Open Floorplan, Pantry, Walk-In Closet(s)
- Flooring: Carpet, Ceramic Tile, Laminate, Luxury Vinyl Plank
- Windows: Shutters, Window Coverings
- Has basement: No
- Number of fireplaces: 1
- Fireplace features: Decorative, Family Room, Masonry, Wood Burning
Interior area
- Total interior livable area: 2,919 sqft
Video & virtual tour
Property
Parking
- Total spaces: 3
- Parking features: Door-Multi, Door-Single, Driveway, Garage, Garage Door Opener, Garage Faces Side, Workshop in Garage
- Attached garage spaces: 3
Accessibility
- Accessibility features: Accessible Full Bath
Features
- Levels: One
- Stories: 1
- Patio & porch: Front Porch, Patio, Covered
- Exterior features: Lighting, Rain Gutters
- Pool features: None
- Fencing: Wrought Iron
Lot
- Size: 0.38 Acres
- Features: Back Yard, Greenbelt, Interior Lot, Lawn, Landscaped, Many Trees, Subdivision, Sprinkler System
Details
- Parcel number: 06794343
- Other equipment: Generator
Construction
Type & style
- Home type: SingleFamily
- Architectural style: Traditional,Detached
- Property subtype: Single Family Residence
Materials
- Brick
- Foundation: Slab
- Roof: Composition,Shingle
Condition
- Year built: 2000
Utilities & green energy
- Sewer: Public Sewer
- Water: Public
- Utilities for property: Cable Available, Electricity Connected, Sewer Available, Separate Meters, Underground Utilities, Water Available
Community & HOA
Community
- Features: Trails/Paths, Curbs
- Security: Security System Owned, Security System, Other, Smoke Detector(s), Security Lights
- Subdivision: Lost Creek Hollow Add
HOA
- Has HOA: Yes
- Services included: Association Management, Maintenance Grounds
- HOA fee: $100 annually
- HOA name: Lost Creek Hoa
- HOA phone: 000-000-0000
Location
- Region: Fort Worth
Financial & listing details
- Price per square foot: $231/sqft
- Annual tax amount: $11,202
- Date on market: 2/24/2026
- Cumulative days on market: 175 days
- Listing terms: Cash,Conventional,FHA,VA Loan
- Exclusions: Mineral Rights
Estimated market value
Not available
Estimated sales range
Not available
Not available
Price history
| Date | Event | Price |
|---|---|---|
| 2/24/2026 | Listed for sale | $675,000$231/sqft |
Source: NTREIS #21183863 Report a problem | ||
Public tax history
Tax history is unavailable.
Monthly payment
Est. payment
Payment breakdown
Explore the cost of this home by adjusting the details. Changes won't be saved.Climate risks
Neighborhood: Lost Creek
Nearby schools
GreatSchools rating
- 5/10Waverly Park Elementary SchoolGrades: PK-5Distance: 3 mi
- 2/10Leonard Middle SchoolGrades: 6-8Distance: 2.6 mi
- 2/10Western Hills High SchoolGrades: 9-12Distance: 3.6 mi
Schools provided by the listing agent
- Elementary: Waverlypar
- Middle: Leonard
- High: Westn Hill
- District: Fort Worth ISD
Source: NTREIS. This data may not be complete. We recommend contacting the local school district to confirm school assignments for this home.
- $641,8004 bd2 ba2.8k sqft4224 Hollow Creek Ct, Aledo, TX 76008Off Market
- $1,000-- bd-- ba-- sqft4224 Hollow Creek Ct, Aledo, TX 76008Off Market
- $523,0004 bd3 ba2.8k sqft4216 Hollow Creek Ct, Aledo, TX 76008Off Market

- $590,9003 bd2 ba3k sqft4232 Hollow Creek Ct, Aledo, TX 76008Off Market
- $200-- bd-- ba-- sqft4230 Hollow Creek Ct, Aledo, TX 76008Off Market
- $527,6003 bd2 ba3.1k sqft4208 Hollow Creek Ct, Aledo, TX 76008Off Market
- $200-- bd-- ba-- sqft4210 Hollow Creek Ct, Aledo, TX 76008Off Market
- $549,3003 bd3 ba3.3k sqft4225 Hollow Creek Ct, Aledo, TX 76008Off Market
A local agent can set up tours, give advice and negotiate with sellers.
Similar homes
- $680,0004 bd3 ba2.6k sqft10224 Mustang Wells Dr, Fort Worth, TX 76126For Sale
 MLS ID #21316648, Christina Boyett. NTREIS
 - $586,0004 bd3 ba2.8k sqft201 Coach House Cir, Fort Worth, TX 76108For Sale
 MLS ID #21332629, Cyndi Reep. NTREIS
 - $725,0004 bd4 ba3k sqft12409 Bella Vino Dr, Fort Worth, TX 76126For Sale
 MLS ID #21337009, Whitney Wood Juarez. NTREIS
 - $649,9004 bd3 ba2.6k sqft117 Danielle Dr, Hudson Oaks, TX 76087For Sale
 MLS ID #21353270, Jayme Taylor. NTREIS
 - $710,0004 bd3 ba3.2k sqft117 Muir Hill Dr, Aledo, TX 76008For SaleMLS ID #21323980, Kathryn Macdonald. NTREIS
- $659,9004 bd3 ba2.9k sqft101 Parkview Dr, Aledo, TX 76008For SaleMLS ID #21279450, Scott Bailey. NTREIS
- $594,4994 bd4 ba3.1k sqft316 Bluffside Trl, Benbrook, TX 76126For SaleMLS ID #21355111, Kristen Contreras. NTREIS
- $514,9864 bd2 ba2.7k sqft3658 Snow Creek Dr, Fort Worth, TX 76115For SaleMLS ID #21312442, Sherri Johnson. NTREIS
- $641,0004 bd3 ba2.8k sqft10248 Mustang Wells Dr, Fort Worth, TX 76126For SaleMLS ID #21272227, Melanie Miko Davis. NTREIS
- $750,0005 bd4 ba3.4k sqft10601 Pack Saddle Trl, Fort Worth, TX 76108For SaleMLS ID #21111354, Kathy Kinney. NTREIS
- $690,0003 bd4 ba3.4k sqft137 Lakeview Dr, Aledo, TX 76008For SaleMLS ID #21253770, Sandra Mccormick. NTREIS
- $565,0004 bd3 ba2.9k sqft130 Bluff Vw, Aledo, TX 76008For SaleMLS ID #21245559, Heidi Mayer. NTREIS
- $665,0004 bd3 ba3k sqft3622 Cliff View Loop, Weatherford, TX 76087For SaleMLS ID #21267328, Kendahle Banas. NTREIS
- $689,0004 bd4 ba3.4k sqft3320 Thorntree Ct, Arlington, TX 76016For SaleMLS ID #21355205, Michael Cunningham. NTREIS
- $800,0004 bd4 ba3.3k sqft317 Bluestem Ln, Aledo, TX 76008For SaleMLS ID #21342669, David Chicotsky. NTREIS
- $865,0004 bd4 ba3.7k sqft6516 Meadow Haven Dr, Fort Worth, TX 76132For SaleMLS ID #21358000, Vedran Ceric. NTREIS
- $669,0003 bd2 ba2.5k sqft128 Horizon Cir, Azle, TX 76020For SaleMLS ID #21340498, Katy Reeves. NTREIS
- $869,9004 bd4 ba3.7k sqft135 Crooked Stick Ln, Aledo, TX 76008For SaleMLS ID #21328414, Abbey Griffin. NTREIS
- $624,5005 bd3 ba3k sqft100 Scenic View Dr, Aledo, TX 76008For SaleMLS ID #21229275, Hallie Cranford. NTREIS
- $620,0004 bd3 ba2.8k sqft1941 Palomino Blvd, Crowley, TX 76036For SaleMLS ID #21340252, Donna Galvan. NTREIS
