IMPRESSIVE is the best way to describe this exceptional walkout bungalow offering over 4,000 sq. ft. of living space on a rare 0.65-acre lot in a quiet cul-de-sac in Gibbons! Designed for large families and multi-generational living, this home features 4 bedrooms up, 2 bedrooms down, plus 2 dens that could easily become additional bedrooms with closets, providing potential for up to 8 bedrooms. The chef-inspired kitchen showcases premium appliances and opens to bright living spaces enhanced by skylight domes and a bay window overlooking the yard. Relax in the spacious primary suite featuring a large jacuzzi tub in the ensuite. The fully developed walkout basement offers in-floor heat, while the triple attached garage also features in-floor heating and a separate staircase to the basement. Enjoy RV parking, a massive deck, covered stone patio, fenced yard, and room to build a shop. Recently appraised at $790,000, this property delivers exceptional space, versatility, and value.
For sale
C$775,000
3705 50th St, Gibbons, AB T0A 1N1
6beds
2,201sqft
Single Family Residence
Built in 2008
0.65 Acres Lot
$-- Zestimate®
C$352/sqft
C$-- HOA
What's special
Quiet cul-de-sacChef-inspired kitchenPremium appliancesBright living spacesSkylight domesSpacious primary suiteFully developed walkout basement
- 34 days |
- 27 |
- 3 |
Zillow last checked:
Listing updated:
Listed by:
Melissa N Botha,
Century 21 Masters
Source: RAE,MLS®#: E4493267
Facts & features
Interior
Bedrooms & bathrooms
- Bedrooms: 6
- Bathrooms: 3
- Full bathrooms: 3
Primary bedroom
- Level: Main
Family room
- Level: Basement
Heating
- Forced Air-1, In Floor Heat System, Natural Gas
Cooling
- Fan-Ceiling
Appliances
- Included: Dishwasher-Built-In, Dryer, Freezer, Exhaust Fan, Gas Cooktop, Washer, Second Refrigerator
Features
- Closet Organizers, No Smoking Home, Vaulted Ceiling(s)
- Flooring: Ceramic Tile, Concrete, Laminate Flooring
- Windows: Window Coverings, Vinyl Windows
- Basement: Full, Finished, Walkout Basement, Walkout Basement
- Fireplace features: Gas
Interior area
- Total structure area: 2,201
- Total interior livable area: 2,201 sqft
Video & virtual tour
Property
Parking
- Total spaces: 3
- Parking features: Heated Garage, RV Access/Parking, Triple Garage Attached, Garage Control, Garage Opener
- Attached garage spaces: 3
Features
- Levels: 2
- Patio & porch: Deck, Patio
- Exterior features: Landscaped, Playground Nearby, Fire Pit
- Fencing: Fenced
Lot
- Size: 0.65 Acres
- Features: Cul-De-Sac, Landscaped, Playground Nearby, Schools, Shopping Nearby
Construction
Type & style
- Home type: SingleFamily
- Architectural style: Bungalow
- Property subtype: Single Family Residence
Materials
- Foundation: Insulated Concrete Form
- Roof: Asphalt
Condition
- Year built: 2008
Community & HOA
Community
- Features: Closet Organizers, Deck, Fire Pit, No Smoking Home, Patio, Vaulted Ceiling, Walkout Basement
- Security: Smoke Detector(s), Detectors Smoke
Location
- Region: Gibbons
Financial & listing details
- Price per square foot: C$352/sqft
- Date on market: 6/12/2026
- Ownership: Private
Melissa N Botha
Melissa N Botha
By pressing Contact Agent, you agree that the real estate professional identified above may call/text you about your search, which may involve use of automated means and pre-recorded/artificial voices. You don't need to consent as a condition of buying any property, goods, or services. Message/data rates may apply. You also agree to our Terms of Use. Zillow does not endorse any real estate professionals. We may share information about your recent and future site activity with your agent to help them understand what you're looking for in a home.
Price history
Price history is unavailable.
Public tax history
Tax history is unavailable.
Climate risks
Neighborhood: T0A
Nearby schools
GreatSchools rating
No schools nearby
We couldn't find any schools near this home.
- C$635,0004 bd3 ba2.1k sqft60 Landing Trails Dr, Gibbons, AB T0A1N0For Sale

- C$635,0004 bd3 ba2.2k sqft3833 52nd St, Gibbons, AB T0A1N1For Sale

- C$574,9005 bd3 ba1.8k sqft3937 51st St, Gibbons, AB T0A1N1For Sale

- C$--4 bd2 ba1k sqft5117 41st Ave, Gibbons, AB T0A1N1Off Market

- C$494,9004 bd3 ba1.8k sqft4120 50th St, Gibbons, AB T0A1N1For Sale
- C$394,9004 bd3 ba1k sqft110 Lunnon Dr, Gibbons, AB T0A1N1For Sale
- C$635,0004 bd3 ba2.1k sqft43 Maple Cres, Bonnyville No. 87, AB T0A1H0For Sale
- C$260,0003 bd2 ba1.1k sqft135 Birch Dr, Gibbons, AB T0A1N1For Sale
Similar homes
- C$650,0004 bd4 ba1.8k sqft24 Maple Rdg, Sturgeon County, AB T0A 1N4For Sale
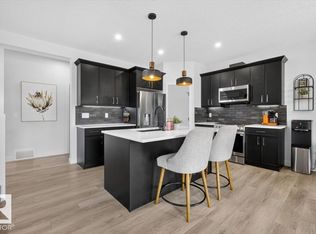 MLS ID #E4494210, Melissa N Botha, Century 21 Masters. RAE
 - C$399,9004 bd2 ba1.1k sqft5222 48th Ave, Gibbons, AB T0A 1N0For Sale
 MLS ID #E4493215, Jenn E Fairhurst, Real Broker. RAE
 - C$839,0005 bd3 ba1.8k sqft8704 165th Ave NW, Edmonton, AB T5Z 3W9For Sale
 MLS ID #E4496815, Sherelle Murray, The Good Real Estate Company. RAE
 - C$775,0005 bd4 ba2.9k sqft17436 108th St NW, Edmonton, AB T5X 0C1For Sale
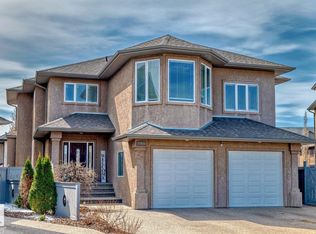 MLS ID #E4485834, Michelle A Plach, HonestDoor Inc. RAE
 - C$699,9006 bd4 ba2.7k sqft16742 61st St NW, Edmonton, AB T5Y 0W7For SaleMLS ID #E4497013, Silvi Jarecki, Sterling Real Estate. RAE
- C$699,9004 bd4 ba2.2k sqft18 Woodbend Way, Fort Saskatchewan, AB T8L 4L8For SaleMLS ID #E4493385, Tom M Allison, Real Broker. RAE
- C$785,0006 bd4 ba2.9k sqft13407 161st Ave NW, Edmonton, AB T6V 0B9For SaleMLS ID #E4488159, Ryan P Dutka, REMAX River City. RAE
- C$599,9004 bd4 ba2.1k sqft49 Acadian Wynd, Fort Saskatchewan, AB T8L 0B7For SaleMLS ID #E4498126, Jonathan Seeney, Real Broker. RAE
- C$715,0005 bd4 ba2.5k sqft13703 166th Ave NW, Edmonton, AB T6V 0H5For SaleMLS ID #E4491423, Wally Fakhreddine, MaxWell Devonshire Realty. RAE
- C$759,9008 bd5 ba3.1k sqft17419 110th St NW, Edmonton, AB T5X 0B7For SaleMLS ID #E4488325, Wasef Bzeih, The E Group Real Estate. RAE
- C$822,8006 bd4 ba2.2k sqft7276 Morgan Rd NW, Edmonton, AB T5E 6V7For SaleMLS ID #E4487909, Narda Arballo Valenzuela, Rite Realty. RAE
- C$559,9004 bd4 ba1.7k sqft18 Rockwell Close, Fort Saskatchewan, AB T8L 0E7For SaleMLS ID #E4499085, Daryl J Appleton, Real Broker. RAE
- C$668,9003 bd2 ba1.5k sqft24327 State Highway 651, Sturgeon County, AB T0G 1L0For SaleMLS ID #E4481162, Darren T Stang, RE/MAX Real Estate. RAE
- C$699,9995 bd4 ba2.3k sqft74 Ellice Bnd, Fort Saskatchewan, AB T8L 0T8For SaleMLS ID #E4480883, Tawnie C Misik, Royal LePage Noralta Real Estate. RAE
- C$569,9004 bd4 ba1.9k sqft15804 80th St NW, Edmonton, AB T5Z 2V2For SaleMLS ID #E4498859, Christina Bieniek, RE/MAX Real Estate. RAE
- C$875,0004 bd4 ba2k sqft352 Ozerna Rd NW, Edmonton, AB T5Z 3Y4For SaleMLS ID #E4494027, Karen G Stanko, RE/MAX Real Estate. RAE
- C$1,060,0004 bd2 ba1.9k sqft58111 Lily Lake Rd, Sturgeon County, AB T0G 1L2For SaleMLS ID #E4497386, Renee Degenhardt, LPT Realty. RAE
- C$829,9007 bd4 ba2.5k sqft872 Ebbers Cres NW, Edmonton, AB T5Y 3V1For SaleMLS ID #E4486140, Marlise Alves, Real Broker. RAE
- C$639,9003 bd3 ba1.8k sqft246 Woodhill Ln, Fort Saskatchewan, AB T8L 0L4For SaleMLS ID #E4496911, Jeff J Johnson, Realty Focus. RAE
- C$789,9004 bd4 ba2.2k sqft8 Leonard Dr, Saint Albert, AB T8N 5S7For SaleMLS ID #E4497845, Carson Langridge, Real Broker. RAE
