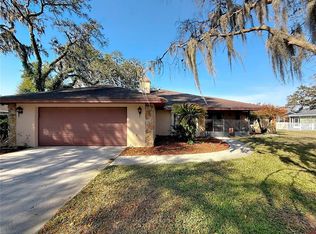
Under contract-accepting backup offers. A beautiful 3 bedroom, 2 bath and 2 car garage home on an ACRE of land without HOA or CDD. Great location on a corner lot with gorgeous oak trees. You are going to love the fruit trees – mango, avocado and lemon. Plenty of room in the formal and family rooms and an OFFICE too! Enjoy the sunsets from the front and rear porches (25’ X 12’ covered) and the fire pit. This lovely home is fully chain link fenced complete with electric gate. This home has been updated with granite in the kitchen and maple all wood kitchen cabinetry. The flooring is 1/8” bamboo engineered wood. The master bath has granite double sinks with walk in shower. Tile in the wet areas. R-30 insulation. Convenient car port conveys to buyer. There are two closets in the master bedroom. Good things to know about this home: Convenient 2 door work shop (roof is only 2 years old). New drain field in 2019; Septic tank pumped March 2023; newer windows and last but not least Oct 2023 new pump on the 145’ well.
Under contract
$480,000
3707 BLOOMINGDALE AVENUE, VALRICO, FL 33596
3beds
1,638sqft
:
Get pre-qualified$3,228/mo
Single Family Residence
Built in 1976
1.05 Acres Lot
$480,300 Zestimate®
$293/sqft
$-- HOA
What's special
Gorgeous oak treesFire pitConvenient car port
- 25 days |
- 402 |
- 24 |
Likely to sell faster than
Zillow last checked:
Listing updated:
Listed by:
Terri Baker 813-781-9008,
SIGNATURE REALTY ASSOCIATES 813-689-3115
Source: Stellar MLS,MLS#: TB8519252 Originating MLS: Suncoast Tampa
Originating MLS: Suncoast Tampa
Facts & features
Interior
Bedrooms & bathrooms
- Bedrooms: 3
- Bathrooms: 2
- Full bathrooms: 2
Primary bedroom
- Features: Walk-In Closet(s)
- Level: First
- Area: 154 Square Feet
- Dimensions: 14x11
Bedroom 2
- Features: Built-in Closet
- Level: First
- Area: 126 Square Feet
- Dimensions: 14x9
Bedroom 3
- Features: Built-in Closet
- Level: First
- Area: 140 Square Feet
- Dimensions: 14x10
Primary bathroom
- Features: Built-in Closet
- Level: First
- Area: 56 Square Feet
- Dimensions: 7x8
Bathroom 2
- Level: First
- Area: 32 Square Feet
- Dimensions: 8x4
Balcony porch lanai
- Level: First
- Area: 300 Square Feet
- Dimensions: 12x25
Dining room
- Level: First
- Area: 228 Square Feet
- Dimensions: 19x12
Great room
- Level: First
- Area: 204 Square Feet
- Dimensions: 17x12
Kitchen
- Level: First
- Area: 156 Square Feet
- Dimensions: 12x13
Living room
- Level: First
- Area: 228 Square Feet
- Dimensions: 19x12
Heating
- Electric
Cooling
- Central Air
Appliances
- Included: Cooktop, Dryer, Electric Water Heater, Refrigerator
- Laundry: Laundry Room
Features
- Kitchen/Family Room Combo, Living Room/Dining Room Combo, Stone Counters
- Flooring: Hardwood
- Has fireplace: No
Interior area
- Total structure area: 2,571
- Total interior livable area: 1,638 sqft
Video & virtual tour
Property
Parking
- Total spaces: 3
- Parking features: Garage - Attached, Carport
- Attached garage spaces: 2
- Carport spaces: 1
- Covered spaces: 3
Features
- Levels: One
- Stories: 1
- Patio & porch: Covered, Front Porch, Patio
- Exterior features: Fire Pit, Storage
- Fencing: Chain Link,Fenced
Lot
- Size: 1.05 Acres
- Dimensions: 165 x 238
- Features: Corner Lot
- Residential vegetation: Fruit Trees, Oak Trees, Trees/Landscaped
Details
- Additional structures: Workshop
- Parcel number: U083021ZZZ00000430430.0
- Zoning: RSC-2
- Special conditions: None
Construction
Type & style
- Home type: SingleFamily
- Property subtype: Single Family Residence
Materials
- Stucco
- Foundation: Slab
- Roof: Shingle
Condition
- New construction: No
- Year built: 1976
Utilities & green energy
- Sewer: Septic Tank
- Water: Well
- Utilities for property: Cable Available, Electricity Connected, Public
Community & HOA
Community
- Security: Security Gate
- Pet fee: $0 monthly
- Subdivision: UNPLATTED
HOA
- Has HOA: No
Location
- Region: Valrico
Financial & listing details
- Price per square foot: $293/sqft
- Tax assessed value: $233,165
- Annual tax amount: $2,720
- Date on market: 7/2/2026
- Listing terms: Cash,Conventional,FHA,VA Loan
- Ownership: Fee Simple
- Total actual rent: 0
- Electric utility on property: Yes
- Road surface type: Paved
Estimated market value
$480,300
$456,000 - $504,000
$2,343/mo
Price history
| Date | Event | Price |
|---|---|---|
| 7/8/2026 | Contingent | $480,000$293/sqft |
Source:  Stellar MLS #TB8519252 Report a problem Stellar MLS #TB8519252 Report a problem | ||
| 7/3/2026 | Pending sale | $480,000$293/sqft |
Source: Stellar MLS #TB8519252 Report a problem | ||
| 7/2/2026 | Listed for sale | $480,000+200%$293/sqft |
Source: Stellar MLS #TB8519252 Report a problem | ||
| 10/2/2015 | Sold | $160,000-5.9%$98/sqft |
Source: Stellar MLS #T2777413 Report a problem | ||
| 9/5/2015 | Listed for sale | $170,000$104/sqft |
Source: BHHS FLORIDA PROPERTIES GROUP #T2777413 Report a problem | ||
Public tax history
| Year | Property taxes | Tax assessment |
|---|---|---|
| 2025 | $2,720 +8.8% | $161,888 +2.9% |
| 2024 | $2,500 +4.1% | $157,326 +3% |
| 2023 | $2,402 +6.4% | $152,744 +3% |
| 2022 | $2,258 +1.5% | $148,295 +3% |
| 2021 | $2,224 +3.7% | $143,976 +1.4% |
| 2020 | $2,145 +4.5% | $141,988 +2.3% |
| 2019 | $2,052 | $138,796 +1.9% |
| 2018 | $2,052 +2.6% | $136,208 -4.5% |
| 2017 | $2,001 +1.8% | $142,617 +9.1% |
| 2016 | $1,966 +1.4% | $130,662 -1.7% |
| 2015 | $1,939 -24.7% | $132,955 +10% |
| 2014 | $2,577 | $120,868 +4.5% |
| 2013 | $2,577 +67.1% | $115,608 +8.9% |
| 2012 | $1,542 +4% | $106,200 +3% |
| 2011 | $1,483 +3.3% | $103,107 +1.5% |
| 2010 | $1,436 +3.9% | $101,583 +2.7% |
| 2009 | $1,382 +0.6% | $98,912 +0.1% |
| 2008 | $1,374 -13.9% | $98,813 +3% |
| 2007 | $1,596 -3.9% | $95,935 +2.5% |
| 2006 | $1,660 -5.4% | $93,595 -1.5% |
| 2005 | $1,754 | $94,994 +3% |
| 2004 | -- | $92,227 +3.1% |
| 2003 | -- | $89,490 +2.4% |
| 2002 | -- | $87,393 +1.6% |
| 2001 | -- | $86,017 -2.2% |
| 2000 | $1,467 | $87,949 |
Find assessor info on the county website
Monthly payment
Est. payment
Payment breakdown
Explore the cost of this home by adjusting the details. Changes won't be saved.Climate risks
Neighborhood: 33596
Nearby schools
GreatSchools rating
- 8/10Lithia Springs Elementary SchoolGrades: PK-5Distance: 1.1 mi
- 9/10Randall Middle SchoolGrades: 6-8Distance: 2.6 mi
- 8/10Bloomingdale High SchoolGrades: 9-12Distance: 1.8 mi
Schools provided by the listing agent
- Elementary: Lithia Springs-HB
- Middle: Mulrennan-HB
- High: Bloomingdale-HB
Source: Stellar MLS. This data may not be complete. We recommend contacting the local school district to confirm school assignments for this home.
- $472,3004 bd2 ba2.2k sqft3705 Bloomingdale Ave, Valrico, FL 33596Off Market
- $687,1006 bd5 ba3k sqft3409 Highwood Rd, Valrico, FL 33596Off Market
- $138,590-- bd-- ba-- sqftBloomingdale Ave, Valrico, FL 33596Off Market
- $487,2003 bd2 ba2.1k sqft3701 Bloomingdale Ave, Valrico, FL 33596Off Market
- $486,7004 bd2 ba2.1k sqft3408 Highwood Rd, Valrico, FL 33596Off Market
- $924,4003 bd2 ba2.1k sqft3710 Bloomingdale Ave, Valrico, FL 33596Off Market
- $485,6003 bd2 ba2.4k sqft3630 Bloomingdale Ave, Valrico, FL 33596Off Market
- $463,4002 bd2 ba888 sqft3411 Highwood Rd, Valrico, FL 33594Off Market
A local agent can set up tours, give advice and negotiate with sellers.
A local lender can help you make sure your offer is ready when you are.
Similar homes
- $484,9004 bd2 ba2.1k sqft2410 ARBORWOOD DRIVE, VALRICO, FL 33596For Sale

 MLS ID #TB8522956, Paul DeSantis, PA, PREMIER SOTHEBYS INTL REALTY. Stellar MLS
 - $499,0003 bd2 ba1.5k sqft126 S SAINT CLOUD AVENUE, VALRICO, FL 33594For Sale
 MLS ID #TB8512173, Jennifer Velez, REDFIN CORPORATION. Stellar MLS
 - $489,9004 bd2 ba2.1k sqft2927 HICKORY GROVE DRIVE, VALRICO, FL 33596For Sale
 MLS ID #TB8494363, Kelly Parks, COASTAL PROPERTIES GROUP INTER. Stellar MLS
 - $475,0003 bd3 ba2.3k sqft452 SUMMIT CHASE DRIVE, VALRICO, FL 33594For Sale
 MLS ID #TB8479337, Laura Camp, FLORIDA EXECUTIVE REALTY. Stellar MLS
 - $400,0003 bd2 ba1.6k sqft2631 GREEN VALLEY STREET, VALRICO, FL 33596For SaleMLS ID #TB8494304, Laura Camp, FLORIDA EXECUTIVE REALTY. Stellar MLS
- $464,9004 bd2 ba2.4k sqft2713 WILLOW OAKS DRIVE, VALRICO, FL 33594For SaleMLS ID #TB8507985, Bradley Chais, KELLER WILLIAMS TAMPA CENTRAL. Stellar MLS
- $384,9904 bd2 ba2.2k sqft1926 MEADOWRIDGE DRIVE, VALRICO, FL 33596For SaleMLS ID #TB8523139, Luis Chaparro, LIFESTYLE INTERNATIONAL REALTY. Stellar MLS
- $364,9003 bd2 ba1.5k sqft1005 HALLWOOD LOOP, BRANDON, FL 33511For SaleMLS ID #TB8531834, Karyn Scech, YELLOWFIN REALTY. Stellar MLS
- $504,9004 bd3 ba2.2k sqft1314 EMERALD HILL WAY, VALRICO, FL 33594For SaleMLS ID #TB8500266, Pedro Luna, PA, CHARLES RUTENBERG REALTY INC. Stellar MLS
- $489,9005 bd3 ba2k sqft12803 YARN PLACE, RIVERVIEW, FL 33569For SaleMLS ID #TB8522442, Karyn Scech, YELLOWFIN REALTY. Stellar MLS
- $379,0003 bd2 ba1.2k sqft601 BRENTWOOD PLACE, BRANDON, FL 33511For SaleMLS ID #TB8515976, Karey Erickson, SIGNATURE REALTY ASSOCIATES. Stellar MLS
- $411,9004 bd2 ba1.7k sqft7016 JAMESTOWN MANOR DRIVE, RIVERVIEW, FL 33578For SaleMLS ID #TB8525195, Jacob Maisel, III, FLORIDA HOMES RLTY & MORTGAGE. Stellar MLS
- $475,0004 bd2 ba2k sqft5126 ROLLING HILLS COURT, TAMPA, FL 33617For SaleMLS ID #TB8524265, Marquies Johnson, DALTON WADE INC. Stellar MLS
- $560,0004 bd4 ba2.3k sqft314 BLOOMINGFIELD DRIVE, BRANDON, FL 33511For SaleMLS ID #TB8499722, Chanelle Brennan, EATON REALTY. Stellar MLS
- $479,9003 bd3 ba2.2k sqft2124 VELVET WAY, LAKELAND, FL 33811For SaleMLS ID #L4962751, Debbie Miller, PA, HARPER REALTY FL, LLC. Stellar MLS
- $395,0003 bd2 ba1.5k sqft13360 WILLOW BLUESTAR LOOP, RIVERVIEW, FL 33579For SaleMLS ID #O6428421, Steven Koleno, BEYCOME OF FLORIDA LLC. Stellar MLS
- $442,0004 bd2 ba2k sqft1904 CATTLEMAN DRIVE, BRANDON, FL 33511For SaleMLS ID #TB8513739, Lisa Polunin, COMPASS FLORIDA LLC. Stellar MLS
- $430,0003 bd2 ba1.9k sqft5060 STARLING DRIVE, MULBERRY, FL 33860For SaleMLS ID #L4963151, Lindsey Thibodeau, COMPASS FLORIDA LLC. Stellar MLS
- $485,0003 bd2 ba1.9k sqft11121 GREEN HARVEST DRIVE, RIVERVIEW, FL 33578For SaleMLS ID #TB8512903, Terri Baker, SIGNATURE REALTY ASSOCIATES. Stellar MLS
- $325,0004 bd2 ba1.4k sqft3012 SUMMER HOUSE DRIVE, VALRICO, FL 33594For SaleMLS ID #TB8528566, Sherman Milton, PINEYWOODS REALTY LLC. Stellar MLS
