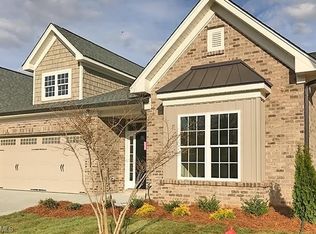
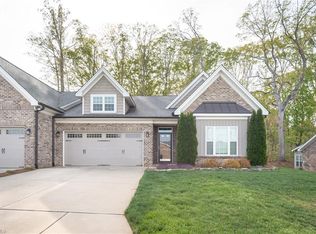
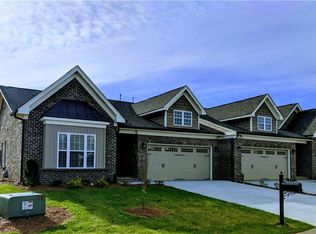
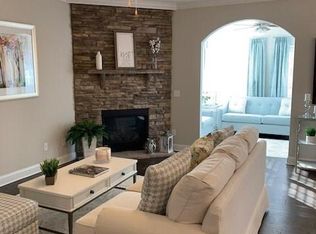
Beautiful 3 bed/2 bath brick townhome w/ upper-level bonus room in conveniently located Stone Mill Village. Enjoy the ease of low-maintenance living with no yardwork or exterior upkeep required. A spacious entry welcomes you with beautiful wood flooring that runs through out the living areas. The cooks kitchen features granite countertops, tile backsplash, gas range, breakfast bar seating, and pantry. The generously sized primary suite offers a trey ceiling and a beautiful bath with tiled shower, granite countertops, double sinks, and a large walk-in closet. The living room features a stone fireplace w/gas logs that looks into the bright sunroom with a private backyard and wooded area. Outside is the fenced, stamped concrete patio ideal for relaxing or entertaining. Upstairs, the versatile bonus room features skylights for abundant natural light. Additional highlights include 2" blinds throughout and neighborhood sidewalks to enjoy. Seller is motivated so bring all offers!!!
Pending
Price cut: $20K (9/5)
$419,000
3707 Wheat St, High Point, NC 27265
3beds
2,349sqft
Stick/Site Built, Residential, Townhouse
Built in 2019
0.15 Acres Lot
$415,500 Zestimate®
$--/sqft
$210/mo HOA
What's special
Cooks kitchenBright sunroomUpper-level bonus roomTrey ceilingWooded areaPrivate backyardBreakfast bar seating
- 36 days
- 138
- 1
Likely to sell faster than
Zillow last checked:
Listing updated:
Listed by:
Madalyn E. Kunow 336-210-3223,
Coldwell Banker Advantage
Source: Triad MLS,MLS#: 1234114
Facts & features
Interior
Bedrooms & bathrooms
- Bedrooms: 3
- Bathrooms: 2
- Full bathrooms: 2
- Main level bathrooms: 2
Primary bedroom
- Level: Main
- Dimensions: 14.5 x 16.92
Bedroom 2
- Level: Main
- Dimensions: 9.58 x 12.17
Bedroom 3
- Level: Main
- Dimensions: 12.33 x 18.08
Bonus room
- Level: Second
- Dimensions: 9.92 x 23.67
Dining room
- Level: Main
- Dimensions: 9.67 x 12
Kitchen
- Level: Main
- Dimensions: 9.67 x 13.25
Living room
- Level: Main
- Dimensions: 13.75 x 18.67
Sunroom
- Level: Main
- Dimensions: 13.25 x 9.58
Heating
- Forced Air, Natural Gas
Cooling
- Central Air
Appliances
- Included: Microwave, Dishwasher, Disposal, Gas Cooktop, Free-Standing Range, Gas Water Heater
- Laundry: Dryer Connection, Main Level, Washer Hookup
Features
- Ceiling Fan(s), Dead Bolt(s), Pantry
- Flooring: Carpet, Tile, Vinyl, Wood
- Doors: Arched Doorways
- Has basement: No
- Attic: Floored
- Number of fireplaces: 1
- Fireplace features: Gas Log, Living Room
Interior area
- Total structure area: 2,349
- Total interior livable area: 2,349 sqft
- Finished area above ground: 2,349
Video & virtual tour
Property
Parking
- Total spaces: 2
- Parking features: Driveway, Garage, Garage Door Opener, Attached
- Attached garage spaces: 2
- Has uncovered spaces: Yes
Features
- Levels: One
- Stories: 1
- Patio & porch: Porch
- Pool features: None
Lot
- Size: 0.15 Acres
Details
- Parcel number: 0227495
- Zoning: RS-15
- Special conditions: Owner Sale
Construction
Type & style
- Home type: Townhouse
- Architectural style: Transitional
- Property subtype: Stick/Site Built, Residential, Townhouse
Materials
- Brick, Vinyl Siding
- Foundation: Slab
Condition
- Year built: 2019
Utilities & green energy
- Sewer: Public Sewer
- Water: Public
Community & HOA
Community
- Subdivision: Stone Mill Village
HOA
- Has HOA: Yes
- HOA fee: $210 monthly
Location
- Region: High Point
Financial & listing details
- Tax assessed value: $285,700
- Annual tax amount: $4,355
- Date on market: 9/4/2026
- Cumulative days on market: 10 days
- Listing agreement: Exclusive Right To Sell
- Listing terms: Cash,Conventional,FHA,VA Loan
- Exclusions: Tv Mounts To Be Removed And Walls Patched And Painted
Estimated market value
$415,500
$395,000 - $436,000
$2,011/mo
Price history
| Date | Event | Price |
|---|---|---|
| 9/9/2026 | Pending sale | $419,000 |
Source:  Triad MLS #1234114 Report a problem Triad MLS #1234114 Report a problem | ||
| 9/5/2026 | Price change | $419,000-4.6% |
Source: Triad MLS #1234114 Report a problem | ||
| 9/4/2026 | Listed for sale | $439,000+19.1% |
Source: Triad MLS #1234114 Report a problem | ||
| 10/21/2022 | Sold | $368,700+1% |
Source: Triad MLS #1082536 Report a problem | ||
| 9/8/2022 | Pending sale | $364,900 |
Source: Triad MLS #1082536 Report a problem | ||
| 9/2/2022 | Listed for sale | $364,900+35.5% |
Source: Triad MLS #1082536 Report a problem | ||
| 11/12/2019 | Sold | $269,385 |
Source: Triad MLS #943871 Report a problem | ||
Public tax history
| Year | Property taxes | Tax assessment |
|---|---|---|
| 2025 | $3,937 | $285,700 |
| 2024 | $3,937 +2.2% | $285,700 |
| 2023 | $3,851 | $285,700 |
| 2022 | $3,851 +16.5% | $285,700 +19% |
| 2021 | $3,307 | $240,000 +500% |
| 2018 | -- | $40,000 |
Find assessor info on the county website
Monthly payment
Est. payment
Payment breakdown
Explore the cost of this home by adjusting the details. Changes won't be saved.Climate risks
Neighborhood: 27265
Nearby schools
Schools provided by the listing agent
- Elementary: Shadybrook
- Middle: Ferndale
- High: High Point Central
Source: Triad MLS. This data may not be complete. We recommend contacting the local school district to confirm school assignments for this home.
Similar homes
- $399,9004 bd3 ba2.5k sqft4013 Brayden Dr, High Point, NC 27265For Sale
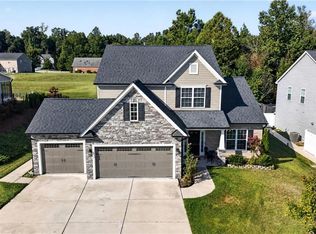
 MLS ID #1234643, Leah Pappas Martinez. Triad MLS
 - $404,9004 bd3 ba2.1k sqft1858 Yates Mill Ct, High Point, NC 27265For Sale
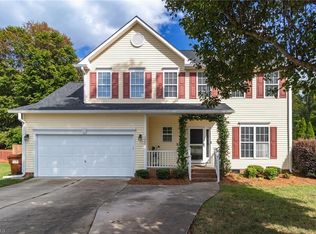 MLS ID #1235029, Leslie Rowls. Triad MLS
 - $419,0004 bd3 ba2.4k sqft2683 Wellfleet Dr, High Point, NC 27265For Sale
 MLS ID #1219163, Erin Sikes. Triad MLS
 - $424,9004 bd3 ba2.7k sqft3174 Rock Pond Cir, High Point, NC 27265For Sale
 MLS ID #1227428, Lauren Williams. Triad MLS
 - $410,0005 bd3 ba2.8k sqft4045 Fountain Grove Dr, High Point, NC 27265For SaleMLS ID #1229629, Ramilya Siegel. Triad MLS
- $430,0004 bd3 ba2.3k sqft3674 Oak Chase Dr, High Point, NC 27265For SaleMLS ID #1229005, Jennifer Washburn. Triad MLS
- $364,9004 bd3 ba2.3k sqft1579 Pondhaven Dr, High Point, NC 27265For SaleMLS ID #1217134, Kim Frazier. Triad MLS
- $450,0003 bd2 ba1.9k sqft1597 Oakbluffs Dr, Colfax, NC 27235For SaleMLS ID #1236346, Stephanie Snyder. Triad MLS
- $574,9004 bd3 ba2.8k sqft4325 Oakton Dr, High Point, NC 27265For SaleMLS ID #1236752, Renee O. Hicks. Triad MLS
- $539,9004 bd4 ba3.2k sqft1435 Sawyer Ave, High Point, NC 27265For SaleMLS ID #1235460, Taran Thapa. Triad MLS
- $489,9004 bd3 ba2.7k sqft1411 Emerywood Dr, High Point, NC 27262For SaleMLS ID #1226528, Carolina Maturino. Triad MLS
- $292,0003 bd3 ba1.7k sqft752 Carneros Cir, High Point, NC 27265For SaleMLS ID #1230273, Laura Reynolds. Triad MLS
- $299,9002 bd3 ba1.7k sqft3464 Basalt Ct, High Point, NC 27265For SaleMLS ID #1226199, Stacey Field. Triad MLS
- $300,0003 bd3 ba1.7k sqft633 Stags Leap Ct, High Point, NC 27265For SaleMLS ID #1220359, Linda K. Beck. Triad MLS
- $420,0003 bd3 ba2.3k sqft5363 Graycliff Ln, Clemmons, NC 27012For SaleMLS ID #1237777, Kristin "Kik" Poon. Triad MLS
- $469,9003 bd3 ba3k sqft204 Jordan Ridge Way, Jamestown, NC 27282For SaleMLS ID #1226206, Abbey Efird. Triad MLS
- $440,0004 bd4 ba3.3k sqft1837 Ridge Creek Dr, Kernersville, NC 27284For SaleMLS ID #1226022, Matt Ingram. Triad MLS
- $499,9003 bd3 ba2.2k sqft1009 Beechcrest Dr, Kernersville, NC 27284For SaleMLS ID #1234806, Julie Nusdeo. Triad MLS
- $425,9004 bd3 ba2.8k sqft991 Beesons Field Dr, Kernersville, NC 27284For SaleMLS ID #1228913, Stanley Jones. Triad MLS
- $440,0004 bd3 ba3.4k sqft4861 Legacy Dr, Colfax, NC 27235For SaleMLS ID #1205203, Spencer Harrell. Triad MLS
