Seller is offering $15,000.00 at closing to be used toward buyer's closing costs, a rate buy-down, or kitchen upgrades with an acceptable offer.-- Opportunity to Lease-to-Own, available! Call listing agents for details. Walk in and the first thing that happens is the light finds you. Wide windows pull the Georgia sun deep into an open floor plan where dark hardwood floors ground every room with warmth and quiet elegance. High ceilings stretch above the main level - not just tall, but generous - the kind that make you exhale without knowing why. The Great Room doesn't funnel you into one arrangement. It opens up and lets you live in it - a reading corner here, a conversation area there, a space that bends to your life instead of the other way around. The kitchen faces all of it. While something good is cooking, you're still part of the room - still in the conversation, still in the light. A breakfast area wraps you in for morning gatherings, and a granite bar ledge pulls up casual seating right where the action is. The primary bedroom lives on the main level - everything you need without a single stair. But if you want a different feel, head upstairs to the large finished room over the garage. Private. Quiet. It's own full bath. Whether it becomes a guest suite, a second primary, or simply a retreat - the choice is entirely yours. Step outside to the covered patio. The backyard is private, unhurried, and framed just right for a morning coffee that turns into an hour. You're on a cul-de-sac with only one neighbor to your left. In a community this size, that kind of quiet is rare. And then there's Cresswind itself. This is not a 55+ community that asks you to slow down. It's one that hands you a full life and says - go live it. A stunning clubhouse. Indoor and outdoor pools. A fitness center built for people who take their health seriously. A community garden where you can grow your own vegetables plot by plot. And every afternoon between 3:30 and 4:30, the Pooch Patch fills up with dogs and neighbors and the kind of easy conversation that makes a place feel like home. But the crown of it all is Lake Lanier - one of Georgia's most beloved lakes - right at your doorstep. Dock access. Boat storage on site. The water life, if you want it, is already waiting. This is not just a home. This is the chapter you've been working toward. Seller is offering a hassle-free design package including cabinet painting and a new stainless steel appliance package - inquire with listing agent for details. Virtual design concepts shown.
Active
$599,000
3708 Majestic Oak Dr SW, Gainesville, GA 30504
4beds
--sqft
:
Get pre-qualified$4,024/mo
Single Family Residence
Built in 2015
8,276 Square Feet Lot
$592,300 Zestimate®
$--/sqft
$415/mo HOA
What's special
Covered patio
- 122 days |
- 132 |
- 6 |
Zillow last checked:
Listing updated:
Listed by:
ANLEA Real Estate Group 7707898352,
Atlanta Communities,
Lea Capizzi 404-323-4049,
Atlanta Communities
Source: GAMLS,MLS#: 10735502
Facts & features
Interior
Bedrooms & bathrooms
- Bedrooms: 4
- Bathrooms: 3
- Full bathrooms: 3
- Main level bathrooms: 2
- Main level bedrooms: 3
Rooms
- Room types: Foyer, Laundry, Other
Dining room
- Features: Dining Rm/Living Rm Combo
Kitchen
- Features: Breakfast Bar, Breakfast Room, Kitchen Island, Pantry
Heating
- Central, Hot Water, Natural Gas
Cooling
- Ceiling Fan(s), Central Air
Appliances
- Included: Dishwasher, Microwave, Oven/Range (Combo)
- Laundry: In Hall, Laundry Closet, Other
Features
- Double Vanity, High Ceilings, Master On Main Level, Roommate Plan, Vaulted Ceiling(s), Walk-In Closet(s)
- Flooring: Carpet, Hardwood
- Windows: Double Pane Windows, Window Treatments
- Basement: None
- Has fireplace: No
- Common walls with other units/homes: No Common Walls
Interior area
- Total structure area: 0
- Finished area above ground: 0
- Finished area below ground: 0
Video & virtual tour
Property
Parking
- Total spaces: 2
- Parking features: Garage, Garage Door Opener, Kitchen Level
- Has garage: Yes
Accessibility
- Accessibility features: Other
Features
- Levels: One and One Half
- Stories: 1
- Patio & porch: Patio, Porch
- Exterior features: Other
- Waterfront features: No Dock Or Boathouse
- Body of water: None
Lot
- Size: 8,276 Square Feet
- Features: Cul-De-Sac
- Residential vegetation: Grassed
Details
- Parcel number: 08021 001528
Construction
Type & style
- Home type: SingleFamily
- Architectural style: Brick/Frame,Craftsman,Traditional
- Property subtype: Single Family Residence
Materials
- Brick, Concrete
- Foundation: Slab
- Roof: Composition
Condition
- Resale
- New construction: No
- Year built: 2015
Utilities & green energy
- Electric: 220 Volts
- Sewer: Public Sewer
- Water: Public
- Utilities for property: Cable Available, Electricity Available, High Speed Internet, Natural Gas Available, Sewer Connected, Water Available
Community & HOA
Community
- Features: Clubhouse, Fitness Center, Gated, Lake, Playground, Pool, Retirement Community, Sidewalks, Street Lights, Tennis Court(s)
- Security: Carbon Monoxide Detector(s), Gated Community
- Senior community: Yes
- Subdivision: CRESSWIND AT LAKE LANIER
HOA
- Has HOA: Yes
- Services included: Maintenance Grounds, Management Fee, Private Roads, Swimming, Tennis
- HOA fee: $4,980 annually
Location
- Region: Gainesville
Financial & listing details
- Tax assessed value: $597,100
- Annual tax amount: $2,248
- Date on market: 4/13/2026
- Cumulative days on market: 123 days
- Listing agreement: Exclusive Right To Sell
- Listing terms: 1031 Exchange,Cash,Conventional,VA Loan
- Electric utility on property: Yes
Estimated market value
$592,300
$563,000 - $622,000
$2,483/mo
Price history
| Date | Event | Price |
|---|---|---|
| 5/5/2026 | Price change | $599,000-1.8% |
Source:  FMLS GA #7753676 Report a problem FMLS GA #7753676 Report a problem | ||
| 4/17/2026 | Listed for sale | $610,000+88% |
Source: FMLS GA #7753676 Report a problem | ||
| 4/14/2026 | Listing removed | $2,900 |
Source: Zillow Rentals Report a problem | ||
| 4/8/2026 | Price change | $2,900-3.3% |
Source: Zillow Rentals Report a problem | ||
| 3/11/2026 | Listed for rent | $3,000+7.1% |
Source: Zillow Rentals Report a problem | ||
| 12/13/2024 | Listing removed | $2,800 |
Source: FMLS GA #7476060 Report a problem | ||
| 10/23/2024 | Listed for rent | $2,800 |
Source: FMLS GA #7476060 Report a problem | ||
| 3/19/2015 | Sold | $324,492 |
Source: Public Record Report a problem | ||
Public tax history
| Year | Property taxes | Tax assessment |
|---|---|---|
| 2025 | $6,789 +0.9% | $238,840 +0.9% |
| 2024 | $6,727 +4.3% | $236,600 +5% |
| 2023 | $6,452 +161.5% | $225,280 +26% |
| 2022 | $2,467 +17% | $178,760 +12.2% |
| 2021 | $2,109 -9.2% | $159,280 -4.7% |
| 2020 | $2,323 +2.4% | $167,080 +5.1% |
| 2019 | $2,268 +2.1% | $159,000 +0.7% |
| 2018 | $2,221 -1.4% | $157,920 +4.8% |
| 2017 | $2,253 | $150,640 +12% |
| 2016 | -- | $134,520 +505.9% |
| 2015 | -- | $22,200 |
Find assessor info on the county website
Monthly payment
Est. payment
Payment breakdown
Explore the cost of this home by adjusting the details. Changes won't be saved.Climate risks
Neighborhood: 30504
Nearby schools
GreatSchools rating
- 6/10Mundy Mill AcademyGrades: PK-5Distance: 2.6 mi
- 4/10Gainesville Middle School WestGrades: 6-8Distance: 1.7 mi
- 4/10Gainesville High SchoolGrades: 9-12Distance: 3.4 mi
Schools provided by the listing agent
- Middle: West Hall
- High: West Hall
Source: GAMLS. This data may not be complete. We recommend contacting the local school district to confirm school assignments for this home.
- $2,7004 bd3 ba2.3k sqft3708 Majestic Oak Dr, Gainesville, GA 30504For Rent

- $622,5003 bd3 ba2.3k sqft3704 Majestic Oak Dr SW, Gainesville, GA 30504Off Market
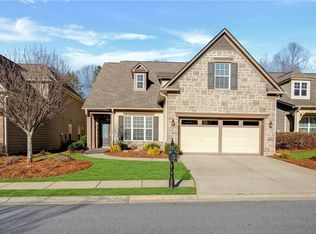
- $522,0003 bd3 ba2k sqft3700 Majestic Oak Dr SW, Gainesville, GA 30504Off Market
- $518,4002 bd2 ba2.3k sqft3696 Majestic Oak Dr SW, Gainesville, GA 30504Off Market

- $662,4003 bd3 ba1.8k sqft3707 Majestic Oak Dr SW, Gainesville, GA 30504Off Market
- $545,1003 bd3 ba1.5k sqft3703 Majestic Oak Dr SW, Gainesville, GA 30504Off Market
- $994,2005 bd3 ba2.9k sqft3699 Majestic Oak Dr SW, Gainesville, GA 30504Off Market
- $552,0002 bd2 ba1.7k sqft3711 Majestic Oak Dr SW, Gainesville, GA 30504Sold
A local agent can set up tours, give advice and negotiate with sellers.
A local lender can help you make sure your offer is ready when you are.
Similar homes
- $579,0004 bd3 ba2.3k sqft3739 Golden Leaf Point SW, Gainesville, GA 30504Active

 MLS ID #10716496, Rosemary Micuch, HomeSmart. GAMLS
 - $535,0003 bd2 ba2k sqft3626 Majestic Oak Dr SW, Gainesville, GA 30504Active
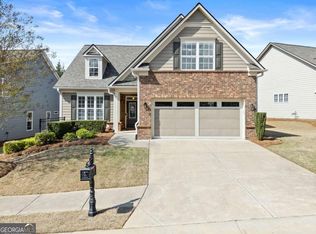 MLS ID #10726789, Sam Gustafson, Keller Williams Realty Atl. Partners. GAMLS
 - $648,5003 bd3 ba2.7k sqft3554 Black Cherry Point SW, Gainesville, GA 30504Active
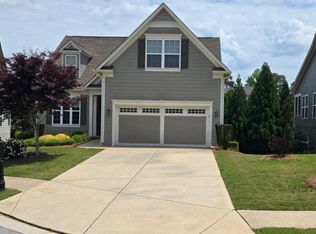 MLS ID #10770832, Rosemary Micuch, HomeSmart. GAMLS
 - $579,0004 bd4 ba2.6k sqft3612 Castoff Ct, Gainesville, GA 30506Active
 MLS ID #10815194, Johnathan Cortes, Keller Williams Lanier Partners. GAMLS
 - $600,0005 bd4 ba3.5k sqft8450 Woodland View Dr, Gainesville, GA 30506ActiveMLS ID #10788512, Brandon Pinkney, Keller Williams Realty Atl. Partners. GAMLS
- $515,0002 bd2 ba-- sqft3522 Blue Cypress Cv SW, Gainesville, GA 30504ActiveMLS ID #10739104, Matthew E Hermes, Keller Williams Realty Atl. Partners. GAMLS
- $425,0002 bd2 ba1.3k sqft3934 Sweet Magnolia Dr, Gainesville, GA 30504ActiveMLS ID #10808174, North Georgia Group, Keller Williams Community Partners. GAMLS
- $400,0002 bd2 ba-- sqft3389 Cresswind Pkwy SW, Gainesville, GA 30504ActiveMLS ID #10794363, Kate Dymond, Georgia Dreams Realty. GAMLS
- $650,0005 bd4 ba3.4k sqft8205 Applewood Ct, Gainesville, GA 30506ActiveMLS ID #10813757, Ashlee Watson, Keller Williams North GA Partners. GAMLS
- $429,0003 bd2 ba1.6k sqft4814 Lost Creek Dr, Gainesville, GA 30504ActiveMLS ID #10819436, Huyen Dao, NDI Maxim Residential LLC.. GAMLS
- $689,9005 bd5 ba5.8k sqft6105 Providence Lake Dr, Gainesville, GA 30506ActiveMLS ID #10816897, Shawn Buchan, Keller Williams Realty Atl. Partners. GAMLS
- $599,0003 bd3 ba2.5k sqft6286 Cedar Springs Ln, Hoschton, GA 30548ActiveMLS ID #10776619, Karen M Tatro, Coldwell Banker Realty. GAMLS
- $499,0004 bd4 ba4k sqft6059 Rockingham Way, Gainesville, GA 30506Active Under ContractMLS ID #10730856, LeAnne G Richardson, Candler Real Estate Group. GAMLS
- $499,0005 bd3 ba3k sqft6053 Rockingham Way, Gainesville, GA 30506ActiveMLS ID #10803737, Christina Rabideaux, Hunter Rae Real Estate. GAMLS
- $549,9005 bd3 ba3.1k sqft7232 Lake Sterling Blvd, Flowery Branch, GA 30542ActiveMLS ID #10821647, Gary L Nix, Georgia Real Estate Depot. GAMLS
- $610,0004 bd4 ba2.9k sqft6163 Stillwater Pl, Flowery Branch, GA 30542ActiveMLS ID #10707539, Elizabeth Stephenson, HomeSmart. GAMLS
- $585,0004 bd3 ba2.7k sqft6169 Stillwater Trl, Flowery Branch, GA 30542ActiveMLS ID #10666711, Mark Spain, Mark Spain Real Estate. GAMLS
- $635,9005 bd4 ba3.8k sqft5930 Mountain Laurel Walk, Flowery Branch, GA 30542Active Under ContractMLS ID #10792454, Kim R Dontje, eXp Realty. GAMLS
- $629,9005 bd5 ba3.9k sqft855 Freedom Way, Cumming, GA 30040ActiveMLS ID #10825573, Vu Nguyen, Vu Nguyen Realty Atlanta, LLC. GAMLS
- $599,0005 bd3 ba3.7k sqft4140 Suwanee Bend Dr, Suwanee, GA 30024ActiveMLS ID #10793688, Alice Lee, Real Broker, LLC. GAMLS
