Beautiful custom home in a park like setting. This home is nestled in the trees of this upper scale neighborhood near Royal Oaks Golf course which is full of high end mature landscaping and spectacular homes. Home features 2 decks, a large private back yard and the tranquil feeling of being in nature. This 4 bed 2 bath home has hard wood floors, vaulted ceilings with lots of light coming in from its many windows and an updated kitchen. Family room comes with a wet bar that is easily closed away when needed. 2 decks offer lots of areas to relax or entertain. Come take a look and call this one home.
Pending
$625,000
3709 NE 97th Ave, Vancouver, WA 98662
4beds
2,207sqft
:
Get pre-qualified$3,857/mo
Residential, Single Family Residence
Built in 1960
0.34 Acres Lot
$-- Zestimate®
$283/sqft
$-- HOA
What's special
Updated kitchenPark like settingHardwood floorsHigh end mature landscapingNestled in the treesVaulted ceilings
- 23 days |
- 1,357 |
- 86 |
Likely to sell faster than
Zillow last checked:
Listing updated:
Listed by:
Michelle Coffing 360-907-2722,
RubyHome
Source: RMLS (OR),MLS#: 677778491
Facts & features
Interior
Bedrooms & bathrooms
- Bedrooms: 4
- Bathrooms: 3
- Full bathrooms: 2
- Partial bathrooms: 1
- Main level bathrooms: 2
Rooms
- Room types: Bedroom 2, Bedroom 3, Dining Room, Family Room, Kitchen, Living Room, Primary Bedroom
Primary bedroom
- Features: Hardwood Floors, Double Closet
- Level: Main
Bedroom 2
- Features: Hardwood Floors, Double Closet
- Level: Main
Bedroom 3
- Features: Wallto Wall Carpet
- Level: Upper
Dining room
- Features: Hardwood Floors
- Level: Main
Family room
- Features: Hardwood Floors, Wet Bar
- Level: Main
Kitchen
- Features: Hardwood Floors, Granite
- Level: Main
Living room
- Features: Fireplace, Hardwood Floors, Vaulted Ceiling
- Level: Main
Heating
- Mini Split, Radiant, Fireplace(s)
Cooling
- Has cooling: Yes
Appliances
- Included: Dishwasher, Free-Standing Range, Free-Standing Refrigerator, Stainless Steel Appliance(s), Washer/Dryer, Electric Water Heater
- Laundry: Laundry Room
Features
- Granite, High Ceilings, Vaulted Ceiling(s), Double Closet, Wet Bar
- Flooring: Hardwood, Wall to Wall Carpet
- Basement: Crawl Space
- Number of fireplaces: 1
- Fireplace features: Wood Burning
Interior area
- Total structure area: 2,207
- Total interior livable area: 2,207 sqft
Property
Parking
- Parking features: Carport, Driveway, RV Access/Parking, RV Boat Storage
- Has carport: Yes
- Has uncovered spaces: Yes
Features
- Stories: 2
- Patio & porch: Covered Deck, Deck
- Exterior features: Yard
- Fencing: Fenced
Lot
- Size: 0.34 Acres
- Features: Private, Trees, Wooded, SqFt 10000 to 14999
Details
- Additional structures: RVParking, RVBoatStorage
- Parcel number: 108490044
- Zoning: R-6
Construction
Type & style
- Home type: SingleFamily
- Architectural style: Custom Style
- Property subtype: Residential, Single Family Residence
Materials
- Cedar
- Roof: Composition
Condition
- Resale
- New construction: No
- Year built: 1960
Utilities & green energy
- Sewer: Public Sewer
- Water: Public
Community & HOA
Community
- Subdivision: Oakbrook
HOA
- Has HOA: No
Location
- Region: Vancouver
Financial & listing details
- Price per square foot: $283/sqft
- Tax assessed value: $576,451
- Annual tax amount: $5,682
- Date on market: 7/5/2026
- Cumulative days on market: 24 days
- Listing terms: Cash,Conventional,FHA,VA Loan
- Road surface type: Paved
Estimated market value
Not available
Estimated sales range
Not available
Not available
Price history
| Date | Event | Price |
|---|---|---|
| 7/11/2026 | Pending sale | $625,000$283/sqft |
Source:  RMLS (OR) #677778491 Report a problem RMLS (OR) #677778491 Report a problem | ||
| 7/5/2026 | Listed for sale | $625,000+115.9%$283/sqft |
Source: RMLS (OR) #677778491 Report a problem | ||
| 6/26/2015 | Sold | $289,500+34.7%$131/sqft |
Source: RMLS (OR) #15402024 Report a problem | ||
| 10/22/2014 | Sold | $215,000+2.4%$97/sqft |
Source:  NWMLS as distributed by MLS GRID #694439 Report a problem NWMLS as distributed by MLS GRID #694439 Report a problem | ||
| 9/12/2014 | Listed for sale | $210,000$95/sqft |
Source: Keller Williams Realty Northern Exposure #14267512 Report a problem | ||
Public tax history
| Year | Property taxes | Tax assessment |
|---|---|---|
| 2024 | $5,717 +15.5% | $576,451 +11.3% |
| 2023 | $4,950 +17.3% | $517,728 +7.2% |
| 2022 | $4,221 -3.1% | $482,996 +16.8% |
| 2021 | $4,357 +8.4% | $413,672 +2.5% |
| 2020 | $4,021 | $403,556 +7.3% |
| 2019 | $4,021 +1.6% | $376,008 -5.7% |
| 2018 | $3,958 -4.6% | $398,635 +18.7% |
| 2017 | $4,151 +9.2% | $335,967 +5.4% |
| 2016 | $3,802 +2.5% | $318,673 +7.1% |
| 2015 | $3,709 +16.3% | $297,675 +21.7% |
| 2014 | $3,188 | $244,557 +57.4% |
| 2013 | $3,188 +196.9% | $155,398 |
| 2012 | $1,074 +11.9% | $155,398 +13% |
| 2011 | $959 -13.7% | $137,532 +8.5% |
| 2010 | $1,111 -4.8% | $126,788 -23.5% |
| 2009 | $1,167 | $165,726 -37.6% |
| 2008 | -- | $265,700 |
| 2007 | -- | $265,700 +43.9% |
| 2005 | -- | $184,600 |
| 2004 | -- | $184,600 +14.9% |
| 2001 | $2,255 +1.4% | $160,600 |
| 2000 | $2,225 | $160,600 |
Find assessor info on the county website
Monthly payment
Est. payment
Payment breakdown
Explore the cost of this home by adjusting the details. Changes won't be saved.Climate risks
Neighborhood: Oakbrook
Nearby schools
GreatSchools rating
- 4/10Marrion Elementary SchoolGrades: K-5Distance: 1.3 mi
- 2/10Cascade Middle SchoolGrades: 6-8Distance: 2.3 mi
- 4/10Evergreen High SchoolGrades: 9-12Distance: 2.5 mi
Schools provided by the listing agent
- Elementary: Marrion
- Middle: Cascade
- High: Evergreen
Source: RMLS (OR). This data may not be complete. We recommend contacting the local school district to confirm school assignments for this home.
- $597,0003 bd2 ba2.1k sqft3701 NE 97th Ave, Vancouver, WA 98662Off Market
- $430,6003 bd1 ba1.5k sqft3719 NE 97th Ave, Vancouver, WA 98662Off Market
- $679,5003 bd-- ba2.5k sqft3704 NE 98th Ave, Vancouver, WA 98662Off Market

- $546,8003 bd2 ba1.3k sqft3712 NE 98th Ave, Vancouver, WA 98662Off Market
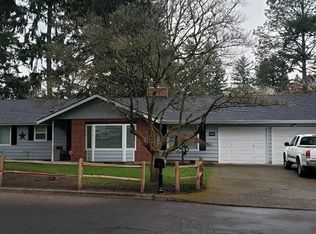
- $588,7003 bd3 ba1.9k sqft3616 NE 98th Ave, Vancouver, WA 98662Off Market
- $1,279,4003 bd3 ba3.2k sqft3708 NE 97th Ave, Vancouver, WA 98662Off Market
- $1,050,0002 bd3 ba2k sqft3714 NE 97th Ave, Vancouver, WA 98662Sold
- $567,4003 bd2 ba1.7k sqft3611 NE 97th Ave, Vancouver, WA 98662Off Market
A local agent can set up tours, give advice and negotiate with sellers.
Similar homes
- $670,0004 bd3 ba2.1k sqft6221 Montana Ln, Vancouver, WA 98661Active
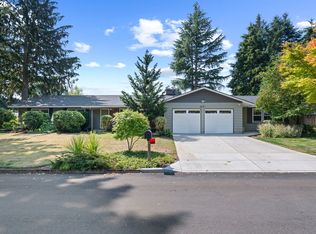
 MLS ID #386182159, Eric Sawyer, Windermere Northwest Living. RMLS (OR)
 - $590,0003 bd2 ba1.9k sqft2216 NE 128th Ave, Vancouver, WA 98684Active
 MLS ID #689147171, Jacqueline Smith, Keller Williams Realty. RMLS (OR)
 - $589,9004 bd4 ba2.4k sqft2010 NE 126th Ave, Vancouver, WA 98684Active
 MLS ID #796148531, Jacqueline Smith, Keller Williams Realty. RMLS (OR)
 - $650,0004 bd3 ba2.2k sqft2323 NE 160th Loop, Vancouver, WA 98684Active
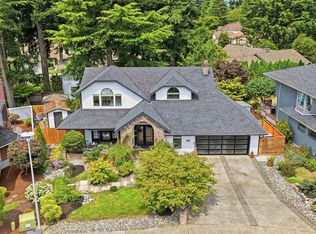 MLS ID #737630416, Jacqueline Smith, Keller Williams Realty. RMLS (OR)
 - $649,9005 bd3 ba2.3k sqft2600 SE 131st Ave, Vancouver, WA 98683ActiveMLS ID #287924280, Jacqueline Smith, Keller Williams Realty. RMLS (OR)
- $660,0003 bd3 ba2.4k sqft18101 NE 30th Cir, Vancouver, WA 98682ActiveMLS ID #396414739, Adam Bayer, Premiere Property Group, LLC. RMLS (OR)
- $599,9005 bd2 ba3k sqft12110 SE McGillivray Blvd, Vancouver, WA 98683ActiveMLS ID #349078187, Jason Preuit, Premiere Property Group, LLC. RMLS (OR)
- $649,0004 bd3 ba2k sqft1217 SE 147th Ave, Vancouver, WA 98683ActiveMLS ID #695667149, Jennifer Belmore, Windermere Northwest Living. RMLS (OR)
- $689,0004 bd3 ba2.3k sqft4207 NW 131st St, Vancouver, WA 98685ActiveMLS ID #278892942, Josh Hackenjos, Compass. RMLS (OR)
- $425,0003 bd2 ba1.2k sqft11303 NE 99th St, Vancouver, WA 98662ActiveMLS ID #781789744, Kat Tarr, Windermere Northwest Living. RMLS (OR)
- $579,0002 bd2 ba2.1k sqft2308 NE 46th St, Vancouver, WA 98663ActiveMLS ID #259131313, DeAnna Bryson, Berkshire Hathaway HomeServices NW Real Estate. RMLS (OR)
- $545,0004 bd3 ba1.9k sqft808 NE 108th St, Vancouver, WA 98685ActiveMLS ID #444097595, Charity Watkins, Keller Williams Realty. RMLS (OR)
- $670,0004 bd3 ba2.3k sqft2714 NE 110th St, Vancouver, WA 98686ActiveMLS ID #177910351, Madison Bain, Small Business Real Estate. RMLS (OR)
- $539,9004 bd3 ba1.9k sqft16406 NE 33rd St, Vancouver, WA 98682ActiveMLS ID #499276639, Tina O'Dell, Premiere Property Group LLC. RMLS (OR)
- $785,0004 bd4 ba2.8k sqft6210 NW Bernie Dr, Vancouver, WA 98663ActiveMLS ID #530616921, Midge Dobbs, Keller Williams Realty. RMLS (OR)
- $599,0003 bd2 ba2.2k sqft2833 NE 89th Ave, Portland, OR 97220ActiveMLS ID #577423143, Tom Portlock, MORE Realty. RMLS (OR)
- $600,0004 bd3 ba2.2k sqft7125 Via Monte Mar Ct, Gladstone, OR 97027ActiveMLS ID #391311986, Trevor Erion, Berkshire Hathaway HomeServices NW Real Estate. RMLS (OR)
- $635,0004 bd3 ba2.2k sqft10075 SW Flicka Pl, Beaverton, OR 97008ActiveMLS ID #334957403, Judy Adler, Windermere Heritage. RMLS (OR)
- $659,9004 bd3 ba2.5k sqft14204 NW 23rd Ct, Vancouver, WA 98685ActiveMLS ID #788667864, Travis Newton, Cascade Hasson Sotheby's International Realty. RMLS (OR)
- $495,0003 bd2 ba1.3k sqft804 NE 117th Ave, Vancouver, WA 98684For Sale By Owner
