
This is an outstanding opportunity to renovate a rare , 2 storey floor plan to your own specifications. Located in Point McKay Gardens, this property has a large, NW facing deck and patio. With over 2266 square feet of living space , this property has open, inviting spaces that can be redesigned to suit your lifestyle. The main floor features a spacious, open combination living room and dining room. The galley style kitchen could be reimagined and expanded in to the kitchen nook. A large family room with gas fireplace and powder room complete this floor. Newer patio doors lead to a large deck and yard with shrubs and perennials. The upper floor features a large primary with his and her closets that lead to the 4 piece ensuite. Two more bedrooms, linen closet and 4 piece bath complete this floor. Fully finished, the basement has two storage areas. A large flex room with closet would be a great space for a home gym, office or media room. The Seller replaced all windows and the patio doors in 2017 while the hot water tank is mid-life and the furnace was recently serviced. This location is second to none with quick access to the Children’s and Foothills Hospitals, U of C, all amenities at Market Mall and University District and an easy commute downtown. Steps to walking and bike paths, this is the ultimate inner city community.
For sale
C$510,800
371 S Point McKay Gdns NW, Calgary, AB T3B 5C1
3beds
1,595sqft
Townhouse
Built in 1978
-- sqft lot
$-- Zestimate®
C$320/sqft
C$649/mo HOA
What's special
Open inviting spacesNewer patio doorsLinen closet
- 1 day |
- 20 |
- 1 |
Zillow last checked:
Listing updated:
Listed by:
Susan Harrigan, Associate,
Royal Lepage Mission Real Estate
Source: courtesy of Pillar9 System,MLS®#: A2331607 Originating MLS®#: Calgary
Originating MLS®#: CalgaryFacts & features
Interior
Bedrooms & bathrooms
- Bedrooms: 3
- Bathrooms: 4
- Full bathrooms: 3
- 1/2 bathrooms: 1
Bedroom
- Level: Second
- Dimensions: 14`11" x 9`11"
Bedroom
- Level: Second
- Dimensions: 10`9" x 8`11"
Other
- Level: Second
- Dimensions: 11`0" x 19`3"
Other
- Level: Main
- Dimensions: 4`9" x 8`5"
Other
- Level: Basement
- Dimensions: 8`0" x 5`0"
Other
- Level: Basement
- Dimensions: 8`0" x 5`0"
Other
- Level: Second
- Dimensions: 5`11" x 8`11"
Breakfast nook
- Level: Main
- Dimensions: 12`8" x 9`2"
Family room
- Level: Main
- Dimensions: 12`3" x 10`2"
Flex space
- Level: Basement
- Dimensions: 15`0" x 12`0"
Foyer
- Level: Main
- Dimensions: 7`10" x 7`0"
Other
- Level: Basement
- Dimensions: 7`9" x 5`10"
Kitchen
- Level: Main
- Dimensions: 10`10" x 8`0"
Laundry
- Level: Basement
- Dimensions: 9`11" x 18`5"
Other
- Level: Main
- Dimensions: 18`9" x 15`9"
Storage
- Level: Basement
- Dimensions: 6`5" x 8`5"
Storage
- Level: Basement
- Dimensions: 14`11" x 7`1"
Storage
- Level: Basement
- Dimensions: 6`5" x 8`5"
Walk in closet
- Level: Second
- Dimensions: 6`0" x 9`0"
Heating
- Forced Air
Cooling
- None
Appliances
- Included: Dishwasher, Dryer, Electric Stove, Garage Control(s), Refrigerator, Washer
- Laundry: In Basement
Features
- Central Vacuum, Double Vanity, No Smoking Home, Storage
- Flooring: Carpet, Ceramic Tile, Linoleum
- Windows: Vinyl Windows
- Basement: Full
- Number of fireplaces: 1
- Fireplace features: Gas
- Common walls with other units/homes: 2+ Common Walls
Interior area
- Total interior livable area: 1,595 sqft
- Finished area above ground: 781
- Finished area below ground: 670
Property
Parking
- Total spaces: 2
- Parking features: Garage Door Opener, Single Garage Attached, Attached Garage
- Attached garage spaces: 1
- Has uncovered spaces: Yes
Features
- Levels: Two,2 Storey Split
- Stories: 1
- Entry location: Ground
- Patio & porch: Deck
- Exterior features: None
- Fencing: Fenced
Lot
- Features: Back Yard, Backs on to Park/Green Space, Few Trees
Details
- Parcel number: 112515843
- Zoning: M-CG d44
Construction
Type & style
- Home type: Townhouse
- Property subtype: Townhouse
Materials
- Wood Frame, Wood Siding
- Foundation: Concrete Perimeter
- Roof: Rubber
Condition
- New construction: No
- Year built: 1978
Community & HOA
Community
- Features: Park, Sidewalks, Street Lights
- Subdivision: Point McKay
HOA
- Has HOA: Yes
- Amenities included: Snow Removal, Visitor Parking
- Services included: Insurance, Maintenance Grounds, Professional Management, Reserve Fund Contributions, See Remarks, Snow Removal
- HOA fee: C$649 monthly
Location
- Region: Calgary
Financial & listing details
- Price per square foot: C$320/sqft
- Date on market: 7/24/2026
- Inclusions: N/A
Susan Harrigan, Associate
Susan Harrigan, Associate
(403) 669-9112
By pressing Contact Agent, you agree that the real estate professional identified above may call/text you about your search, which may involve use of automated means and pre-recorded/artificial voices. You don't need to consent as a condition of buying any property, goods, or services. Message/data rates may apply. You also agree to our Terms of Use. Zillow does not endorse any real estate professionals. We may share information about your recent and future site activity with your agent to help them understand what you're looking for in a home.
Price history
Price history is unavailable.
Public tax history
Tax history is unavailable.
Climate risks
Neighborhood: Point Mckay
Nearby schools
GreatSchools rating
No schools nearby
We couldn't find any schools near this home.
- C$764,9003 bd3 ba1.6k sqft360 E Point McKay Gdns NW, Calgary, AB T3B4V8For Sale

- C$--2 bd3 ba1.4k sqft3843 Point McKay Rd NW, Calgary, AB T3B4V7Off Market
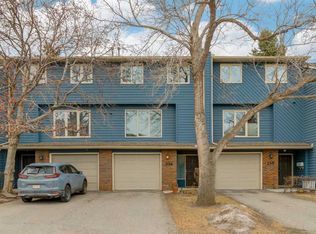
- C$630,0003 bd3 ba1.5k sqft256 Point McKay Ter NW, Calgary, AB T3B4V6For Sale
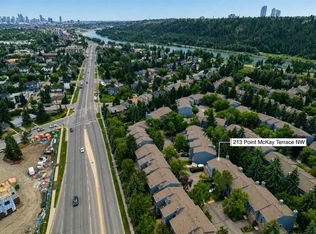
- C$630,0003 bd3 ba1.5k sqft213 N Point McKay Ter NW, Calgary, AB T3B5B6For Sale
- C$629,0002 bd3 ba1.2k sqft140 S Point Dr NW #16, Calgary, AB T3B4W3For Sale
- C$660,0003 bd3 ba1.5k sqft3929 N Point McKay Rd NW, Calgary, AB T3B4V7For Sale
- C$630,0002 bd2 ba1.4k sqft133 NE Point Dr NW, Calgary, AB T3B5C8For Sale
- C$539,9002 bd2 ba1.2k sqft140 SW Point Dr NW #12, Calgary, AB T3B4W3For Sale
Similar homes
- C$539,9002 bd2 ba1.2k sqft140 SW Point Dr NW #12, Calgary, AB T3B 4W3For Sale
 MLS ID #A2328486, Kirby Cox, Associate, Royal Lepage Benchmark. courtesy of Pillar9 System
 - C$630,0003 bd3 ba1.5k sqft213 N Point McKay Ter NW, Calgary, AB T3B 5B6For SaleMLS ID #A2331989, Jason Streich, Associate, Real Broker. courtesy of Pillar9 System
- C$580,0003 bd4 ba1.5k sqft4733 W 17th Ave NW #2, Calgary, AB T3B 0P2For Sale
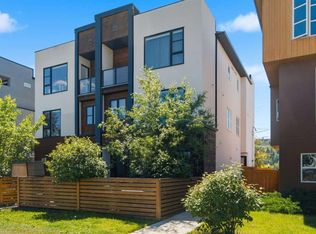 MLS ID #A2331958, David Cryderman, Associate, Royal Lepage Benchmark. courtesy of Pillar9 System
 - C$764,9003 bd3 ba1.6k sqft360 E Point McKay Gdns NW, Calgary, AB T3B 4V8For SaleMLS ID #A2329449, Linda James, Associate, Re/Max Real Estate (Mountain View). courtesy of Pillar9 System
- C$630,0002 bd2 ba1.4k sqft133 NE Point Dr NW, Calgary, AB T3B 5C8For SaleMLS ID #A2329601, Jason Streich, Associate, Real Broker. courtesy of Pillar9 System
- C$499,0002 bd3 ba1.4k sqft8 S Hemlock Cres SW #304, Calgary, AB T3C 2Z1For SaleMLS ID #A2331183, Godwin Osaghae, Broker, D Gees Realty Inc.. courtesy of Pillar9 System
- C$499,9003 bd3 ba1.9k sqft119 NE Prominence Hts SW, Calgary, AB T3H 2Z6For SaleMLS ID #A2311567, Mark Lofgren, Associate, Re/Max First. courtesy of Pillar9 System
- C$630,0003 bd3 ba1.5k sqft256 Point McKay Ter NW, Calgary, AB T3B 4V6For SaleMLS ID #A2323724, Shirley Mikolajow, Associate Broker, Re/Max First. courtesy of Pillar9 System
- C$579,0003 bd3 ba1.5k sqft155 E Prominence Hts SW, Calgary, AB T3H 2Z6For SaleMLS ID #A2329508, Lora Greco, Associate, Real Estate Professionals Inc.. courtesy of Pillar9 System
- C$469,9002 bd2 ba1.3k sqft114 NW Patina Park SW, Calgary, AB T3H 3E1For SaleMLS ID #A2329637, Paulina Ciezar, Associate, Real Broker. courtesy of Pillar9 System
- C$629,0002 bd3 ba1.2k sqft140 S Point Dr NW #16, Calgary, AB T3B 4W3For SaleMLS ID #A2324631, Patrick Murray, Associate, Coldwell Banker Mountain Central. courtesy of Pillar9 System
- C$548,0003 bd3 ba846 sqft448 W Strathcona Dr SW #25, Calgary, AB T3H 1M3For SaleMLS ID #A2326849, Karen Fung, Associate, Grand Realty. courtesy of Pillar9 System
- C$529,9003 bd3 ba1.9k sqft328 N Prominence Hts SW, Calgary, AB T3H 2Z6For SaleMLS ID #A2310039, Josh Methot, Associate, Exp Realty. courtesy of Pillar9 System
- C$550,0002 bd4 ba1.7k sqft2412 N Kensington Rd NW #2, Calgary, AB T2N 3S1For SaleMLS ID #A2329885, Gord Piper, Associate, Cir Realty. courtesy of Pillar9 System
- C$499,9002 bd3 ba1.5k sqft15 E Rosscarrock Gate SW #109, Calgary, AB T3C 1E6For SaleMLS ID #A2311250, Danny Greene, Associate, Re/Max First. courtesy of Pillar9 System
- C$559,9002 bd3 ba947 sqft3130 N Thirsk St NW #410, Calgary, AB T3B 6H4For SaleMLS ID #A2330996, Aaron Chin, Associate Broker, Grand Realty. courtesy of Pillar9 System
- C$660,0003 bd3 ba1.5k sqft3929 N Point McKay Rd NW, Calgary, AB T3B 4V7For SaleMLS ID #A2308884, Devon Laanstra, Associate, Cir Realty. courtesy of Pillar9 System
- C$454,9002 bd2 ba1.2k sqft5465 S Patina Dr SW, Calgary, AB T3H 3J8For SaleMLS ID #A2327456, Shawn Lukacsy, Associate, Charles. courtesy of Pillar9 System
- C$429,9003 bd2 ba1.3k sqft17 SE Patina Park SW, Calgary, AB T3H 3E1For SaleMLS ID #A2327853, Emily Liu, Associate, Homecare Realty Ltd.. courtesy of Pillar9 System
- C$499,9004 bd2 ba1k sqft4736 SW 17th Ave NW, Calgary, AB T3B 0P5For SaleMLS ID #A2329506, Gary Banipal, Associate, Real Broker. courtesy of Pillar9 System
