Welcome to 3710 Hillsdale Drive, where you'll enjoy the perfect combination of peaceful country living with the convenience of being just minutes from everything! Nestled in the established Whitten Place subdivision and zoned for DeSoto Central Schools, this beautifully maintained home offers 3,133 square feet of comfortable living space with 4 bedrooms, 3 full bathrooms, a breakfast nook, formal dining room, den, and a desirable split floor plan designed for both everyday living and entertaining. As an added bonus, the sellers are including a one-year First American Home Warranty Eagle Premier Plan, providing added peace of mind for the new homeowner. From the moment you arrive, you'll notice the pride of ownership throughout. While the interior offers the opportunity to make it your own with your personal style, the major updates have already been completed for you! Recent improvements include a newer roof (2020), HVAC systems (2020 & 2022), water heater (2022), all windows replaced in 2024, exterior doors replaced in 2023, all new garage doors, updated gutters and vinyl fascia, R-30 foam insulation, a security system, and a beautiful Andersen front entry door featuring a three-lock security system for added peace of mind. The spacious family room is centered around a cozy gas fireplace and flows into a functional kitchen ready for family gatherings and holidays. The oversized primary suite offers plenty of room to unwind and features a large soaking tub, separate shower, and generous closet space. One of my favorite features of this property is the garage space! In addition to the attached 2-car garage, you'll also find an incredible detached 3-car garage. Whether you need space for additional vehicles, a workshop, home gym, hobbies, recreational equipment, or extra storage, you'll have plenty of options. The large parking pad provides even more room for guests or multiple drivers. Step outside and you'll find a backyard that's just waiting for your vision. With plenty of room to add a pool, create the garden you've always wanted, or simply enjoy the outdoors, the possibilities are endless. The patio is the perfect place to enjoy your morning coffee or unwind after a long day. Located just minutes from Goodman Road and Getwell Road, you'll love having shopping, dining, schools, medical facilities, and everyday conveniences close by while still enjoying the quiet feel of an established neighborhood. Best of all... there's no HOA! If you've been looking for a spacious home with major system updates, exceptional garage space, an unbeatable location, and the opportunity to make it your own, this home is definitely one you'll want to see.
Pending
$399,000
3710 Hillsdale Dr, Olive Branch, MS 38654
4beds
3,133sqft
:
Get pre-qualified$2,504/mo
Residential, Single Family Residence
Built in 1988
1.5 Acres Lot
$388,500 Zestimate®
$127/sqft
$-- HOA
What's special
All new garage doorsFormal dining roomBreakfast nook
- 21 days |
- 925 |
- 66 |
Zillow last checked:
Listing updated:
Listed by:
Haley H Fields 662-552-2556,
Local Agency Realty Group 662-253-0808
Source: MLS United,MLS#: 4155999
Facts & features
Interior
Bedrooms & bathrooms
- Bedrooms: 4
- Bathrooms: 3
- Full bathrooms: 3
Heating
- Central, Fireplace(s)
Cooling
- Ceiling Fan(s), Central Air
Appliances
- Included: Dishwasher, Disposal, Microwave, Oven, Refrigerator, Water Heater
- Laundry: Electric Dryer Hookup, Inside, Laundry Closet, Washer Hookup
Features
- Bookcases, Ceiling Fan(s), Central Vacuum, Crown Molding, Entrance Foyer, Recessed Lighting, Wet Bar
- Flooring: Carpet, Linoleum
- Doors: Security
- Windows: Blinds, Insulated Windows
- Has fireplace: Yes
- Fireplace features: Gas Log, Living Room
Interior area
- Total structure area: 3,133
- Total interior livable area: 3,133 sqft
Video & virtual tour
Property
Parking
- Total spaces: 5
- Parking features: Detached, Driveway, Garage Faces Side, Inside Entrance, Direct Access, Concrete
- Garage spaces: 5
- Has uncovered spaces: Yes
Features
- Levels: One
- Stories: 1
- Patio & porch: Patio, Slab
- Exterior features: Rain Gutters
- Fencing: None
Lot
- Size: 1.5 Acres
- Features: Few Trees, Front Yard, Landscaped, Level
Details
- Additional structures: Second Garage, Workshop
- Parcel number: 1078270400003600
Construction
Type & style
- Home type: SingleFamily
- Property subtype: Residential, Single Family Residence
Materials
- Brick
- Foundation: Slab
- Roof: Shingle
Condition
- Move In Ready
- New construction: No
- Year built: 1988
Utilities & green energy
- Sewer: Public Sewer
- Water: Public
- Utilities for property: Cable Available, Electricity Connected, Natural Gas Connected, Sewer Connected, Water Connected, Fiber to the House
Community & HOA
Community
- Security: Security System, Smoke Detector(s)
- Subdivision: Whitten Place
Location
- Region: Olive Branch
Financial & listing details
- Price per square foot: $127/sqft
- Tax assessed value: $190,240
- Annual tax amount: $1,397
- Date on market: 7/15/2026
- Electric utility on property: Yes
Estimated market value
$388,500
$369,000 - $408,000
$3,180/mo
Price history
| Date | Event | Price |
|---|---|---|
| 7/18/2026 | Pending sale | $399,000$127/sqft |
Source: MLS United #4155999 Report a problem | ||
| 7/15/2026 | Listed for sale | $399,000$127/sqft |
Source: MLS United #4155999 Report a problem | ||
Public tax history
| Year | Property taxes | Tax assessment |
|---|---|---|
| 2025 | $1,397 -16.3% | $19,024 |
| 2024 | $1,668 | $19,024 |
| 2023 | $1,668 +2.2% | $19,024 |
| 2022 | $1,633 | $19,024 |
| 2021 | $1,633 | $19,024 |
| 2020 | $1,633 | $19,024 |
| 2019 | $1,633 | $19,024 |
| 2018 | $1,633 +0.7% | $19,024 +0.7% |
| 2017 | $1,621 | $18,883 |
| 2016 | $1,621 -39.7% | $18,883 -46% |
| 2015 | $2,690 +65.9% | $34,966 +85.2% |
| 2014 | $1,621 +0.9% | $18,883 |
| 2013 | $1,607 | $18,883 +0.5% |
| 2010 | -- | $18,785 |
| 2009 | -- | $18,785 |
| 2008 | -- | $18,785 |
Find assessor info on the county website
Monthly payment
Est. payment
Payment breakdown
Explore the cost of this home by adjusting the details. Changes won't be saved.Climate risks
Neighborhood: 38654
Nearby schools
GreatSchools rating
- 6/10Desoto Central Elementary SchoolGrades: 3-5Distance: 2.6 mi
- 8/10Desoto Central Middle SchoolGrades: 6-8Distance: 2.5 mi
- 8/10Desoto Central High SchoolGrades: 9-12Distance: 2.3 mi
Schools provided by the listing agent
- Elementary: Desoto Central
- Middle: Desoto Central
- High: Desoto Central
Source: MLS United. This data may not be complete. We recommend contacting the local school district to confirm school assignments for this home.
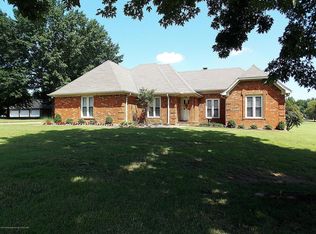
- $306,9003 bd-- ba1.3k sqft3710 Hillsdale Dr, Olive Branch, MS 38654Off Market
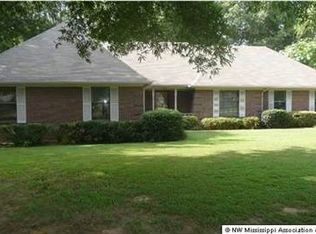
- $356,1003 bd2 ba1.9k sqft3740 Hillsdale Dr, Olive Branch, MS 38654Off Market
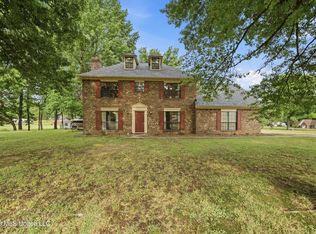
- $351,8003 bd2 ba2.2k sqft3721 Hillsdale Dr, Olive Branch, MS 38654Off Market
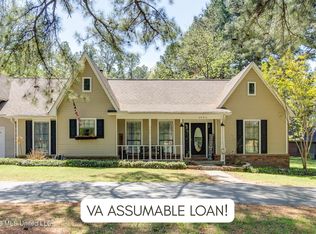
- $331,8003 bd2 ba2.4k sqft3705 Plum Point Dr E, Olive Branch, MS 38654Off Market

- $344,3004 bd-- ba2k sqft3671 Plum Point Dr E, Olive Branch, MS 38654Off Market
- $373,4005 bd3 ba2.6k sqft7620 Whitten Place Dr, Olive Branch, MS 38654Off Market
- $339,0004 bd-- ba1.4k sqft3735 Plum Point Dr E, Olive Branch, MS 38654Off Market
- $339,8004 bd-- ba2k sqft3705 Hillsdale Rd, Olive Branch, MS 38654Off Market
A local agent can set up tours, give advice and negotiate with sellers.
A local lender can help you make sure your offer is ready when you are.
Similar homes
- $455,0004 bd3 ba2.9k sqft8805 Dove Hill Dr, Olive Branch, MS 38654For Sale
 MLS ID #4158203, Jonathan L Bunch, Best Real Estate Company, Llc. MLS United
 - $409,6964 bd3 ba3.3k sqft8925 Youngblood Rd, Olive Branch, MS 38654For Sale
 MLS ID #4157035, Kasina S Ford, The Home Partners Realty, LLC. MLS United
 - $350,0004 bd3 ba2.1k sqft7630 Whitten Hill Dr, Olive Branch, MS 38654For Sale
 MLS ID #4152157, Eddie Scruggs, Berkshire Hathaway Homeservices Taliesyn Realty. MLS United
 - $369,9004 bd4 ba2.5k sqft4586 Hillsdale Dr, Olive Branch, MS 38654For Sale
 MLS ID #4145711, Tiffany M Pickel, Dream Maker Realty. MLS United
 - $425,0004 bd4 ba2.4k sqft4507 Pleasant Hill Rd, Olive Branch, MS 38654For SaleMLS ID #4149041, Craig Britt, Crye-Leike Of MS-OB. MLS United
- $389,0004 bd3 ba2.2k sqft4695 W Dublin, Olive Branch, MS 38654For SaleMLS ID #4157632, Jennifer G Moore, Fast Track Realty. MLS United
- $375,0004 bd4 ba3k sqft9485 Brigid Dr, Olive Branch, MS 38654For SaleMLS ID #4156827, Tracy Kirkley, Crye-Leike Of MS-OB. MLS United
- $450,0004 bd3 ba3.3k sqft8576 Saddle Creek Dr, Olive Branch, MS 38654For SaleMLS ID #4158061, Philip J Blayde, Keller Williams Realty - Getwell. MLS United
- $437,9005 bd3 ba3.4k sqft4796 Bowie Ln, Olive Branch, MS 38654For SaleMLS ID #4153906, Debra Dye, Dream Maker Realty. MLS United
- $429,0005 bd4 ba3k sqft5900 Paloma Dr, Olive Branch, MS 38654For SaleMLS ID #4144612, Brennan Bynum, Keller Williams Realty - MS. MLS United
- $385,0003 bd2 ba2.3k sqft7400 Alexander Rd, Olive Branch, MS 38654For SaleMLS ID #4152651, Christopher Farm, Kaizen Realty. MLS United
- $390,0003 bd2 ba2.1k sqft5600 Rolling Hills Dr, Olive Branch, MS 38654For SaleMLS ID #4144125, Brenda S McRae, Burch Realty Group Hernando. MLS United
- $370,0004 bd3 ba2.6k sqft6675 Masters Dr, Olive Branch, MS 38654For SaleMLS ID #4148721, Jane Massie, Crye-Leike Hernando. MLS United
- $465,0004 bd3 ba2.1k sqft7695 Hummingbird Dr, Olive Branch, MS 38654For SaleMLS ID #4154623, Donya S Chunn, Best Real Estate Company, Llc. MLS United
- $465,0005 bd3 ba3.3k sqft8061 Falcon Dr, Olive Branch, MS 38654For SaleMLS ID #4154644, Area C Mays, Kaizen Realty. MLS United
- $359,9004 bd2 ba2.1k sqft4837 Windsong Cv, Olive Branch, MS 38654For SaleMLS ID #4146297, Tina D Martin, Crye-Leike Hernando. MLS United
- $489,9004 bd4 ba4.3k sqft4045 Davall Dr, Olive Branch, MS 38654For SaleMLS ID #4141571, Christopher Farm, Kaizen Realty. MLS United
- $429,9004 bd4 ba2.6k sqft5480 Polk Ln, Olive Branch, MS 38654For SaleMLS ID #4143000, Brennan Bynum, Keller Williams Realty - MS. MLS United
- $439,9003 bd3 ba2.9k sqft7130 Country Oak Dr, Southaven, MS 38672For SaleMLS ID #4156424, Courtney Bell, Turn Key Realty Group LLC. MLS United
- $495,0004 bd4 ba3.6k sqft8265 Windersgate Dr, Olive Branch, MS 38654For SaleMLS ID #4156806, Amanda V Linton, Local Agency Realty Group. MLS United
