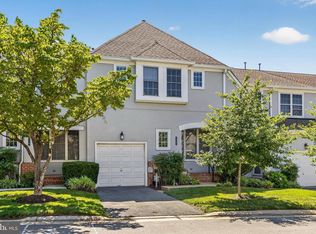
Welcome to 3712 Peace Chance Dr - a beautifully maintained 3-bedroom, 3.5-bath end-unit townhome in the highly sought-after Marriott's Choice community of Randallstown! Offering an ideal blend of space, style, and functionality, this home features hardwood flooring throughout the main level and an impressive two-story living room filled with natural light. The adjoining dining room flows seamlessly into the well-appointed kitchen, complete with granite countertops, stainless steel appliances, and ample cabinet space. A convenient half bath completes the main level. Upstairs, the spacious primary suite serves as a private retreat with a vaulted ceiling, walk-in closet, and luxurious en suite bath featuring a dual vanity, soaking tub, and separate stall shower. Two additional generously sized bedrooms and an updated full hall bath complete the upper level. The finished lower level offers exceptional flexibility with a large recreation room that can easily serve as a potential fourth bedroom, a full bathroom, and additional storage space. Step outside to enjoy the rear deck backing to green space—perfect for relaxing or entertaining. A two-car garage provides added convenience and storage. Ideally located close to shopping, dining, parks, and major commuter routes, this exceptional home offers comfort, convenience, and low-maintenance living in one of Randallstown's most desirable communities. Schedule your tour today!
Pending
$425,000
3712 Peace Chance Dr, Randallstown, MD 21133
3beds
2,594sqft
:
Get pre-qualified$2,770/mo
Townhouse
Built in 2018
3,920 Square Feet Lot
$426,900 Zestimate®
$164/sqft
$42/mo HOA
What's special
- 29 days |
- 572 |
- 59 |
Likely to sell faster than
Zillow last checked:
Listing updated:
Listed by:
Jeremy Walsh 443-219-7660,
Coldwell Banker Realty 4107407100,
Listing Team: The Simply Referable Team Of Coldwell Banker Realty
Source: Bright MLS,MLS#: MDBC2168326
Facts & features
Interior
Bedrooms & bathrooms
- Bedrooms: 3
- Bathrooms: 4
- Full bathrooms: 3
- 1/2 bathrooms: 1
- Main level bathrooms: 1
Rooms
- Room types: Living Room, Dining Room, Primary Bedroom, Bedroom 2, Bedroom 3, Kitchen, Recreation Room, Storage Room, Bathroom 2, Primary Bathroom, Full Bath, Half Bath
Primary bedroom
- Level: Upper
Bedroom 2
- Level: Upper
Bedroom 3
- Level: Upper
Primary bathroom
- Level: Upper
Bathroom 2
- Level: Upper
Dining room
- Level: Main
Other
- Level: Lower
Half bath
- Level: Main
Kitchen
- Level: Main
Living room
- Level: Main
Recreation room
- Level: Lower
Storage room
- Level: Lower
Heating
- Forced Air, Natural Gas
Cooling
- Central Air, Electric
Appliances
- Included: Dishwasher, Dryer, Cooktop, Double Oven, Refrigerator, Washer, Gas Water Heater
- Laundry: Has Laundry
Features
- Bathroom - Stall Shower, Bathroom - Tub Shower, Soaking Tub, Breakfast Area, Ceiling Fan(s), Dining Area, Family Room Off Kitchen, Open Floorplan, Kitchen Island, Primary Bath(s), Upgraded Countertops, Walk-In Closet(s)
- Flooring: Carpet, Wood
- Basement: Finished
- Has fireplace: No
Interior area
- Total structure area: 2,594
- Total interior livable area: 2,594 sqft
- Finished area above ground: 1,994
- Finished area below ground: 600
Property
Parking
- Total spaces: 2
- Parking features: Garage Faces Front, Attached, Driveway
- Attached garage spaces: 2
- Has uncovered spaces: Yes
Accessibility
- Accessibility features: None
Features
- Levels: Three
- Stories: 3
- Patio & porch: Deck
- Pool features: None
Lot
- Size: 3,920 Square Feet
Details
- Additional structures: Above Grade, Below Grade
- Parcel number: 04022500013347
- Zoning: RESIDENTIAL
- Special conditions: Standard
Construction
Type & style
- Home type: Townhouse
- Architectural style: Traditional
- Property subtype: Townhouse
Materials
- Frame
- Foundation: Concrete Perimeter
Condition
- New construction: No
- Year built: 2018
Utilities & green energy
- Sewer: Public Sewer
- Water: Public
Community & HOA
Community
- Subdivision: Marriott's Choice
HOA
- Has HOA: Yes
- HOA fee: $42 monthly
Location
- Region: Randallstown
Financial & listing details
- Price per square foot: $164/sqft
- Tax assessed value: $399,900
- Annual tax amount: $4,484
- Date on market: 6/30/2026
- Listing agreement: Exclusive Right To Sell
- Ownership: Fee Simple
Estimated market value
$426,900
$406,000 - $448,000
$3,257/mo
Price history
| Date | Event | Price |
|---|---|---|
| 7/7/2026 | Pending sale | $425,000$164/sqft |
Source:  Bright MLS #MDBC2168326 Report a problem Bright MLS #MDBC2168326 Report a problem | ||
| 7/1/2026 | Listed for sale | $425,000$164/sqft |
Source: Bright MLS #MDBC2168326 Report a problem | ||
Public tax history
| Year | Property taxes | Tax assessment |
|---|---|---|
| 2025 | $5,380 +30.5% | $370,000 +8.8% |
| 2024 | $4,122 +3.9% | $340,100 +3.9% |
| 2023 | $3,966 +4.1% | $327,200 -3.8% |
| 2022 | $3,809 +4.3% | $340,100 +12.8% |
| 2021 | $3,653 | $301,400 |
| 2020 | $3,653 | $301,400 |
| 2019 | $3,653 +373.2% | $301,400 +373.2% |
| 2018 | $772 | $63,700 |
| 2017 | $772 | $63,700 |
| 2016 | -- | $63,700 |
Find assessor info on the county website
Monthly payment
Est. payment
Payment breakdown
Explore the cost of this home by adjusting the details. Changes won't be saved.Climate risks
Neighborhood: 21133
Nearby schools
GreatSchools rating
- 6/10Hernwood Elementary SchoolGrades: PK-5Distance: 0.9 mi
- 3/10Deer Park Middle Magnet SchoolGrades: 6-8Distance: 1.1 mi
- 3/10Randallstown High SchoolGrades: 9-12Distance: 1 mi
Schools provided by the listing agent
- District: Baltimore County Public Schools
Source: Bright MLS. This data may not be complete. We recommend contacting the local school district to confirm school assignments for this home.
- $420,300-- bd3 ba2.1k sqft3714 Peace Chance Dr, Randallstown, MD 21133Off Market
- $419,300-- bd3 ba1.7k sqft3710 Peace Chance Dr, Randallstown, MD 21133Off Market
- $407,700-- bd2 ba1.9k sqft3716 Peace Chance Dr, Randallstown, MD 21133Off Market
- $410,600-- bd3 ba1.9k sqft3708 Peace Chance Dr, Randallstown, MD 21133Off Market
- $408,400-- bd2 ba1.6k sqft3718 Peace Chance Dr, Randallstown, MD 21133Off Market
- $436,500-- bd3 ba1.9k sqft3706 Peace Chance Dr, Randallstown, MD 21133Off Market
- $446,8003 bd3 ba1.9k sqft3720 Peace Chance Dr, Randallstown, MD 21133Off Market
- $425,100-- bd3 ba1.9k sqft3704 Peace Chance Dr, Randallstown, MD 21133Off Market
A local agent can set up tours, give advice and negotiate with sellers.
Similar homes
- $429,9003 bd4 ba2.2k sqft4607 Ashforth Way, Owings Mills, MD 21117For Sale

 MLS ID #MDBC2169570, Nick Waldner, Keller Williams Realty Centre. Bright MLS
 - $359,9004 bd3 ba1.6k sqft4308 Pinefield Ct, Randallstown, MD 21133For Sale
 MLS ID #MDBC2168792, Marvin Council, Coldwell Banker Realty. Bright MLS
 - $450,0003 bd4 ba2.8k sqft117 Old Plantation Way #117, Baltimore, MD 21208For Sale
 MLS ID #MDBC2170730, Lauren Shapiro, Long & Foster Real Estate, Inc.. Bright MLS
 - $490,0003 bd4 ba2k sqft4325 Adkisson Ln, Owings Mills, MD 21117For Sale
 MLS ID #MDBC2170462, Naomi Reetz, Cummings & Co. Realtors. Bright MLS
 - $440,0003 bd4 ba2.7k sqftGoldsborough Man, Reisterstown, MD 21136For SaleMLS ID #MDBC2168916, Kim Lally, EXP Realty, LLC. Bright MLS
- $405,0003 bd4 ba2.2k sqft8804 Margate Ct #3, Pikesville, MD 21208For SaleMLS ID #MDBC2159228, Erica Washington, Coldwell Banker Realty. Bright MLS
- $459,9004 bd4 ba3.3k sqftGrey Rock Villas, Baltimore, MD 21208For SaleMLS ID #MDBC2166608, Linda Seidel, Long & Foster Real Estate, Inc.. Bright MLS
- $450,0004 bd4 ba2k sqft2090 Clipper Park Rd, Baltimore, MD 21211For SaleMLS ID #MDBA2221936, Angelo Cooper, Keller Williams Legacy. Bright MLS
- $459,0003 bd4 ba2.6k sqft2309 Wonderview Rd, Lutherville Timonium, MD 21093For SaleMLS ID #MDBC2170326, Mr. Deepak Nathani, EXP Realty, LLC. Bright MLS
- $525,0003 bd4 ba3.5k sqft4300 Scotch Rose Ct #4300, Pikesville, MD 21208For SaleMLS ID #MDBC2166634, Holly Poulos, Compass. Bright MLS
- $390,0003 bd4 ba2.2k sqft5733 Nicken Ct, Baltimore, MD 21206For SaleMLS ID #MDBC2168132, Karen Harms, Cummings & Co. Realtors. Bright MLS
- $335,0003 bd4 ba1.6k sqft226 S Macon St, Baltimore, MD 21224For SaleMLS ID #MDBA2224354, Ryan Hollander, Kelly and Co Realty, LLC. Bright MLS
- $420,0003 bd4 ba2k sqft4662 Hudson St, Baltimore, MD 21224For SaleMLS ID #MDBA2216356, Courtney Zettlemoyer, Compass. Bright MLS
- $499,0004 bd4 ba2.4k sqft8804 Joshua Ct #8804, Pikesville, MD 21208For SaleMLS ID #MDBC2163262, Eleonora Don, EXP Realty, LLC. Bright MLS
- $321,0003 bd4 ba1.6k sqft2428 Golders Green Ct #2428, Baltimore, MD 21244For SaleMLS ID #MDBC2169870, Maggie Flick, Kelly and Co Realty, LLC. Bright MLS
- $435,0004 bd4 ba2.1k sqft7912 Beach Plum Ln, Severn, MD 21144For SaleMLS ID #MDAA2151404, Nubia S Sanchez, Aragon Real Estate LLC. Bright MLS
- $475,0004 bd4 ba1.9k sqft9197 Carriage House Ln Unit 44, Columbia, MD 21045For SaleMLS ID #MDHW2069596, Joe Hawkins, Hawkins Real Estate Company. Bright MLS
- $444,9904 bd4 ba2.1k sqft4307 Miami Pl, Baltimore, MD 21207For SaleMLS ID #MDBA2224942, Juwan Richardson, Keller Williams Legacy. Bright MLS
- $452,0003 bd4 ba1.8k sqft8016 Pennington Dr, Laurel, MD 20724For SaleMLS ID #MDAA2151580, Mehiret Duki, Keller Williams Capital Properties. Bright MLS
- $485,0003 bd3 ba1.7k sqft9505 Liverpool Ln #93, Ellicott City, MD 21042For SaleMLS ID #MDHW2069464, Bob Lucido, Keller Williams Lucido Agency. Bright MLS
