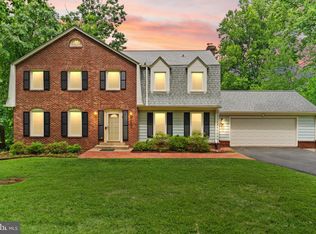
* Two Bathrooms remodeled - 2019 * Electric Vehicle Charging 50 AMP Outlet - 2019 (permitted by Fairfax County) * Windows Replacement - 2020 * Air Conditioner - Main AC replaced 2020 - 2nd FL AC Furnace and compressor motor replaced 2017 * Roof replaced - 2021 * Water Heater Replaced - 2024 * Sum Pump Replaced - 2025 * Backup Sum Pump in place with battery backup * Deck Rebuild - 2025 * Basement floor redone - 2026 * New Paint interior - 2026 * Drive Way Paving Redone - 2026 Welcome to this truly move-in-ready single-family home in Fairfax, where thoughtful upgrades and quality craftsmanship come together beautifully. Step inside the spacious foyer, which opens to an inviting formal living room and elegant dining room. A main-level bedroom with an adjacent full bathroom offers exceptional flexibility—perfect for guests, a home office, or multigenerational living. The dramatic two-story family room features soaring ceilings and a cozy fireplace, creating the perfect gathering space for family and friends. The seamless flow continues into the gourmet kitchen, designed for both functionality and style, with abundant cabinetry, generous counter space, and a walk-in pantry that provides ample storage for everyday living. Solid hardwood flooring throughout the main and upper levels adds timeless beauty, warmth, and consistency to the home. The walk-up lower level features brand-new luxury vinyl plank (LVP) flooring and offers versatile space for recreation, entertainment, a home gym, or the potential to add additional rooms. Upstairs, you'll find three spacious bedrooms and two beautifully renovated bathrooms, including the primary and hall baths. Extensive updates throughout the home provide true peace of mind, including a new roof, all-new windows, updated HVAC system, and a brand-new deck. The attached garage is equipped with a 50-amp electric vehicle charging outlet, making EV ownership convenient and effortless. Thoughtfully renovated from top to bottom, this exceptional home combines modern updates, functional living spaces, and enduring quality. Better than new and truly move-in ready, this is a rare opportunity you won't want to miss. Set up an appointment for a tour and experience all this remarkable home has to offer. The property has several surveillance cameras.
Pending
$1,375,000
3714 Valley Oaks Dr, Fairfax, VA 22033
4beds
5,436sqft
:
Get pre-qualified$8,615/mo
Single Family Residence
Built in 2000
8,587 Square Feet Lot
$-- Zestimate®
$253/sqft
$95/mo HOA
What's special
Cozy fireplaceSpacious foyerSoaring ceilingsWalk-in pantryBrand-new deckNew roofAll-new windows
- 18 days |
- 708 |
- 34 |
Zillow last checked:
Listing updated:
Listed by:
Anna Kim 703-314-9852,
Curatus Realty 7036060628
Source: Bright MLS,MLS#: VAFX2321274
Facts & features
Interior
Bedrooms & bathrooms
- Bedrooms: 4
- Bathrooms: 4
- Full bathrooms: 4
- Main level bathrooms: 1
- Main level bedrooms: 1
Rooms
- Room types: Living Room, Dining Room, Primary Bedroom, Bedroom 2, Bedroom 3, Kitchen, Family Room, Breakfast Room, Bedroom 1, Laundry, Bathroom 1, Bathroom 2, Primary Bathroom
Primary bedroom
- Features: Attached Bathroom, Built-in Features, Ceiling Fan(s), Walk-In Closet(s)
- Level: Upper
Bedroom 1
- Level: Main
Bedroom 2
- Features: Flooring - HardWood
- Level: Upper
Bedroom 3
- Features: Flooring - HardWood
- Level: Upper
Primary bathroom
- Features: Soaking Tub, Bathroom - Walk-In Shower
- Level: Upper
Bathroom 1
- Features: Bathroom - Tub Shower
- Level: Main
Bathroom 2
- Features: Bathroom - Walk-In Shower
- Level: Upper
Breakfast room
- Features: Breakfast Room, Dining Area
- Level: Main
Dining room
- Level: Main
Family room
- Features: Ceiling Fan(s), Fireplace - Gas
- Level: Main
Kitchen
- Features: Breakfast Bar, Countertop(s) - Quartz, Kitchen - Gas Cooking, Pantry
- Level: Main
Laundry
- Level: Main
Living room
- Level: Main
Heating
- Forced Air, Central, Natural Gas
Cooling
- Central Air, Ceiling Fan(s), Electric
Appliances
- Included: Gas Water Heater
- Laundry: Main Level, Laundry Room
Features
- Basement: Full
- Number of fireplaces: 1
- Fireplace features: Screen
Interior area
- Total structure area: 5,436
- Total interior livable area: 5,436 sqft
- Finished area above ground: 3,556
- Finished area below ground: 1,880
Property
Parking
- Total spaces: 4
- Parking features: Garage Faces Front, Garage Door Opener, Attached, Driveway, On Street
- Attached garage spaces: 2
- Uncovered spaces: 2
Accessibility
- Accessibility features: None
Features
- Levels: Two
- Stories: 2
- Pool features: None
Lot
- Size: 8,587 Square Feet
Details
- Additional structures: Above Grade, Below Grade
- Parcel number: 0452 15 0013
- Zoning: 131
- Special conditions: Standard
Construction
Type & style
- Home type: SingleFamily
- Architectural style: Colonial,Traditional
- Property subtype: Single Family Residence
Materials
- Brick Front, Vinyl Siding
- Foundation: Slab
Condition
- Excellent
- New construction: No
- Year built: 2000
Utilities & green energy
- Sewer: Public Sewer
- Water: Public
Community & HOA
Community
- Subdivision: Fair Oaks Glen
HOA
- Has HOA: Yes
- Amenities included: None
- Services included: Common Area Maintenance, Reserve Funds, Road Maintenance, Snow Removal, Trash
- HOA fee: $285 quarterly
- HOA name: FAIR OAKS GLEN
Location
- Region: Fairfax
Financial & listing details
- Price per square foot: $253/sqft
- Tax assessed value: $1,287,910
- Annual tax amount: $14,856
- Date on market: 7/16/2026
- Listing agreement: Exclusive Right To Sell
- Ownership: Fee Simple
Estimated market value
Not available
Estimated sales range
Not available
Not available
Price history
| Date | Event | Price |
|---|---|---|
| 7/17/2026 | Pending sale | $1,375,000$253/sqft |
Source:  Bright MLS #VAFX2321274 Report a problem Bright MLS #VAFX2321274 Report a problem | ||
| 7/16/2026 | Listed for sale | $1,375,000+61.8%$253/sqft |
Source: Bright MLS #VAFX2321274 Report a problem | ||
| 5/1/2007 | Sold | $849,900+77.5%$156/sqft |
Source: Public Record Report a problem | ||
| 1/12/2000 | Sold | $478,787$88/sqft |
Source: Public Record Report a problem | ||
Public tax history
| Year | Property taxes | Tax assessment |
|---|---|---|
| 2025 | $13,945 +8.7% | $1,206,330 +9% |
| 2024 | $12,825 +4.1% | $1,107,070 +1.4% |
| 2023 | $12,317 +8.8% | $1,091,420 +10.2% |
| 2022 | $11,323 | $990,170 +10% |
| 2021 | -- | $900,070 +6.3% |
| 2020 | $10,023 +1.2% | $846,880 +1.2% |
| 2019 | $9,904 +8.2% | $836,880 +8.2% |
| 2018 | $9,155 +4.7% | $773,530 +2.7% |
| 2017 | $8,742 +0.2% | $752,970 |
| 2016 | $8,723 +3.8% | $752,970 |
| 2015 | $8,403 +8.8% | $752,970 +8.5% |
| 2014 | $7,726 | $693,830 |
| 2013 | -- | $693,830 +2.8% |
| 2012 | -- | $674,720 +2.7% |
| 2011 | -- | $656,690 +3.5% |
| 2010 | -- | $634,250 -2.9% |
| 2009 | -- | $652,990 -11% |
| 2008 | -- | $733,640 -7.5% |
| 2007 | -- | $793,330 +49% |
| 2003 | -- | $532,370 +12.3% |
| 2002 | -- | $474,190 +10% |
| 2001 | -- | $431,080 |
Find assessor info on the county website
Monthly payment
Est. payment
Payment breakdown
Explore the cost of this home by adjusting the details. Changes won't be saved.Climate risks
Neighborhood: Navy
Nearby schools
GreatSchools rating
- 10/10Navy Elementary SchoolGrades: PK-6Distance: 0.4 mi
- 8/10Franklin Middle SchoolGrades: 7-8Distance: 2.4 mi
- 9/10Oakton High SchoolGrades: 9-12Distance: 5.6 mi
Schools provided by the listing agent
- District: Fairfax County Public Schools
Source: Bright MLS. This data may not be complete. We recommend contacting the local school district to confirm school assignments for this home.
- $1,325,3004 bd4 ba4.1k sqft3712 Valley Oaks Dr, Fairfax, VA 22033Off Market
- $1,248,0004 bd3 ba3.1k sqft3716 Valley Oaks Dr, Fairfax, VA 22033Off Market
- $1,199,2004 bd4 ba2.9k sqft3708 Valley Oaks Dr, Fairfax, VA 22033Off Market
- $1,606,6005 bd5 ba6.3k sqft3710 Valley Oaks Dr, Fairfax, VA 22033Off Market
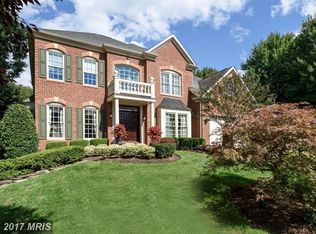
- $1,206,6004 bd2 ba2.9k sqft3718 Valley Oaks Dr, Fairfax, VA 22033Off Market
- $1,170,1004 bd3 ba2.9k sqft3713 Valley Oaks Dr, Fairfax, VA 22033Off Market
- $1,138,5004 bd2 ba2.8k sqft3715 Valley Oaks Dr, Fairfax, VA 22033Off Market
- $1,177,7004 bd3 ba2.9k sqft3704 Valley Oaks Dr, Fairfax, VA 22033Off Market
A local agent can set up tours, give advice and negotiate with sellers.
Similar homes
- $1,099,0005 bd4 ba2.7k sqft3738 Freehill Ln, Fairfax, VA 22033For Sale
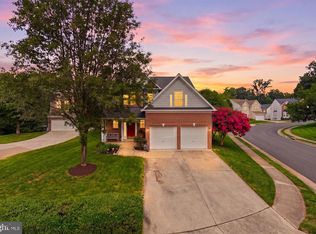
 MLS ID #VAFX2328096, Akshay Bhatnagar, Virginia Select Homes, LLC.. Bright MLS
 - $1,098,0004 bd3 ba2.7k sqft12300 Anderson Ave, Fairfax, VA 22030For Sale
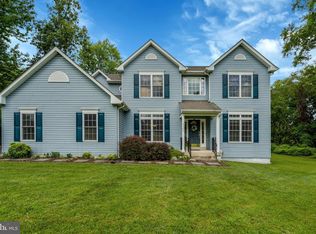 MLS ID #VAFX2318854, Cindy Foss, Long & Foster Real Estate, Inc.. Bright MLS
 - $1,175,0004 bd5 ba4.5k sqft13004 Graphite Ct, Clifton, VA 20124For Sale
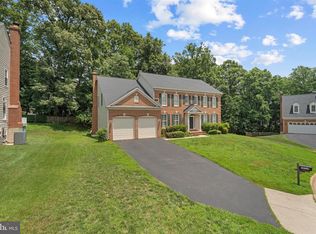 MLS ID #VAFX2326434, Ryan Marquiss, Samson Properties. Bright MLS
 - $1,295,0005 bd4 ba4.3k sqft11120 Tattersall Trl, Oakton, VA 22124For Sale
 MLS ID #VAFX2305702, Taylor Tolbert, Samson Properties. Bright MLS
 - $1,199,8885 bd3 ba3.5k sqft3091 Cobb Hill Ln, Oakton, VA 22124For SaleMLS ID #VAFX2325978, Mark Wilson, Long & Foster Real Estate, Inc.. Bright MLS
- $1,270,0004 bd5 ba4.6k sqft2894 Swanee Ln, Fairfax, VA 22031For SaleMLS ID #VAFX2319294, William Hoffman, Keller Williams Realty. Bright MLS
- $1,650,0005 bd6 ba5.6k sqft10588 Canterberry Rd, Fairfax Station, VA 22039For SaleMLS ID #VAFX2329008, Iman Gobran, Samson Properties. Bright MLS
- $1,755,0005 bd5 ba4.3k sqft12187 Brecknock St, Oakton, VA 22124For SaleMLS ID #VAFX2297718, SANTIAGO GENTINI, EXP Realty, LLC. Bright MLS
- $1,475,0004 bd4 ba4.4k sqft10618 Shadow Ln, Fairfax Station, VA 22039For SaleMLS ID #VAFX2330380, Desiree Gribschaw, Real Broker, LLC. Bright MLS
- $1,395,0005 bd5 ba5k sqft19704 Stanford Hall Pl, Ashburn, VA 20147For SaleMLS ID #VALO2131058, Kristen Roberts, Keller Williams Realty. Bright MLS
- $1,450,0005 bd4 ba5k sqft7421 Shreve Rd, Falls Church, VA 22043For SaleMLS ID #VAFX2323628, Dana Campbell, Samson Properties. Bright MLS
- $1,399,0005 bd4 ba4.7k sqft11405 Northwind Ct, Reston, VA 20194For SaleMLS ID #VAFX2325382, Irene deLeon, Redfin Corporation. Bright MLS
- $924,9005 bd4 ba3.5k sqft1501 Snowflake Ct, Herndon, VA 20170For SaleMLS ID #VAFX2327980, Pamela Marsters, Long & Foster Real Estate, Inc.. Bright MLS
- $890,0006 bd4 ba3.1k sqft4308 Warner Ln, Chantilly, VA 20151For SaleMLS ID #VAFX2324374, Wayne Mattson, Century 21 Redwood Realty. Bright MLS
- $1,650,0004 bd5 ba5.1k sqft43317 Cedar Pond Pl, Chantilly, VA 20152For SaleMLS ID #VALO2130738, Tiffany Royce, EXP Realty, LLC. Bright MLS
- $1,325,0004 bd5 ba4.8k sqft22561 Howardsville Woods Ct, Ashburn, VA 20148For SaleMLS ID #VALO2126648, Ms. Sameera parimi, Samson Properties. Bright MLS
- $1,274,9997 bd6 ba5.1k sqft9201 Beachway Ln, Springfield, VA 22153For SaleMLS ID #VAFX2326060, Aziz Mridha, Proplocate Realty, LLC. Bright MLS
- $1,350,0006 bd5 ba5.7k sqft5397 Cedarville Ct, Haymarket, VA 20169For SaleMLS ID #VAPW2121002, Ryan Nicholas, EXP Realty, LLC. Bright MLS
- $1,050,0004 bd4 ba3.2k sqft10802 2nd St, Fairfax, VA 22030For SaleMLS ID #VAFC2008650, Anna Deng, BMI REALTORS INC.. Bright MLS
- $1,200,0006 bd5 ba5k sqft21598 Goodwin Ct, Ashburn, VA 20148For SaleMLS ID #VALO2132244, Kay Dillon, Pearson Smith Realty, LLC. Bright MLS
